
1518 Cummingsville & Sparkman Rd, Doyle, TN 38559
Local realty services provided by:Better Homes and Gardens Real Estate Gwin Realty
Listed by: lisa will-yoder
Office: first realty company
MLS#:244448
Source:TN_UCAR
Price summary
- Price:$499,900
- Price per sq. ft.:$278.96
About this home
Sellers Need to Move-- They Say Make An Offer-- TWO HOUSES FOR THE PRICE OF ONE....LAND....PRIVACY....WATER, This property is thoughtfully designed to meet all of your needs: The 2022 main house is custom built, 1792 sq ft home w/vaulted ceilings on +/-8.55 ac. Oversized 32x32 finished 2 car garage/workshop. Close to Caney Fork River, The home features Brazilian Tiger Hardwood, Bamboo and Pecan Engineered flooring, Ash kitchen cabinets, Granite, Tile, Natural Gas as well as a backup full propane gas tank, Handicap accessible, Skylights, Humidity Control Duct, Water Tank for RainWater, Supplemental Fisher Wood Stove, Stainless Appliances, Free-Standing Washtub, Central Vac, Radon Vent, The second home is a 2026 New Construction, One Bedroom, One Bath, 620 sq ft, and Basement. Ideal for extended family, Additional living space or Rental opportunity. A few finishing touches needed. A fenced orchard, vineyard, garden area makes this a most desirable choice. Call today to see this beautiful property. , Spencer Ele, VBMS, VBHS...
Contact an agent
Home facts
- Year built:2022
- Subdivision & Development:None
- Listing ID #:244448
- Added:143 day(s) ago
- Updated:October 02, 2026 at 02:16 PM
Rooms and interior
- Bedrooms:3
- Total bathrooms:2
- Full bathrooms:2
- Kitchen Description:Dishwasher, Gas Range, Range Hood, Refrigerator
- Basement Description:Crawl Space, Partial
- Living area:1,792 sq. ft.
Heating and cooling
- Cooling:Central Air
- Heating:Central, Natural Gas
Structure and exterior
- Roof:Shingle
- Year built:2022
- Building area:1,792 sq. ft.
- Lot area:8.55 Acres
- Lot Features:Cleared, Farm, Fence-Metal, Garden Area, Garden-Orchard, Horse Property, Trees
- Construction Materials:Vinyl Siding
- Exterior Features:Covered, Horses Allowed, Paved Streets, RV Parking
- Levels:1 Story
Utilities
- Water:Public, Well
Finances and disclosures
- Price:$499,900
- Price per sq. ft.:$278.96
Features and amenities
- Appliances:Gas Range, Range Hood, Refrigerator
- Laundry features:Dishwasher, Main Level
- Amenities:Ceiling Fan(s), Garage Door Opener, New Paint, Smoke Detector, Vaulted Ceiling(s)
Parking
- Garage spaces:2
- Carport spaces:2
New listings near 1518 Cummingsville & Sparkman Rd
- New
 $1,499,900Active4 beds 4 baths2,685 sq. ft.
668 Jolley Rd, Doyle, TN 38559
MLS# 3611567Listed by: TRUE NORTH REAL ESTATE SERVICES, LLC - New
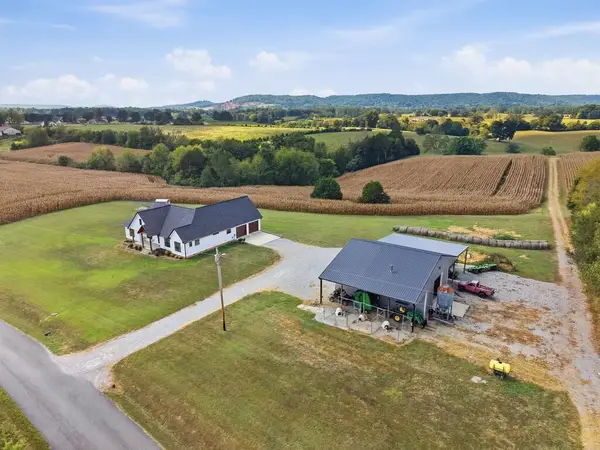 $1,499,000Active65 Acres
668 Jolley Rd, DOYLE, TN 38559
MLS# 247623Listed by: TRUE NORTH REAL ESTATE SERVICES, LLC 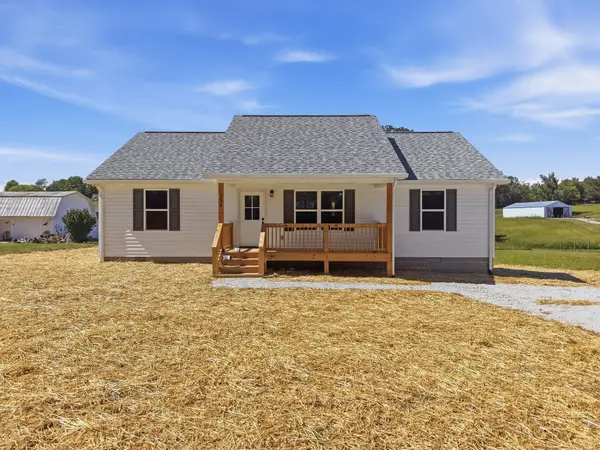 $279,900Active3 beds 2 baths1,300 sq. ft.
593 Doyle St, Doyle, TN 38559
MLS# 3601963Listed by: TRUE NORTH REAL ESTATE SERVICES, LLC $395,500Active2 beds 1 baths
5875 Sparkmantown Rd., DOYLE, TN 38559
MLS# 247311Listed by: TRI-STAR REAL ESTATE & AUCTION CO.,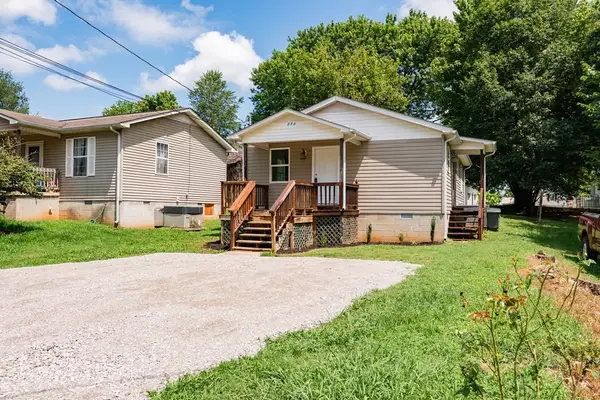 $166,000Active2 beds 1 baths864 sq. ft.
250 Mountain St, Doyle, TN 38559
MLS# 3592977Listed by: FIRST REALTY COMPANY $139,900Active1.17 Acres
0 Sparkmantown Rd, Doyle, TN 38559
MLS# 3541437Listed by: COMPASS $199,900Active12.38 Acres
311 W Gooseneck Rd, DOYLE, TN 38559
MLS# 246926Listed by: TRI-STAR REAL ESTATE & AUCTION CO., $799,000Active4 beds 4 baths2,760 sq. ft.
300 Chandler Rd, DOYLE, TN 38559
MLS# 246800Listed by: HIGHLANDS ELITE REAL ESTATE LLC Pending3 beds 1 baths832 sq. ft.
134 Womack St, Doyle, TN 38559
MLS# 3523651Listed by: D.M. SIMPSON REALTORS & AUCTIONEERS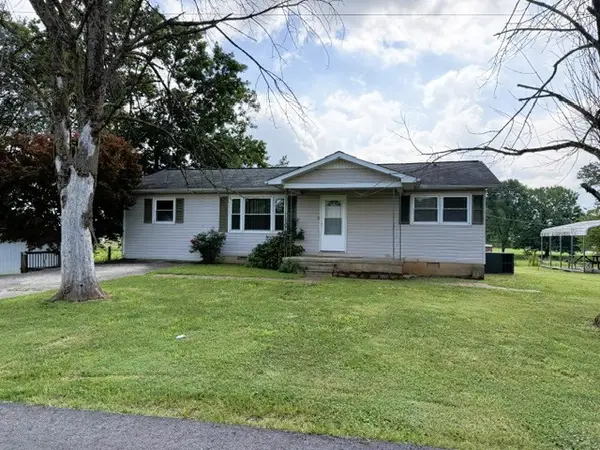 Pending4 beds 1 baths1,128 sq. ft.
158 Womack St, Doyle, TN 38559
MLS# 3523659Listed by: D.M. SIMPSON REALTORS & AUCTIONEERS


Protect your home and budget from life's surprises with an Assurant Home Warranty, backed by a partner that supports you through every step of homeownership. Explore Plans.
© 2026 Better Homes and Gardens Real Estate LLC. An Anywhere Real Estate company. All rights reserved. Better Homes and Gardens® Real Estate is a registered trademark owned by Meredith Operations Corporation, licensed to Better Homes and Gardens Real Estate LLC and used with permission. Better Homes and Gardens Real Estate LLC fully supports the principles of the Fair Housing Act and the Equal Opportunity Act. Listing information is deemed reliable but is not guaranteed accurate.
Each office is independently owned and operated.
Any services or products provided by third parties are not provided by, affiliated with or related to Better Homes and Gardens Real Estate LLC, or its affiliated companies.