
163 Haley Ave, Doyle, TN 38559
Local realty services provided by:Better Homes and Gardens Real Estate Gwin Realty
Listed by: chena morris, desire vinson
Office: the real estate collective
MLS#:244336
Source:TN_UCAR
Price summary
- Price:$200,000
- Price per sq. ft.:$183.15
About this home
A 3 bedroom, 2 bath home in White County with an open floor plan that makes everyday life easy. The living, dining, and kitchen areas flow together, so cooking dinner doesn't mean missing the conversation. Fresh paint, hardwood floors, and comfortable bedroom sizes make it easy to settle in, and the 0.4 acre lot includes an outbuilding for storage or projects. Whether you're looking for your first home, a place to downsize, or a long term rental, this one gives you options at a price point that's getting harder to find. Come take a look.
Contact an agent
Home facts
- Year built:1991
- Subdivision & Development:Other
- Listing ID #:244336
- Added:191 day(s) ago
- Updated:November 21, 2026 at 03:41 PM
Rooms and interior
- Bedrooms:3
- Total bathrooms:2
- Full bathrooms:2
- Kitchen Description:Dishwasher, Refrigerator
- Basement Description:Crawl Space
- Living area:1,092 sq. ft.
Heating and cooling
- Cooling:Central Air
- Heating:Central
Structure and exterior
- Roof:Composition
- Year built:1991
- Building area:1,092 sq. ft.
- Lot area:0.4 Acres
- Construction Materials:Vinyl Siding
- Exterior Features:Covered, Deck, Outbuilding(s), Paved Streets
Utilities
- Water:Public
Finances and disclosures
- Price:$200,000
- Price per sq. ft.:$183.15
Features and amenities
- Appliances:Refrigerator
- Laundry features:Dishwasher, Main Level
- Amenities:Ceiling Fan(s), New Paint
Parking
- Garage spaces:3
- Carport spaces:3
New listings near 163 Haley Ave
- New
 $499,000Active3 beds 2 baths2,111 sq. ft.
1302 Cummingsville & Sparkmantown Rd, DOYLE, TN 38559
MLS# 248540Listed by: FIRST REALTY COMPANY 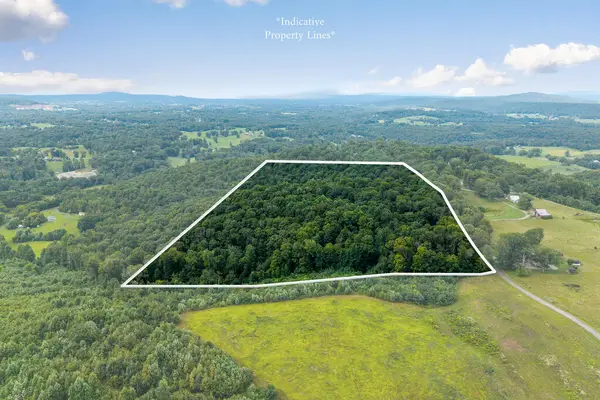 $200,000Active20 Acres
00 Bald Knob Mountain Cummings Cove Rd, DOYLE, TN 38559
MLS# 247952Listed by: TRI-STAR REAL ESTATE & AUCTION CO.,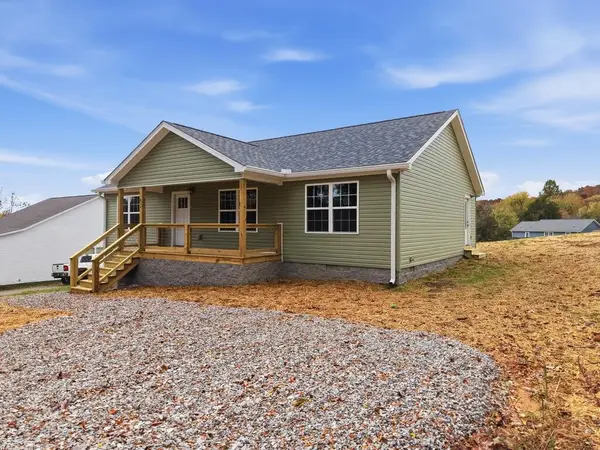 $289,900Active3 beds 2 baths1,472 sq. ft.
424 N Robin Hood Road, DOYLE, TN 38559
MLS# 248334Listed by: TRUE NORTH REAL ESTATE SERVICES, LLC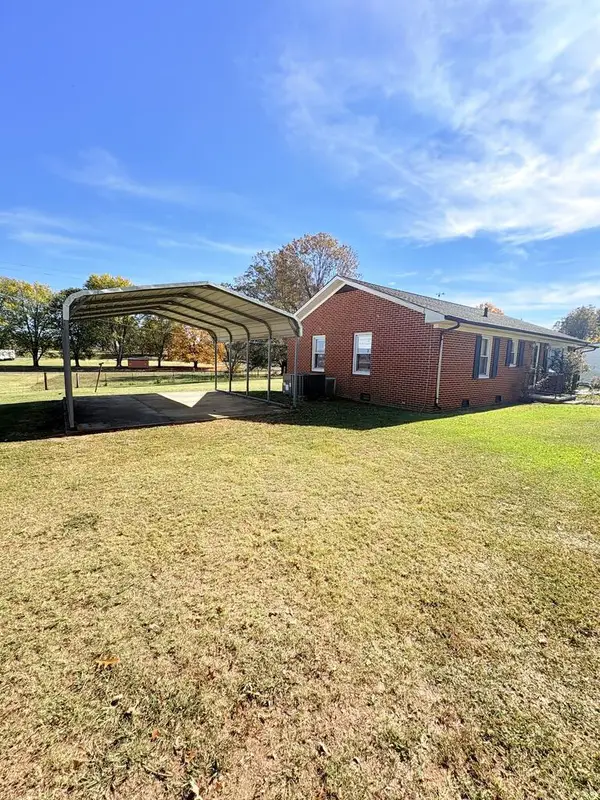 $225,900Active3 beds 1 baths1,075 sq. ft.
134 Womack St., DOYLE, TN 38559
MLS# 248159Listed by: TRI-STAR REAL ESTATE & AUCTION CO.,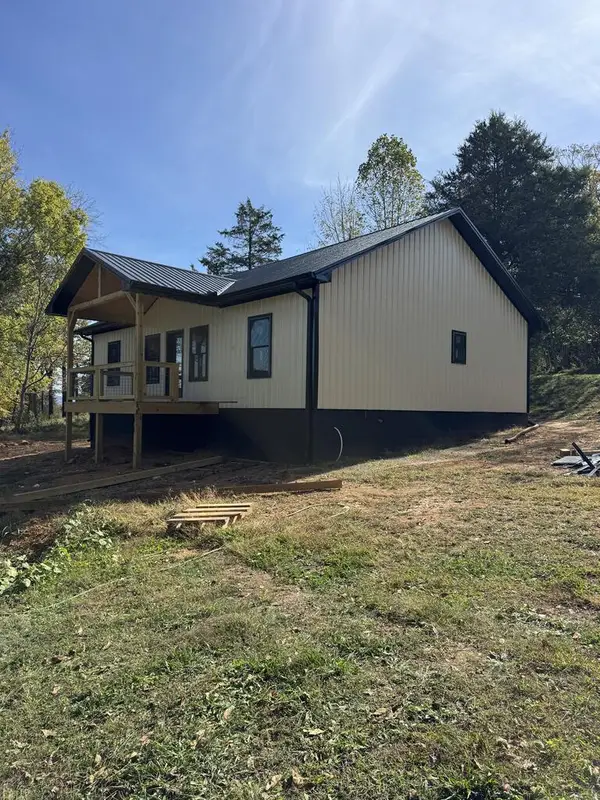 $269,900Active3 beds 2 baths1,325 sq. ft.
2662 Cummingsville And Sparkman Rd, DOYLE, TN 38559
MLS# 248076Listed by: THE REALTY FIRM - SMITHVILLE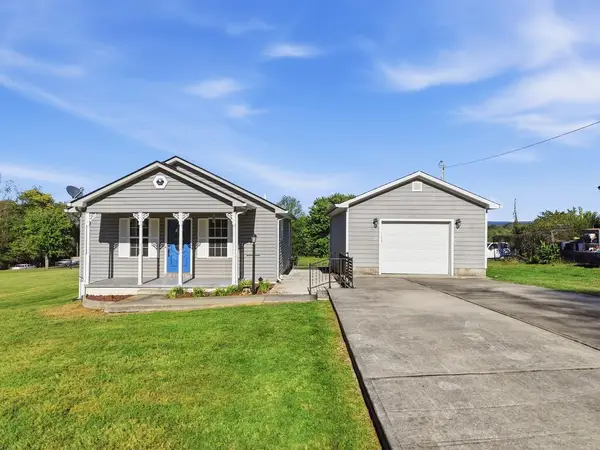 $235,000Active2 beds 1 baths912 sq. ft.
133 Southern Hills Dr, DOYLE, TN 38559
MLS# 248027Listed by: TRUE NORTH REAL ESTATE SERVICES, LLC $1,499,900Active4 beds 4 baths2,685 sq. ft.
668 Jolley Rd, Doyle, TN 38559
MLS# 3611567Listed by: TRUE NORTH REAL ESTATE SERVICES, LLC $1,499,000Active65 Acres
668 Jolley Rd, DOYLE, TN 38559
MLS# 247623Listed by: TRUE NORTH REAL ESTATE SERVICES, LLC $274,900Active3 beds 2 baths1,300 sq. ft.
593 Doyle Street, DOYLE, TN 38559
MLS# 247440Listed by: TRUE NORTH REAL ESTATE SERVICES, LLC $395,500Active2 beds 1 baths
5875 Sparkmantown Rd., DOYLE, TN 38559
MLS# 247311Listed by: TRI-STAR REAL ESTATE & AUCTION CO.,


Protect your home and budget from life's surprises with an Assurant Home Warranty, backed by a partner that supports you through every step of homeownership. Explore Plans.
© 2026 Better Homes and Gardens Real Estate LLC. An Anywhere Real Estate company. All rights reserved. Better Homes and Gardens® Real Estate is a registered trademark owned by Meredith Operations Corporation, licensed to Better Homes and Gardens Real Estate LLC and used with permission. Better Homes and Gardens Real Estate LLC fully supports the principles of the Fair Housing Act and the Equal Opportunity Act. Listing information is deemed reliable but is not guaranteed accurate.
Each office is independently owned and operated.
Any services or products provided by third parties are not provided by, affiliated with or related to Better Homes and Gardens Real Estate LLC, or its affiliated companies.