
927 Bond Rd, Duck River, TN 38454
Local realty services provided by:Better Homes and Gardens Real Estate Ben Bray & Associates
927 Bond Rd,Duck River, TN 38454
$875,000
- 3 Beds
- 2 Baths
- 2,928 sq. ft.
- Single family
- Pending
Listed by: jessica harrison
Office: zeitlin sotheby's international realty
MLS#:3514905
Source:NASHVILLE
Price summary
- Price:$875,000
- Price per sq. ft.:$298.84
About this home
Welcome to White Cottage Farm, a remarkable 36-acre horse property and working cut flower farm offering privacy, versatility and a lifestyle rarely found in one setting. Tucked along a private road beyond Swan Creek, the property combines a beautifully renovated modern farmhouse with established equestrian and agricultural amenities.
The 2,928-square-foot residence was renovated from the studs to the roof by an architect in 2012, blending open-concept living with the character of a country retreat. The property also includes a detached 300-square-foot office, 3.5-car garage, multiple barns, chicken coop, polytunnel and on-site sawmill.
Equestrian amenities include a multi-stall barn with wash bay, tack and feed room, large hayloft, partially fenced pasture, 60-foot round pen and cross-country jumps. Currently used as a competition training base, the farm also offers direct access to miles of off-road horseback riding trails and additional land with potential for a riding arena.
The established cut flower operation features a dedicated flower barn, cold room, growing beds with approximately 200 peonies, 300 tulips and 500 dahlias, plus a large polytunnel. Three wells, one serving the residence and two available for irrigation, support the property’s agricultural possibilities.
Whether envisioned as an equestrian retreat, working farm or private country escape, White Cottage Farm offers an extraordinary combination of natural beauty, established infrastructure and room to pursue what you love....
Contact an agent
Home facts
- Year built:1984
- Subdivision & Development:N/A
- Listing ID #:3514905
- Added:51 day(s) ago
- Updated:October 09, 2026 at 08:58 AM
Rooms and interior
- Bedrooms:3
- Total bathrooms:2
- Full bathrooms:2
- Flooring:Tile
- Kitchen Description:Dishwasher, Oven
- Basement Description:Crawl Space
- Living area:2,928 sq. ft.
Heating and cooling
- Cooling:Central Air, Electric
- Heating:Central, Propane
- Central air:Yes
Structure and exterior
- Roof:Metal
- Year built:1984
- Building area:2,928 sq. ft.
- Lot area:36 Acres
- Architectural Style:Traditional
- Construction Materials:Vinyl Siding
- Exterior Features:Deck, Patio
- Levels:3 Story
Schools
- High school:Hickman Co Sr High School
- Middle school:Hickman Co Middle School
- Elementary school:Centerville Elementary
Utilities
- Water:Spring
- Sewer:Septic Tank
Finances and disclosures
- Price:$875,000
- Price per sq. ft.:$298.84
- Tax amount:$1,252
Features and amenities
- Appliances:Dishwasher
- Amenities:appl_Oven
Parking
- Total parking spaces:1
- Parking description:Detached
- Garage:Yes
- Garage spaces:1
 Copyright 2026 Realtracs Mls. All rights reserved. Realtracs Mls provides content displayed here (“provided content”) on an “as is” basis and makes no representations or warranties regarding the provided content, including, but not limited to those of non-infringement, timeliness, accuracy, or completeness. Individuals and companies using information presented are responsible for verification and validation of information they utilize and present to their customers and clients. Realtracs Mls will not be liable for any damage or loss resulting from use of the provided content or the products available through Portals, IDX, VOW, and/or Syndication. Recipients of this information shall not resell, redistribute, reproduce, modify, or otherwise copy any portion thereof without the expressed written consent of Realtracs Mls.
New listings near 927 Bond Rd
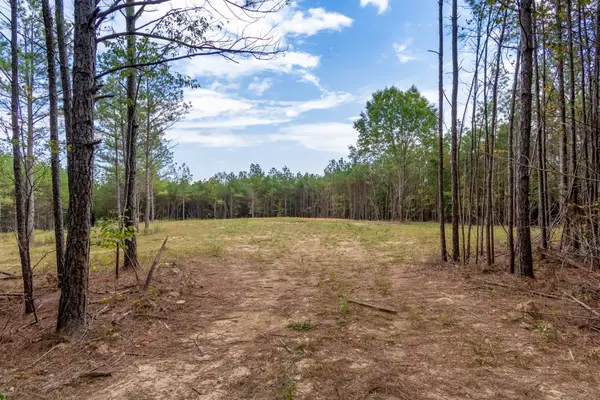 $225,000Active20.4 Acres
0 Old Mail Rd, Duck River, TN 38454
MLS# 3598449Listed by: EXP REALTY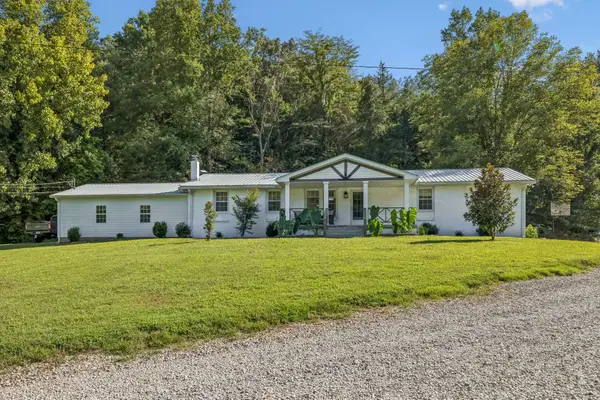 $625,000Active3 beds 2 baths2,006 sq. ft.
648 Tottys Bend Loop, Duck River, TN 38454
MLS# 3528283Listed by: MCEWEN GROUP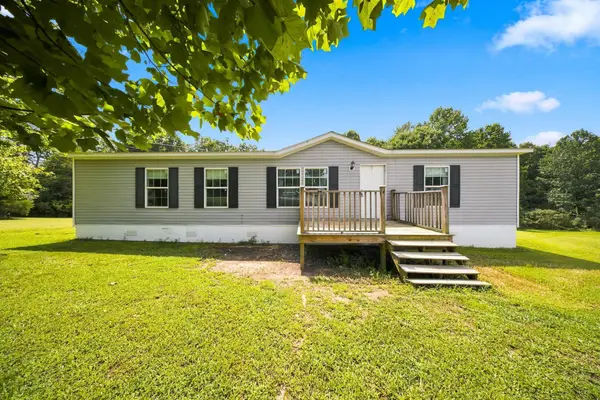 $230,000Active3 beds 2 baths1,568 sq. ft.
9017 Dallas Ct, Duck River, TN 38454
MLS# 3510348Listed by: TEAM GEORGE WEEKS REAL ESTATE, LLC $114,900Active-- beds -- baths
0 Falls Branch Road, Duck River, TN 38454
MLS# 3316119Listed by: NATIONAL LAND REALTY TN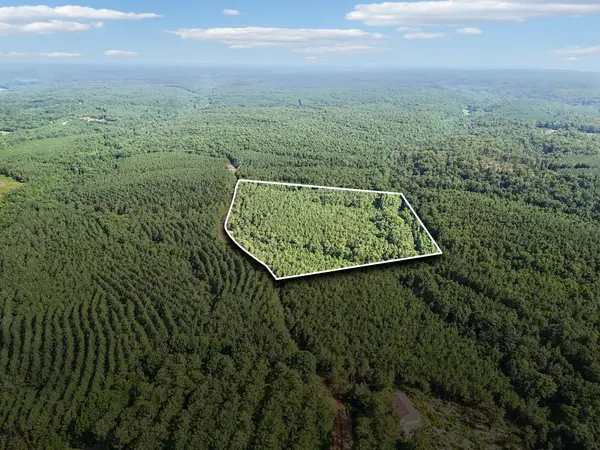 $169,900Active-- beds -- baths
0 Falls Branch Road, Duck River, TN 38454
MLS# 3312676Listed by: NATIONAL LAND REALTY TN $849,900Active-- beds -- baths
0 Ugly Creek Road, Duck River, TN 38454
MLS# 3306242Listed by: NATIONAL LAND REALTY TN $469,000Active3 beds 4 baths3,742 sq. ft.
3031 Blue Buck Creek Rd, Duck River, TN 38454
MLS# 3277657Listed by: BERKSHIRE HATHAWAY HOMESERVICES WOODMONT REALTY $239,900Active-- beds -- baths
0 Hwy 50 East, Centerville, TN 37033
MLS# 3263283Listed by: NATIONAL LAND REALTY TN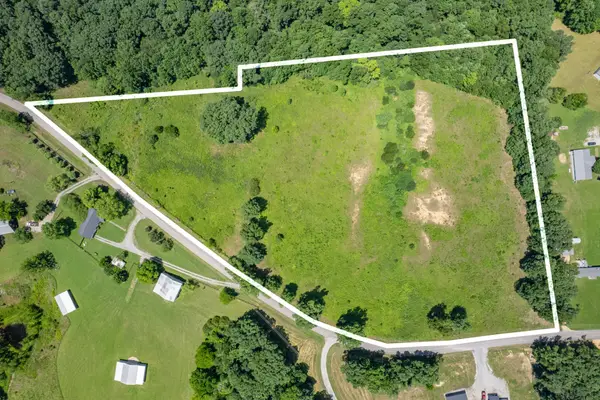 $215,000Active-- beds -- baths
0 Mobley Ridge Rd, Duck River, TN 38454
MLS# 3234723Listed by: GREATER DOWNTOWN REALTY DBA KELLER WILLIAMS REALTY


Protect your home and budget from life's surprises with an Assurant Home Warranty, backed by a partner that supports you through every step of homeownership. Explore Plans.
© 2026 Better Homes and Gardens Real Estate LLC. An Anywhere Real Estate company. All rights reserved. Better Homes and Gardens® Real Estate is a registered trademark owned by Meredith Operations Corporation, licensed to Better Homes and Gardens Real Estate LLC and used with permission. Better Homes and Gardens Real Estate LLC fully supports the principles of the Fair Housing Act and the Equal Opportunity Act. Listing information is deemed reliable but is not guaranteed accurate.
Each office is independently owned and operated.
Any services or products provided by third parties are not provided by, affiliated with or related to Better Homes and Gardens Real Estate LLC, or its affiliated companies.