
1060 Topside Road, Dunlap, TN 37327
Local realty services provided by:Better Homes and Gardens Real Estate Signature Brokers
1060 Topside Road,Dunlap, TN 37327
$1,175,000
- 4 Beds
- 4 Baths
- 3,391 sq. ft.
- Single family
- Active
Listed by: holly e sharp
Office: lpt realty llc.
MLS#:1535397
Source:TN_CAR
Price summary
- Price:$1,175,000
- Price per sq. ft.:$346.51
About this home
Nestled atop the scenic Cumberland Plateau in Dunlap, TN, this exceptional new-construction
'Luxury Retreat' offers a rare combination of refined design, privacy, and breathtaking natural beauty. Situated on 5 expansive acres, this home is thoughtfully positioned to favor panoramic mountain vistas and picture-perfect sunset views all while bordering an adjacent hunting club, providing abundant wildlife viewing to complete this utopian homesite. Crafted by CRG Construction Corp., this sophisticated design marries composite siding, stone exterior finishes, architectural shingles and Marvin Essential windows to effectuate the awe of nature within the walls of your new home. Vaulted ceilings adorn the main level, amplifying the overflow of natural light. Within your meticulously crafted home are 4 bedrooms, 3-full bathrooms, and one half bath. A spacious and scenic outdoor living area includes an intimate and private fireplace patio. When entertaining guests or enjoying the enviable warmth of your very own slice of heaven, 1060 Topside Road will leave you contemplating nothing more than what size pool to install. CRG Construction will provide a unique opportunity to personalize and select interior finishes that can include; flooring, cabinetry, countertops, backsplash selections, and appliance packages prior to the completion of construction. Convenient access for the essentials is a picturesque 15 minute drive to the charming town of Dunlap. Fall Creek Falls is an equally simple 15 minute drive. The Cumberland Plateau has spent many days and nights as part of the Appalachian Mountain Range waiting for YOU to forge your future here. The time has come, the mountains are calling....
Contact an agent
Home facts
- Year built:2026
- Subdivision & Development:Longview
- Listing ID #:1535397
- Added:109 day(s) ago
- Updated:September 12, 2026 at 03:08 PM
Rooms and interior
- Bedrooms:4
- Total bathrooms:4
- Full bathrooms:3
- Half bathrooms:1
- Rooms Total:14
- Dining Description:Eat-in Kitchen
- Bathrooms Description:Double Vanity, Soaking Tub
- Kitchen Description:Eat-in Kitchen, Kitchen Island
- Bedroom Description:Primary Downstairs
- Basement:Yes
- Living area:3,391 sq. ft.
Heating and cooling
- Cooling:Central Air, ENERGY STAR Qualified Equipment
- Heating:Central, ENERGY STAR Qualified Equipment, Electric, Heating
- Central air:Yes
Structure and exterior
- Roof:Shingle
- Year built:2026
- Building area:3,391 sq. ft.
- Lot area:5.05 Acres
- Architectural Style:Contemporary
- Construction Materials:Fiber Cement, Stone
- Exterior Features:Balcony, Lighting
- Foundation Description:Slab
- Levels:Two
Utilities
- Water:Well
- Sewer:Septic Tank
Finances and disclosures
- Price:$1,175,000
- Price per sq. ft.:$346.51
Features and amenities
- Amenities:Central Vacuum, Entrance Foyer, Granite Counters, High Ceilings, Open Floorplan, Pantry, Recessed Lighting, Storage, Vaulted Ceiling(s), Walk-In Closet(s), Wet Bar
Parking
- Parking description:Attached Garage, Driveway, Electric Vehicle Charging Station(s), Garage, Garage Door Opener, Garage Faces Side, Off Street, Paved
- Garage:Yes
New listings near 1060 Topside Road
- New
 $235,000Active17.02 Acres
00 Bob Cat Trail, Dunlap, TN 37327
MLS# 1542672Listed by: DAVANZO REAL ESTATE - New
 $129,000Active1.85 Acres
6 Spring Lake Drive #6, Dunlap, TN 37327
MLS# 1542620Listed by: CENTURY 21 PROFESSIONAL GROUP - New
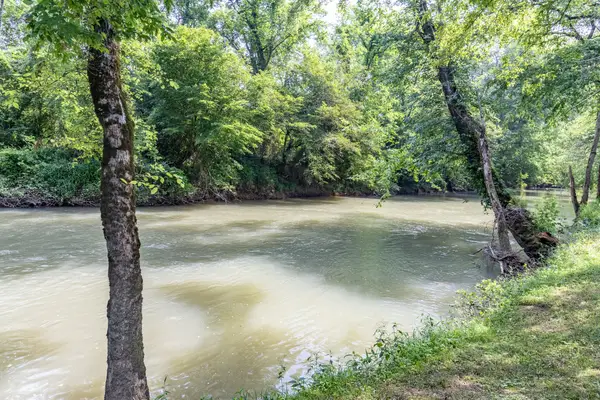 $72,500Active1.66 Acres
0 Dry Branch Way #Lot 46, Dunlap, TN 37327
MLS# 1542413Listed by: KELLER WILLIAMS REALTY  $669,899Active3 beds 3 baths2,253 sq. ft.
0 Roaring Creek Road, Dunlap, TN 37327
MLS# 3226626Listed by: CRYE-LEIKE REALTORS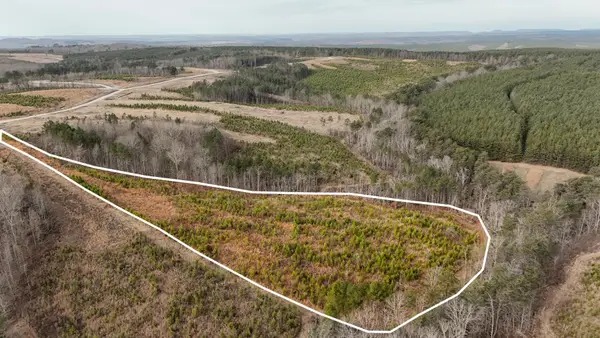 $65,000Active5.11 Acres
0 State Rt 399, Dunlap, TN 37327
MLS# 3234695Listed by: GREATER DOWNTOWN REALTY DBA KELLER WILLIAMS REALTY- Open Sat, 1 to 3pmNew
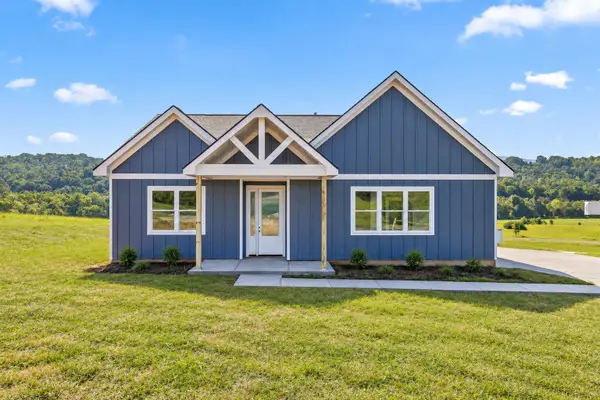 $500,000Active3 beds 2 baths1,900 sq. ft.
138 Pinnacle Point Lane, Dunlap, TN 37327
MLS# 1542170Listed by: ZACH TAYLOR - CHATTANOOGA - Open Sun, 2 to 4pmNew
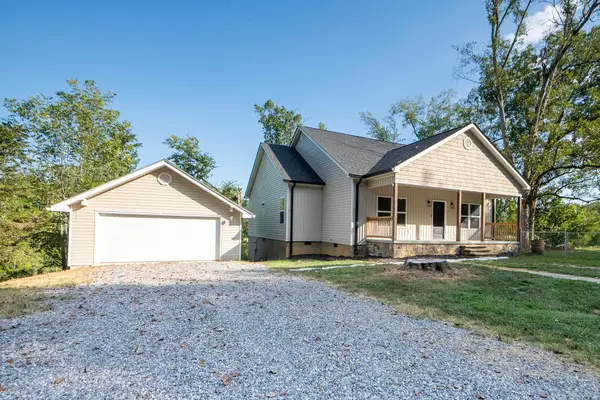 $499,000Active4 beds 2 baths1,700 sq. ft.
5746 Old State Highway 28, Dunlap, TN 37327
MLS# 1542135Listed by: RE/MAX RENAISSANCE REALTORS 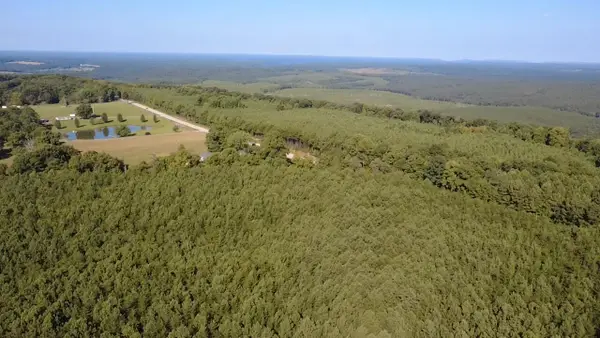 $75,000Active5.05 Acres
0 Topside Road #Lot 97, Dunlap, TN 37327
MLS# 1541803Listed by: ZACH TAYLOR - CHATTANOOGA- New
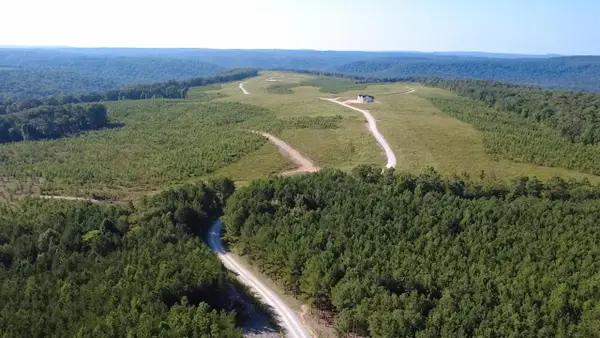 $75,000Active5 Acres
0 Topside Road #98, Dunlap, TN 37327
MLS# 1542092Listed by: ZACH TAYLOR - CHATTANOOGA - New
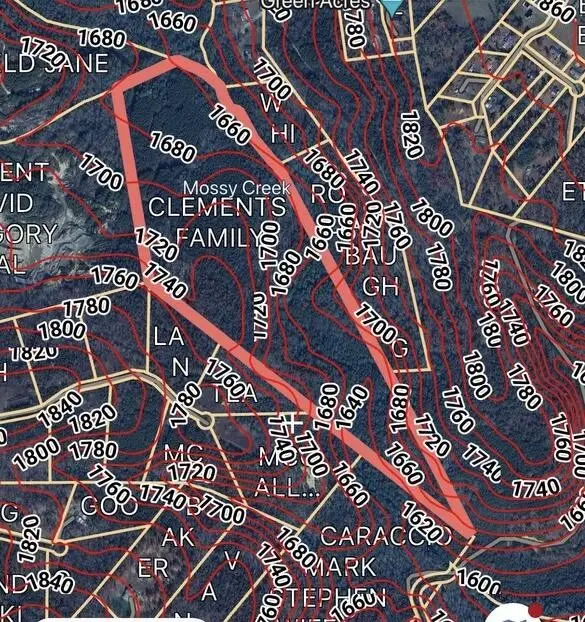 $235,000Active52.14 Acres
0 Sawmill Creek Road, Dunlap, TN 37327
MLS# 3540492Listed by: THE JAMES COMPANY REAL ESTATE BROKERS AND DEVEL.


Protect your home and budget from life's surprises with an Assurant Home Warranty, backed by a partner that supports you through every step of homeownership. Explore Plans.
© 2026 Better Homes and Gardens Real Estate LLC. An Anywhere Real Estate company. All rights reserved. Better Homes and Gardens® Real Estate is a registered trademark owned by Meredith Operations Corporation, licensed to Better Homes and Gardens Real Estate LLC and used with permission. Better Homes and Gardens Real Estate LLC fully supports the principles of the Fair Housing Act and the Equal Opportunity Act. Listing information is deemed reliable but is not guaranteed accurate.
Each office is independently owned and operated.
Any services or products provided by third parties are not provided by, affiliated with or related to Better Homes and Gardens Real Estate LLC, or its affiliated companies.