
138 Pinnacle Point Lane, Dunlap, TN 37327
Local realty services provided by:Better Homes and Gardens Real Estate Jackson Realty
138 Pinnacle Point Lane,Dunlap, TN 37327
$500,000
- 3 Beds
- 2 Baths
- 1,900 sq. ft.
- Single family
- Active
Listed by: michael iler, christopher todd
Office: zach taylor - chattanooga
MLS#:1542170
Source:TN_CAR
Price summary
- Price:$500,000
- Price per sq. ft.:$263.16
- Monthly HOA dues:$100
About this home
Welcome to River Ridge Farms--one of Dunlap's hidden gems, where mountain views, river access, resort-style amenities, and peaceful Tennessee living come together in a truly special setting. Tucked within the scenic Sequatchie Valley, this gated community offers an incredible lifestyle surrounded by natural beauty, yet remains just a short drive from the conveniences of town.
Nearly complete and ready for you to move in soon, this brand-new, single-level home sits on nearly an acre and offers 3 bedrooms, 2 baths, an open-concept design, and the quality and thoughtful details that make new construction so appealing.
From the moment you step inside, the 9-foot ceilings and impressive 8-foot interior and exterior doors give the home an open, elevated feel. The kitchen flows seamlessly into the main living area and is designed for both everyday life and entertaining, featuring a walk-in pantry, stovetop with pot filler, generous workspace, and a layout that keeps everyone connected.
The private primary suite creates a comfortable retreat with a large walk-in closet and a spacious bath featuring an oversized shower with corner seat. Two additional bedrooms provide plenty of flexibility for family, guests, or a dedicated home office, while the separate laundry room with utility sink adds everyday convenience.
Step outside to the covered patio, where the lifestyle becomes an even bigger part of the story. With nearly an acre of space and peaceful surroundings, there is plenty of room to enjoy the outdoors and take in the beauty of the Sequatchie Valley. River Ridge Farms is a riverfront community, offering residents direct access to the river along with a community pool surrounded by incredible mountain views--giving you places to swim, relax, kayak, spend time outdoors, or simply enjoy the scenery without ever leaving the neighborhood. Quality extends beyond what you immediately see. The home is built on a slab foundation and includes energy-efficient low-E dual-pane windows, upgraded interior wall insulation for added sound control and privacy, and a fully insulated garage with an 8-foot door.
Brand new. Single-level. Gated. Nearly an acre. Community pool. River access. Mountain surroundings. And nearly ready for its first owner. River Ridge Farms offers a combination that is increasingly difficult to find--and this home gives you the opportunity to enjoy it without waiting months for a new build.
The builder also owns additional homesites within River Ridge Farms and offers multiple floor plans for buyers interested in building within the community. Ask about available lots and additional opportunities to make River Ridge Farms home.
Listing agent has a personal interest in the property....
Contact an agent
Home facts
- Year built:2026
- Subdivision & Development:River Ridge Farms
- Listing ID #:1542170
- Added:5 day(s) ago
- Updated:September 09, 2026 at 03:47 PM
Rooms and interior
- Bedrooms:3
- Total bathrooms:2
- Full bathrooms:2
- Rooms Total:7
- Flooring:Luxury Vinyl
- Dining Description:Breakfast Nook, Eat-in Kitchen
- Bathrooms Description:Double Vanity, Separate Shower, Tub/shower Combo
- Kitchen Description:Eat-in Kitchen, Kitchen Island
- Bedroom Description:Primary Downstairs
- Living area:1,900 sq. ft.
Heating and cooling
- Cooling:Central Air, Electric
- Heating:Central, Electric, Heat Pump, Heating
- Central air:Yes
Structure and exterior
- Roof:Shingle
- Year built:2026
- Building area:1,900 sq. ft.
- Lot area:0.92 Acres
- Construction Materials:Concrete, HardiPlank Type
- Exterior Features:Private Yard, Rain Gutters, Smart Lock(s)
- Foundation Description:Slab
- Levels:One
Utilities
- Water:Public, Water Connected
- Sewer:Septic Tank
Finances and disclosures
- Price:$500,000
- Price per sq. ft.:$263.16
Features and amenities
- Amenities:High Ceilings, Open Floorplan, Pantry, Sitting Area, Walk-In Closet(s), Wired for Data
- Pool features:Community, Fenced, In Ground, Outdoor Pool
Parking
- Parking description:Attached Garage, Concrete, Driveway, Garage, Garage Door Opener, Garage Faces Side, Paved
- Garage:Yes
New listings near 138 Pinnacle Point Lane
- New
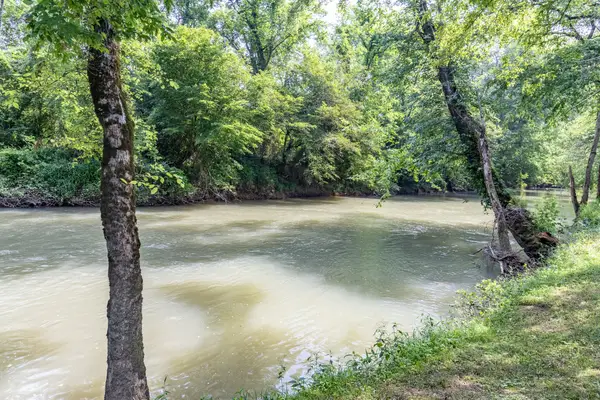 $72,500Active1.66 Acres
0 Dry Branch Way #Lot 46, Dunlap, TN 37327
MLS# 1542413Listed by: KELLER WILLIAMS REALTY  $669,899Active3 beds 3 baths2,253 sq. ft.
0 Roaring Creek Road, Dunlap, TN 37327
MLS# 3226626Listed by: CRYE-LEIKE REALTORS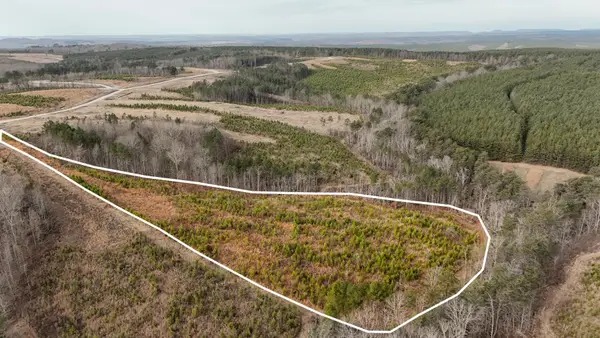 $65,000Active5.11 Acres
0 State Rt 399, Dunlap, TN 37327
MLS# 3234695Listed by: GREATER DOWNTOWN REALTY DBA KELLER WILLIAMS REALTY- New
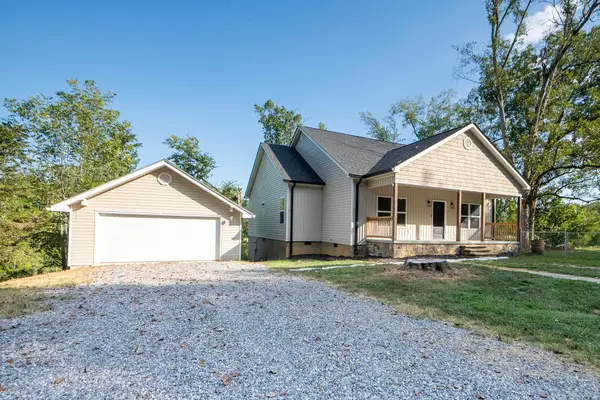 $499,000Active4 beds 2 baths1,700 sq. ft.
5746 Old State Highway 28, Dunlap, TN 37327
MLS# 1542135Listed by: RE/MAX RENAISSANCE REALTORS - New
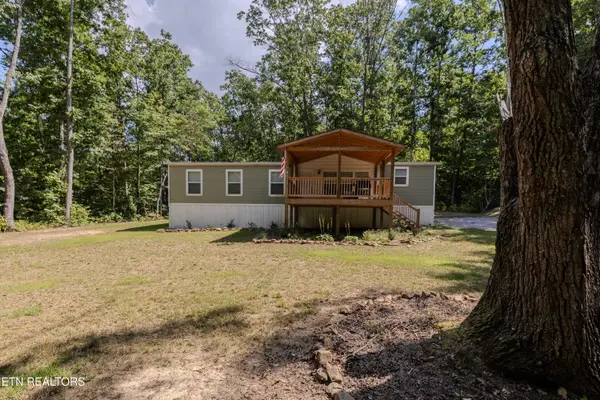 $299,998Active3 beds 2 baths1,564 sq. ft.
848 Black Mountain Rd, Dunlap, TN 37327
MLS# 1354284Listed by: ELEVATE REAL ESTATE - New
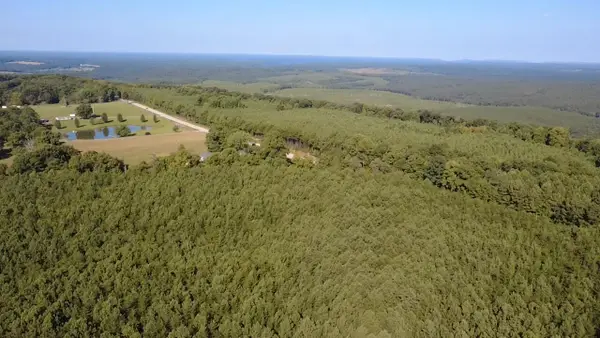 $75,000Active5.05 Acres
0 Topside Road #Lot 97, Dunlap, TN 37327
MLS# 1541803Listed by: ZACH TAYLOR - CHATTANOOGA - New
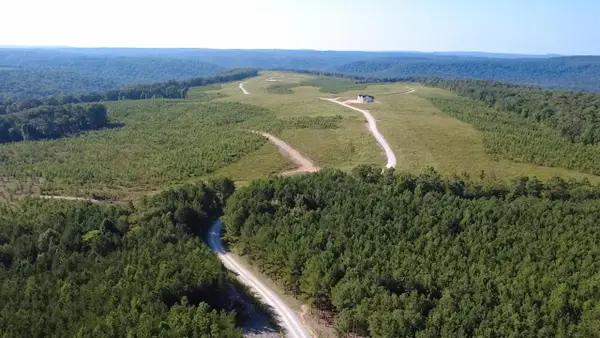 $75,000Active5 Acres
0 Topside Road #98, Dunlap, TN 37327
MLS# 1542092Listed by: ZACH TAYLOR - CHATTANOOGA - New
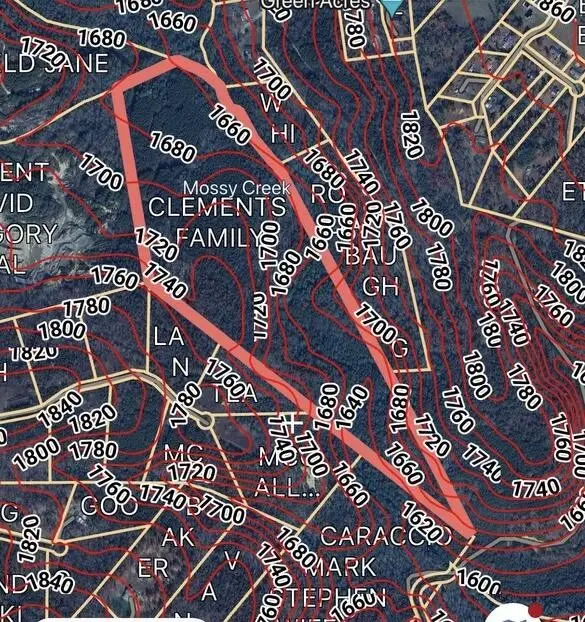 $235,000Active52.14 Acres
0 Sawmill Creek Road, Dunlap, TN 37327
MLS# 3540492Listed by: THE JAMES COMPANY REAL ESTATE BROKERS AND DEVEL. - New
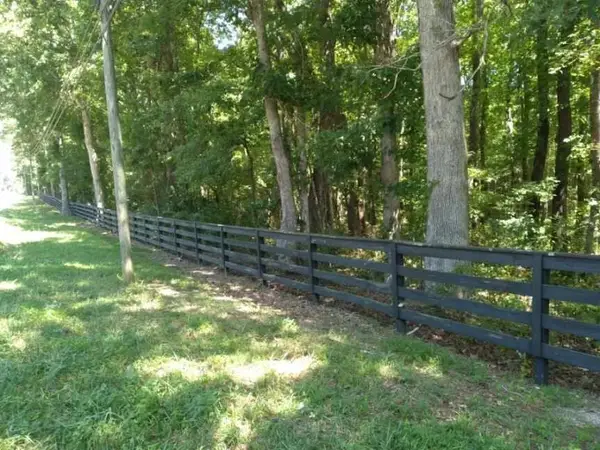 $897,000Active38.91 Acres
0 Henson Gap Road, Dunlap, TN 37327
MLS# 3540493Listed by: THE JAMES COMPANY REAL ESTATE BROKERS AND DEVEL.


Protect your home and budget from life's surprises with an Assurant Home Warranty, backed by a partner that supports you through every step of homeownership. Explore Plans.
© 2026 Better Homes and Gardens Real Estate LLC. An Anywhere Real Estate company. All rights reserved. Better Homes and Gardens® Real Estate is a registered trademark owned by Meredith Operations Corporation, licensed to Better Homes and Gardens Real Estate LLC and used with permission. Better Homes and Gardens Real Estate LLC fully supports the principles of the Fair Housing Act and the Equal Opportunity Act. Listing information is deemed reliable but is not guaranteed accurate.
Each office is independently owned and operated.
Any services or products provided by third parties are not provided by, affiliated with or related to Better Homes and Gardens Real Estate LLC, or its affiliated companies.