
1719 Deerhead Road, Dunlap, TN 37327
Local realty services provided by:Better Homes and Gardens Real Estate Jackson Realty
1719 Deerhead Road,Dunlap, TN 37327
$291,000
- 3 Beds
- 2 Baths
- 1,920 sq. ft.
- Single family
- Pending
Listed by: angela lee
Office: crye-leike, realtors
MLS#:1538105
Source:TN_CAR
Price summary
- Price:$291,000
- Price per sq. ft.:$151.56
About this home
Welcome to peaceful mountain living on 4.48 beautiful acres atop Fredonia Mountain! This spacious 3-bedroom, 2-bathroom mobile home offers comfort, functionality, and plenty of space to spread out. The heart of the home is the large custom kitchen, featuring abundant cabinetry and workspace that's perfect for cooking, entertaining or gathering with family and friends. The spacious primary suite includes a walk-in closet and a large master bath, which creates a retreat at the end of the day. Large closets throughout the home provide exceptional storage, helping keep everything organized. Enjoy the privacy and beauty of 4.48 acres with room for gardening, recreation, or simply taking in the peaceful surroundings of Fredonia Mountain. If you are looking for country living with modern comforts, this property is one you won't want to miss.
Contact an agent
Home facts
- Year built:2024
- Subdivision & Development:Lofty Spangler
- Listing ID #:1538105
- Added:70 day(s) ago
- Updated:September 14, 2026 at 08:15 AM
Rooms and interior
- Bedrooms:3
- Total bathrooms:2
- Full bathrooms:2
- Rooms Total:6
- Flooring:Vinyl
- Bathrooms Description:Double Vanity, Soaking Tub
- Kitchen Description:Kitchen Island
- Bedroom Description:Split Bedrooms
- Basement:Yes
- Living area:1,920 sq. ft.
Heating and cooling
- Cooling:Central Air
- Heating:Central, Heating
- Central air:Yes
Structure and exterior
- Roof:Shingle
- Year built:2024
- Building area:1,920 sq. ft.
- Lot area:4.48 Acres
- Architectural Style:Ranch
- Construction Materials:Vinyl Siding
- Foundation Description:Pillar/Post/Pier
- Levels:One
Utilities
- Water:Public, Water Connected
- Sewer:Septic Tank
Finances and disclosures
- Price:$291,000
- Price per sq. ft.:$151.56
- Tax amount:$138
Features and amenities
- Amenities:Open Floorplan, Storage, Walk-In Closet(s)
Parking
- Parking description:Driveway, Gravel
New listings near 1719 Deerhead Road
- New
 Listed by BHGRE$899,900Active4 beds 4 baths3,817 sq. ft.
300 Skyhigh Drive, Dunlap, TN 37327
MLS# 1542719Listed by: BETTER HOMES AND GARDENS REAL ESTATE SIGNATURE BROKERS - New
 $475,000Active3 beds 2 baths1,635 sq. ft.
50 Brentwood Lane, Dunlap, TN 37327
MLS# 1542707Listed by: CENTURY 21 PROFESSIONAL GROUP - New
 $235,000Active17.02 Acres
00 Bob Cat Trail, Dunlap, TN 37327
MLS# 1542672Listed by: DAVANZO REAL ESTATE - New
 $129,000Active1.85 Acres
6 Spring Lake Drive, Dunlap, TN 37327
MLS# 3546539Listed by: CENTURY 21 PROFESSIONAL GROUP - New
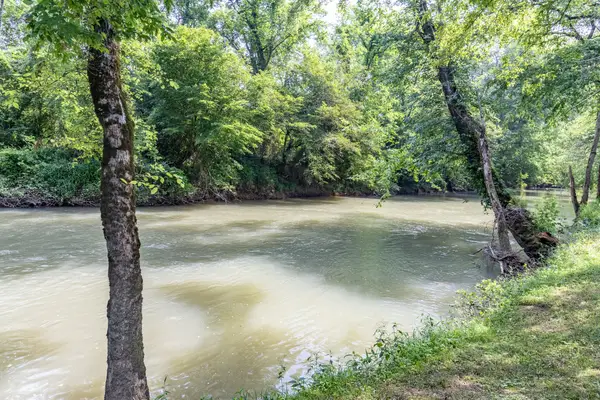 $72,500Active1.66 Acres
0 Dry Branch Way #Lot 46, Dunlap, TN 37327
MLS# 1542413Listed by: KELLER WILLIAMS REALTY  $669,899Active3 beds 3 baths2,253 sq. ft.
0 Roaring Creek Road, Dunlap, TN 37327
MLS# 3226626Listed by: CRYE-LEIKE REALTORS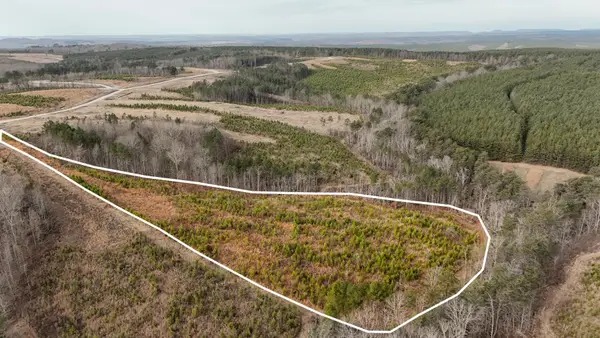 $65,000Active5.11 Acres
0 State Rt 399, Dunlap, TN 37327
MLS# 3234695Listed by: GREATER DOWNTOWN REALTY DBA KELLER WILLIAMS REALTY- Open Sat, 1 to 3pmNew
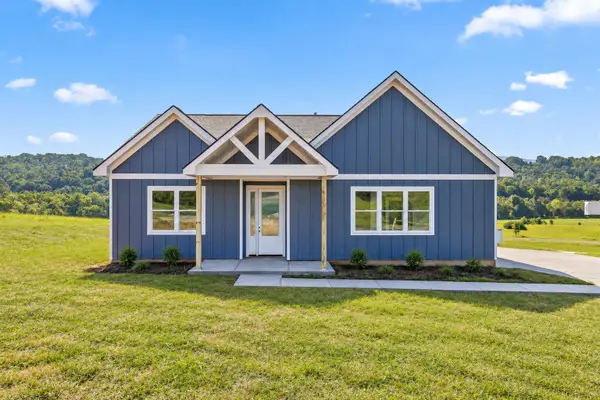 $500,000Active3 beds 2 baths1,900 sq. ft.
138 Pinnacle Point Lane, Dunlap, TN 37327
MLS# 1542170Listed by: ZACH TAYLOR - CHATTANOOGA - New
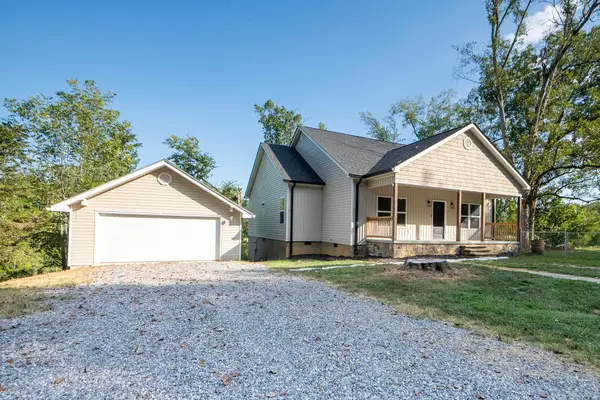 $499,000Active4 beds 2 baths1,700 sq. ft.
5746 Old State Highway 28, Dunlap, TN 37327
MLS# 1542135Listed by: RE/MAX RENAISSANCE REALTORS 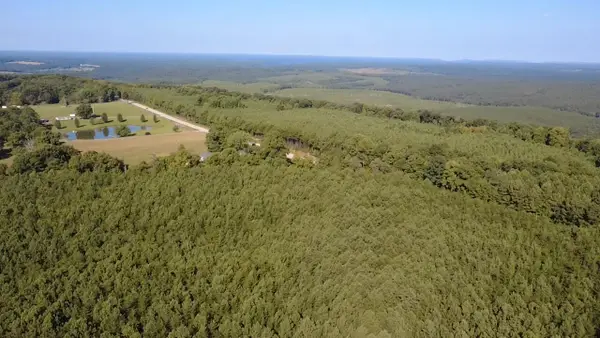 $75,000Active5.05 Acres
0 Topside Road #Lot 97, Dunlap, TN 37327
MLS# 1541803Listed by: ZACH TAYLOR - CHATTANOOGA


Protect your home and budget from life's surprises with an Assurant Home Warranty, backed by a partner that supports you through every step of homeownership. Explore Plans.
© 2026 Better Homes and Gardens Real Estate LLC. An Anywhere Real Estate company. All rights reserved. Better Homes and Gardens® Real Estate is a registered trademark owned by Meredith Operations Corporation, licensed to Better Homes and Gardens Real Estate LLC and used with permission. Better Homes and Gardens Real Estate LLC fully supports the principles of the Fair Housing Act and the Equal Opportunity Act. Listing information is deemed reliable but is not guaranteed accurate.
Each office is independently owned and operated.
Any services or products provided by third parties are not provided by, affiliated with or related to Better Homes and Gardens Real Estate LLC, or its affiliated companies.