
191 First Avenue, Dunlap, TN 37327
Local realty services provided by:Better Homes and Gardens Real Estate Signature Brokers
191 First Avenue,Dunlap, TN 37327
$325,000
- 4 Beds
- 3 Baths
- 1,983 sq. ft.
- Single family
- Pending
Listed by: pamela brown
Office: century 21 professional group
MLS#:20262731
Source:TN_RCAR
Price summary
- Price:$325,000
- Price per sq. ft.:$163.89
About this home
Nestled on a spacious 1.6-acre lot inside the city limits, this gorgeous, move-in-ready 4-bedroom, 3-bathroom brick home perfectly blends mountain views, privacy, and convenience just five minutes from everything. The inviting interior features hardwood floors, a cozy fireplace, and an updated kitchen complete with stainless steel appliances, a classic farmhouse sink, and custom cabinets that stretch to the ceiling. Perfect for guests, is a dedicated guest bedroom on the other side of the house complete with its own private bathroom. Outside, you can take in the peaceful mountain setting from the covered front porch, unwind on the screened-in patio watching the storms roll in, or enjoy the convenience of a fenced backyard area perfect for pets and play.
Contact an agent
Home facts
- Year built:1962
- Listing ID #:20262731
- Added:109 day(s) ago
- Updated:August 08, 2026 at 09:30 AM
Rooms and interior
- Bedrooms:4
- Total bathrooms:3
- Full bathrooms:3
- Flooring:Carpet, Hardwood, Tile
- Kitchen Description:Dishwasher, Electric Oven, Microwave, Refrigerator
- Basement Description:Crawl Space
- Living area:1,983 sq. ft.
Heating and cooling
- Cooling:Central Air
- Heating:Central, Natural Gas
- Central air:Yes
Structure and exterior
- Roof:Metal
- Year built:1962
- Building area:1,983 sq. ft.
- Lot area:1.6 Acres
- Lot Features:Level, Wooded
- Architectural Style:Ranch
- Construction Materials:Brick, Stone
- Exterior Features:Covered, Porch, Rain Gutters
- Foundation Description:Block
- Levels:1 Story
Schools
- High school:Sequatchie
- Middle school:Sequatchie
- Elementary school:Griffith
Utilities
- Water:Public, Water Connected
- Sewer:Public Sewer, Sewer Connected
Finances and disclosures
- Price:$325,000
- Price per sq. ft.:$163.89
- Tax amount:$1,704
Features and amenities
- Appliances:Dishwasher, Electric Oven, Microwave, Refrigerator
- Amenities:Granite Counters
Parking
- Parking description:Paved
- Garage:Yes
- Garage spaces:2
New listings near 191 First Avenue
- New
 Listed by BHGRE$899,900Active4 beds 4 baths3,817 sq. ft.
300 Skyhigh Drive, Dunlap, TN 37327
MLS# 1542719Listed by: BETTER HOMES AND GARDENS REAL ESTATE SIGNATURE BROKERS - New
 $475,000Active3 beds 2 baths1,635 sq. ft.
50 Brentwood Lane, Dunlap, TN 37327
MLS# 1542707Listed by: CENTURY 21 PROFESSIONAL GROUP - New
 $235,000Active17.02 Acres
00 Bob Cat Trail, Dunlap, TN 37327
MLS# 1542672Listed by: DAVANZO REAL ESTATE - New
 $129,000Active1.85 Acres
6 Spring Lake Drive, Dunlap, TN 37327
MLS# 3546539Listed by: CENTURY 21 PROFESSIONAL GROUP - New
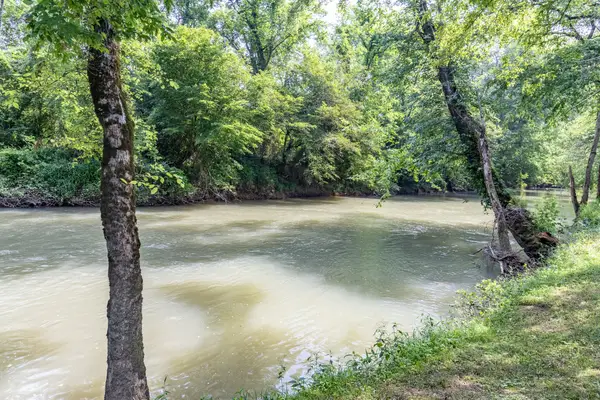 $72,500Active1.66 Acres
0 Dry Branch Way #Lot 46, Dunlap, TN 37327
MLS# 1542413Listed by: KELLER WILLIAMS REALTY  $669,899Active3 beds 3 baths2,253 sq. ft.
0 Roaring Creek Road, Dunlap, TN 37327
MLS# 3226626Listed by: CRYE-LEIKE REALTORS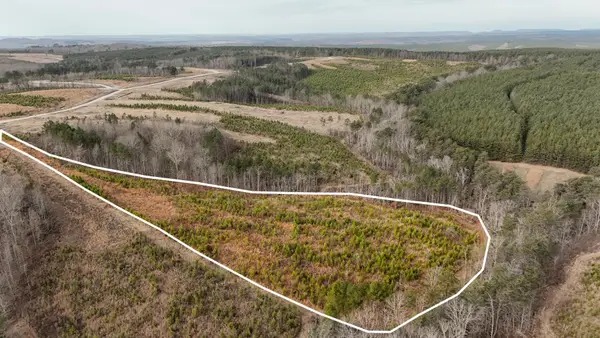 $65,000Active5.11 Acres
0 State Rt 399, Dunlap, TN 37327
MLS# 3234695Listed by: GREATER DOWNTOWN REALTY DBA KELLER WILLIAMS REALTY- Open Sat, 1 to 3pmNew
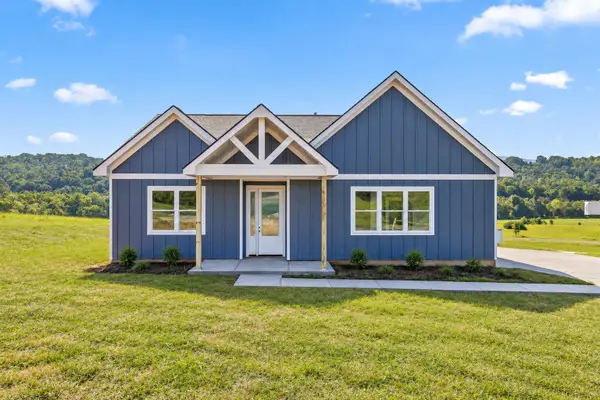 $500,000Active3 beds 2 baths1,900 sq. ft.
138 Pinnacle Point Lane, Dunlap, TN 37327
MLS# 1542170Listed by: ZACH TAYLOR - CHATTANOOGA - New
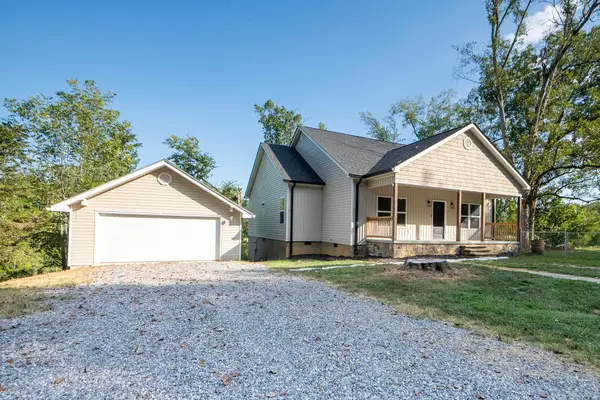 $499,000Active4 beds 2 baths1,700 sq. ft.
5746 Old State Highway 28, Dunlap, TN 37327
MLS# 1542135Listed by: RE/MAX RENAISSANCE REALTORS 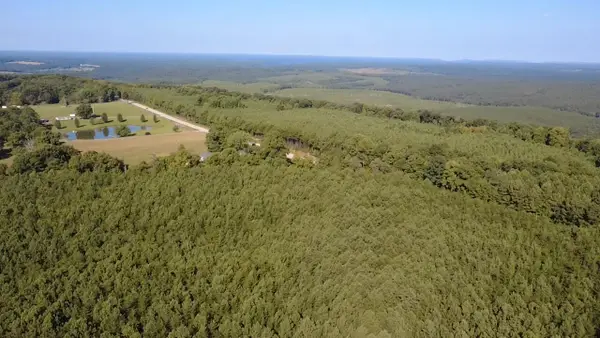 $75,000Active5.05 Acres
0 Topside Road #Lot 97, Dunlap, TN 37327
MLS# 1541803Listed by: ZACH TAYLOR - CHATTANOOGA


Protect your home and budget from life's surprises with an Assurant Home Warranty, backed by a partner that supports you through every step of homeownership. Explore Plans.
© 2026 Better Homes and Gardens Real Estate LLC. An Anywhere Real Estate company. All rights reserved. Better Homes and Gardens® Real Estate is a registered trademark owned by Meredith Operations Corporation, licensed to Better Homes and Gardens Real Estate LLC and used with permission. Better Homes and Gardens Real Estate LLC fully supports the principles of the Fair Housing Act and the Equal Opportunity Act. Listing information is deemed reliable but is not guaranteed accurate.
Each office is independently owned and operated.
Any services or products provided by third parties are not provided by, affiliated with or related to Better Homes and Gardens Real Estate LLC, or its affiliated companies.