
204 Johnny Wheeler Lane, Dunlap, TN 37327
Local realty services provided by:Better Homes and Gardens Real Estate Signature Brokers
204 Johnny Wheeler Lane,Dunlap, TN 37327
$600,000
- 5 Beds
- 4 Baths
- 2,724 sq. ft.
- Single family
- Active
Listed by: kim woodlief
Office: legacy 234
MLS#:1540240
Source:TN_CAR
Price summary
- Price:$600,000
- Price per sq. ft.:$220.26
About this home
Welcome home to this spacious 5-bedroom, 3.5-bath property nestled on 1.86 private acres in Dunlap! With 2,724 square feet of thoughtfully designed living space, this home offers plenty of room to spread out while still feeling warm and inviting. Step inside to find custom blinds adding both style and privacy throughout, along with smart storage solutions like built-in cabinet organizers to keep everyday life organized. Cozy up by the wood-burning stove on cooler evenings, or take advantage of the gas hookup for effortless outdoor grilling. The spa-like bathroom features a high-end Woodbridge soaking tub, perfect for unwinding after a long day. With two separate AC units, you'll enjoy customized comfort and efficient climate control year-round. For added peace of mind, Ring security cameras are already installed, and the large mounted TV in the living room will convey with the home...move in and start enjoying right away! Outdoor living is a breeze with a spacious 30x16 outbuilding, ideal for extra storage, a workshop, or hobby space (no water or electricity currently connected, but ready for your vision), all set on nearly 2 acres of room to roam with stunning mountain valley scenery as your everyday view.. Don't miss your chance to own this move-in-ready gem in Dunlap. Schedule your showing today!...
Contact an agent
Home facts
- Year built:2008
- Subdivision & Development:Wheeler Ridge Ests
- Listing ID #:1540240
- Added:44 day(s) ago
- Updated:September 20, 2026 at 02:57 PM
Rooms and interior
- Bedrooms:5
- Total bathrooms:4
- Full bathrooms:3
- Half bathrooms:1
- Flooring:Hardwood, Tile
- Dining Description:Breakfast Room, Eat-in Kitchen, Separate Dining Room
- Bathrooms Description:Soaking Tub, Tub/shower Combo
- Kitchen Description:Eat-in Kitchen
- Basement:Yes
- Living area:2,724 sq. ft.
Heating and cooling
- Cooling:Central Air, Electric
- Heating:Central, Electric, Heating
- Central air:Yes
Structure and exterior
- Roof:Shingle
- Year built:2008
- Building area:2,724 sq. ft.
- Lot area:1.86 Acres
- Construction Materials:Fiber Cement, Frame
- Foundation Description:Concrete Perimeter, Slab
- Levels:Three Or More
Utilities
- Water:Public, Water Connected
- Sewer:Septic Tank
Finances and disclosures
- Price:$600,000
- Price per sq. ft.:$220.26
- Tax amount:$2,031
Features and amenities
- Amenities:Bar, Entrance Foyer, Granite Counters, Pantry, Wet Bar
Parking
- Parking description:Attached Garage, Basement, Circular Driveway, Driveway, Garage, Garage Door Opener, Garage Faces Rear, Utility Garage
- Garage:Yes
New listings near 204 Johnny Wheeler Lane
- Coming Soon
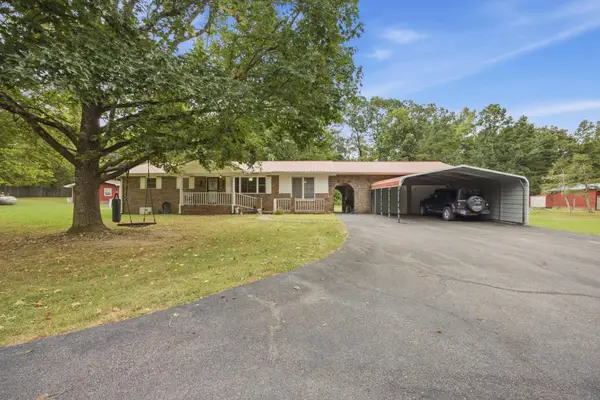 $495,000Coming Soon3 beds 2 baths1,673 sq. ft.
175 Teeters Road, Dunlap, TN 37327
MLS# 3592913Listed by: EXP REALTY LLC - New
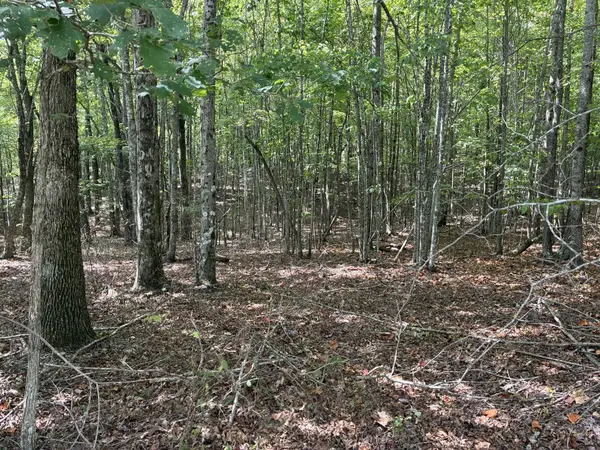 $29,900Active2.82 Acres
0 2 Lake Trail, Dunlap, TN 37327
MLS# 3594701Listed by: CENTURY 21 PROFESSIONAL GROUP - New
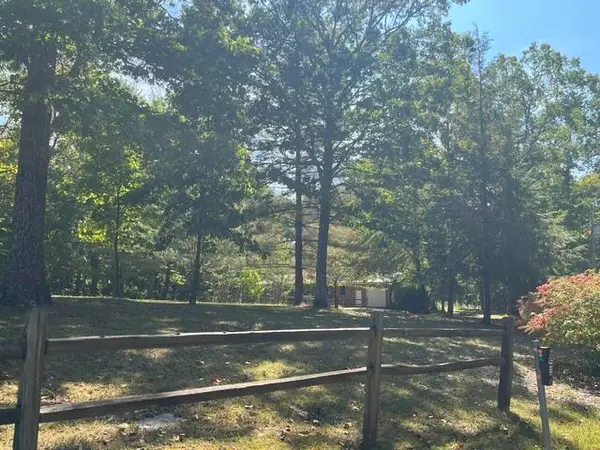 $439,900Active3 beds 3 baths2,352 sq. ft.
7688 State Route 399, Dunlap, TN 37327
MLS# 1543080Listed by: CENTURY 21 PROFESSIONAL GROUP - New
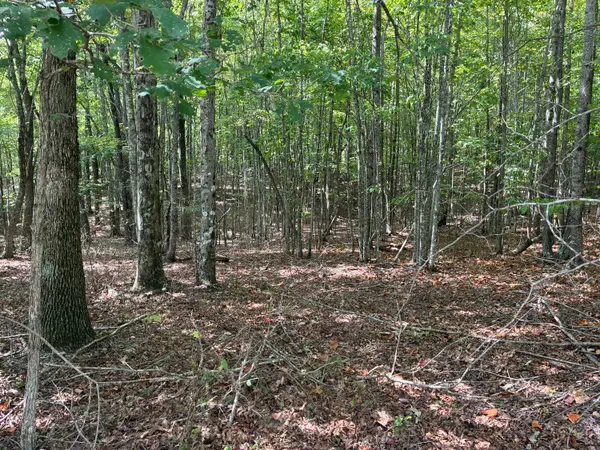 $29,900Active2.82 Acres
0 2 Lake Trail #324, Dunlap, TN 37327
MLS# 1543053Listed by: CENTURY 21 PROFESSIONAL GROUP - New
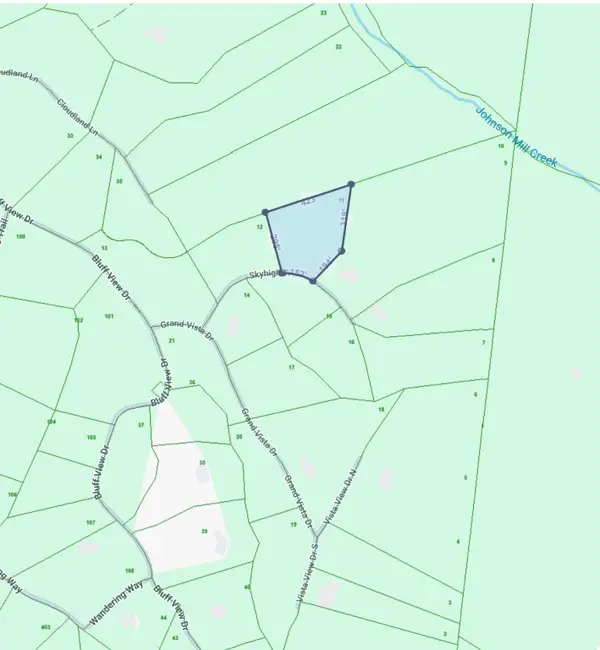 $99,000Active2.44 Acres
0 Skyhigh Trail, Dunlap, TN 37327
MLS# 3593305Listed by: CENTURY 21 PROFESSIONAL GROUP - New
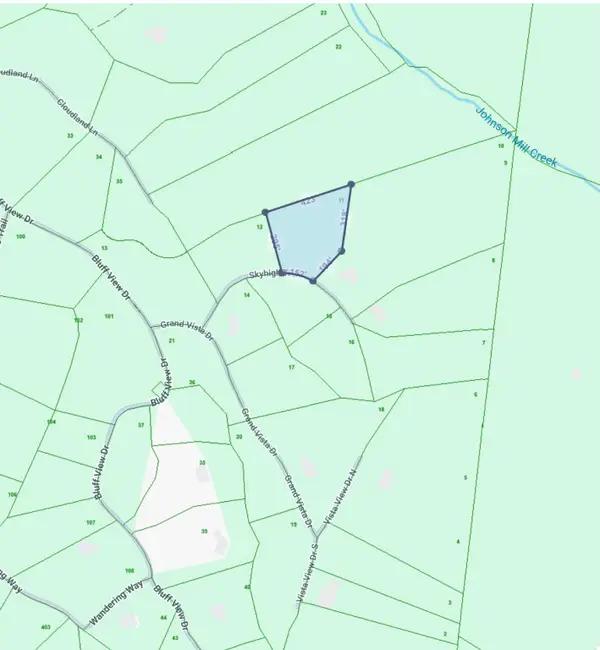 $99,000Active2.44 Acres
0 Skyhigh Trail #11, Dunlap, TN 37327
MLS# 1542904Listed by: CENTURY 21 PROFESSIONAL GROUP - New
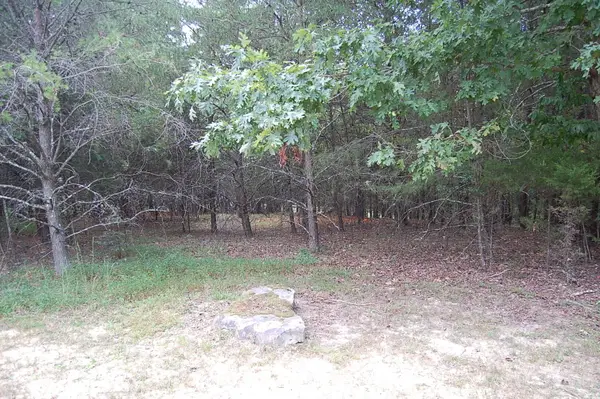 $39,900Active1.75 Acres
36 Bluff View Drive, Dunlap, TN 37327
MLS# 1542895Listed by: CENTURY 21 PROFESSIONAL GROUP - New
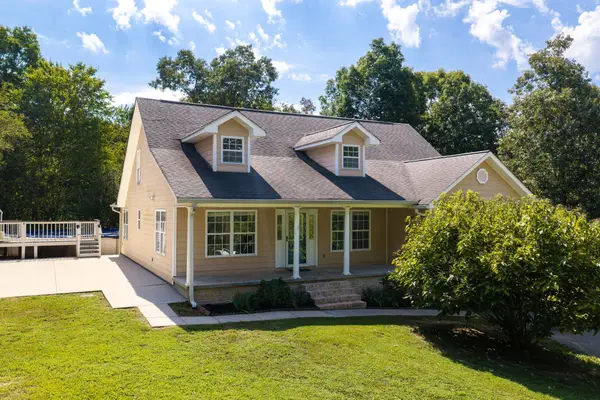 $415,000Active3 beds 3 baths2,626 sq. ft.
496 Highland Dr, Dunlap, TN 37327
MLS# 3592894Listed by: TREE CITY REALTY - New
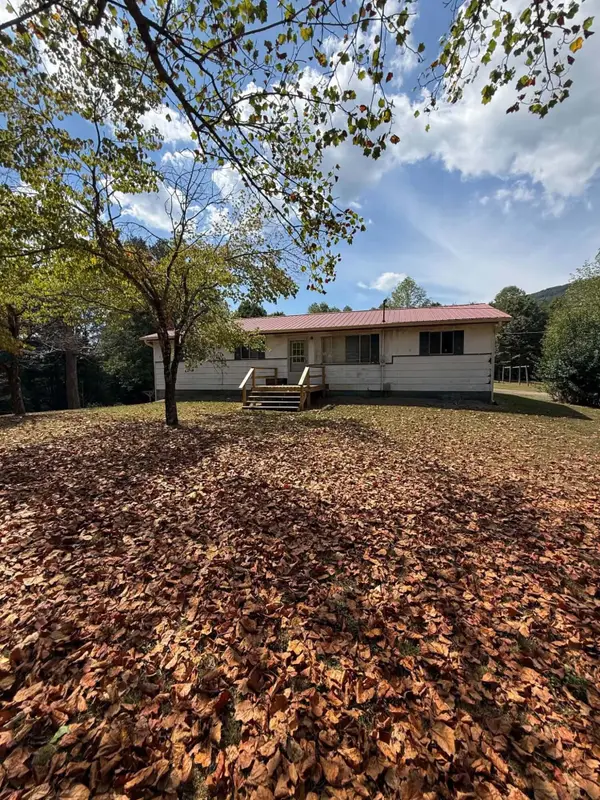 $220,000Active3 beds 1 baths960 sq. ft.
80 Tom Newman Road, Dunlap, TN 37327
MLS# 1542846Listed by: CENTURY 21 PROFESSIONAL GROUP - New
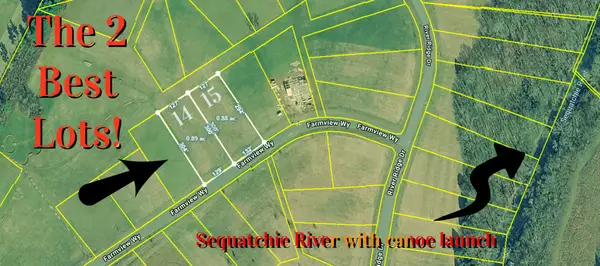 $72,500Active0.89 Acres
14 Farmview Way, Dunlap, TN 37327
MLS# 3584114Listed by: FATHOM REALTY TN LLC


Protect your home and budget from life's surprises with an Assurant Home Warranty, backed by a partner that supports you through every step of homeownership. Explore Plans.
© 2026 Better Homes and Gardens Real Estate LLC. An Anywhere Real Estate company. All rights reserved. Better Homes and Gardens® Real Estate is a registered trademark owned by Meredith Operations Corporation, licensed to Better Homes and Gardens Real Estate LLC and used with permission. Better Homes and Gardens Real Estate LLC fully supports the principles of the Fair Housing Act and the Equal Opportunity Act. Listing information is deemed reliable but is not guaranteed accurate.
Each office is independently owned and operated.
Any services or products provided by third parties are not provided by, affiliated with or related to Better Homes and Gardens Real Estate LLC, or its affiliated companies.