
2496 Old York Highway, Dunlap, TN 37327
Local realty services provided by:Better Homes and Gardens Real Estate Jackson Realty
2496 Old York Highway,Dunlap, TN 37327
$329,000
- 3 Beds
- 2 Baths
- 1,520 sq. ft.
- Single family
- Active
Listed by: jake kellerhals, amanda riggs
Office: keller williams realty
MLS#:1537864
Source:TN_CAR
Price summary
- Price:$329,000
- Price per sq. ft.:$216.45
About this home
Nestled in the peaceful beauty of the Sequatchie Valley, this new construction 3-bedroom, 2-bath home offers approximately 1,520 square feet of thoughtfully designed one-level living, blending modern conveniences with the tranquility of country living. Surrounded by breathtaking mountain scenery, this move-in-ready home is the perfect place to put down roots, enjoy a slower pace of life, or embrace retirement in one of Tennessee's most picturesque valleys.
Step inside to an open, light-filled floor plan where durable luxury vinyl plank flooring flows throughout, creating a warm and inviting atmosphere with the beauty of hardwood and the ease of low-maintenance living. The spacious living area opens effortlessly into a beautifully appointed kitchen featuring timeless white shaker cabinetry, granite countertops, and a complete stainless-steel appliance package--including a refrigerator, stove, dishwasher, and microwave. With generous counter space and abundant cabinetry, the kitchen is designed for everything from everyday meals to holiday gatherings with family and friends.
The private primary suite provides a relaxing retreat, complete with a beautifully tiled walk-in shower and a thoughtfully designed layout that offers both comfort and privacy. Two additional spacious bedrooms provide plenty of room for family or guests, with the flexibility to easily transform one into a home office if desired.
Enjoy the best of indoor and outdoor living with a welcoming covered front porch, the perfect place to sip your morning coffee or unwind in the evening while taking in the breathtaking 360-degree mountain and valley views. The covered back patio creates another inviting space for grilling, entertaining, or simply enjoying the peaceful countryside year-round. A spacious two-car garage adds convenience while providing additional storage. Located just minutes from downtown Dunlap, you'll have easy access to local restaurants, coffee shops, boutiques, schools, and everyday conveniences while still enjoying the quiet, scenic lifestyle that makes the Sequatchie Valley so special. Whether you're searching for your first home, a place to raise a family, or the perfect spot to retire, this beautiful new home offers the ideal blend of modern comfort, small-town living, and breathtaking natural beauty....
Contact an agent
Home facts
- Year built:2025
- Subdivision & Development:The Fields
- Listing ID #:1537864
- Added:72 day(s) ago
- Updated:September 12, 2026 at 03:08 PM
Rooms and interior
- Bedrooms:3
- Total bathrooms:2
- Full bathrooms:2
- Rooms Total:6
- Flooring:Hardwood, Luxury Vinyl
- Bathrooms Description:Double Vanity, Tub/shower Combo
- Living area:1,520 sq. ft.
Heating and cooling
- Cooling:Central Air
- Heating:Central, Heating
- Central air:Yes
Structure and exterior
- Roof:Shingle
- Year built:2025
- Building area:1,520 sq. ft.
- Lot area:0.41 Acres
- Architectural Style:Ranch
- Construction Materials:Vinyl Siding
- Exterior Features:Private Yard
- Foundation Description:Block
- Levels:One
Utilities
- Water:Public, Water Connected
- Sewer:Septic Tank
Finances and disclosures
- Price:$329,000
- Price per sq. ft.:$216.45
- Tax amount:$255
Features and amenities
- Amenities:Coffered Ceiling(s), Open Floorplan, Pantry, Recessed Lighting, Walk-In Closet(s)
Parking
- Parking description:Attached Garage, Concrete, Driveway, Garage, Garage Door Opener, Garage Faces Front
- Garage:Yes
New listings near 2496 Old York Highway
- New
 $235,000Active17.02 Acres
00 Bob Cat Trail, Dunlap, TN 37327
MLS# 1542672Listed by: DAVANZO REAL ESTATE - New
 $129,000Active1.85 Acres
6 Spring Lake Drive #6, Dunlap, TN 37327
MLS# 1542620Listed by: CENTURY 21 PROFESSIONAL GROUP - New
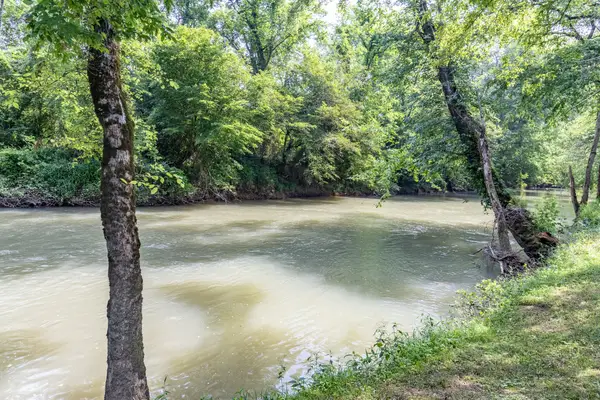 $72,500Active1.66 Acres
0 Dry Branch Way #Lot 46, Dunlap, TN 37327
MLS# 1542413Listed by: KELLER WILLIAMS REALTY  $669,899Active3 beds 3 baths2,253 sq. ft.
0 Roaring Creek Road, Dunlap, TN 37327
MLS# 3226626Listed by: CRYE-LEIKE REALTORS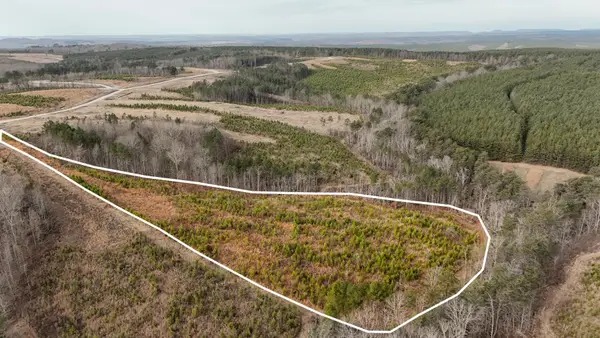 $65,000Active5.11 Acres
0 State Rt 399, Dunlap, TN 37327
MLS# 3234695Listed by: GREATER DOWNTOWN REALTY DBA KELLER WILLIAMS REALTY- Open Sat, 1 to 3pmNew
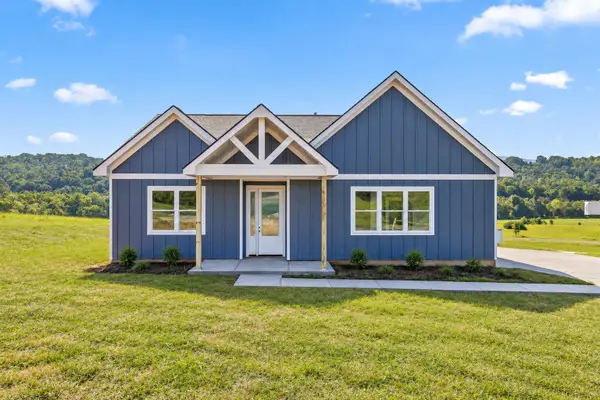 $500,000Active3 beds 2 baths1,900 sq. ft.
138 Pinnacle Point Lane, Dunlap, TN 37327
MLS# 1542170Listed by: ZACH TAYLOR - CHATTANOOGA - Open Sun, 2 to 4pmNew
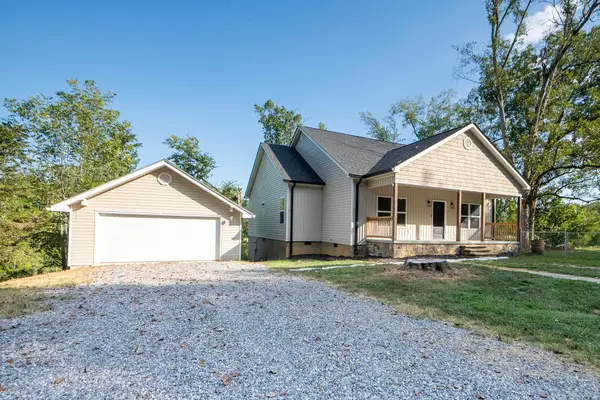 $499,000Active4 beds 2 baths1,700 sq. ft.
5746 Old State Highway 28, Dunlap, TN 37327
MLS# 1542135Listed by: RE/MAX RENAISSANCE REALTORS 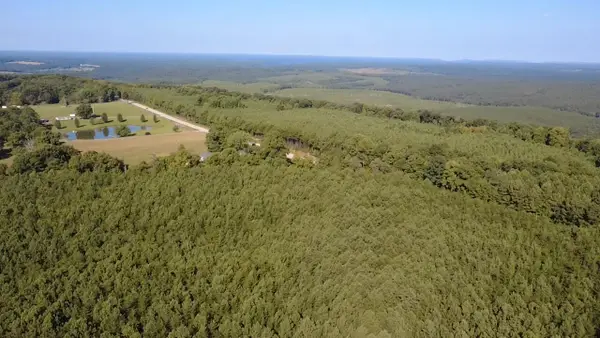 $75,000Active5.05 Acres
0 Topside Road #Lot 97, Dunlap, TN 37327
MLS# 1541803Listed by: ZACH TAYLOR - CHATTANOOGA- New
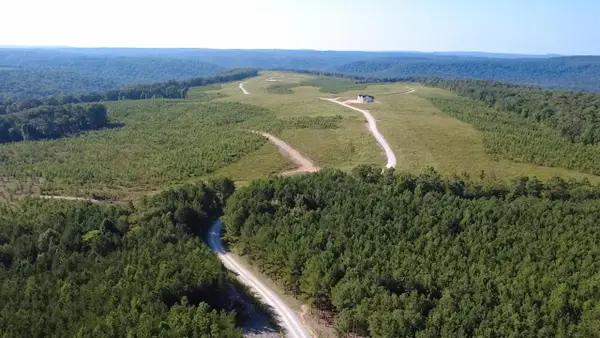 $75,000Active5 Acres
0 Topside Road #98, Dunlap, TN 37327
MLS# 1542092Listed by: ZACH TAYLOR - CHATTANOOGA - New
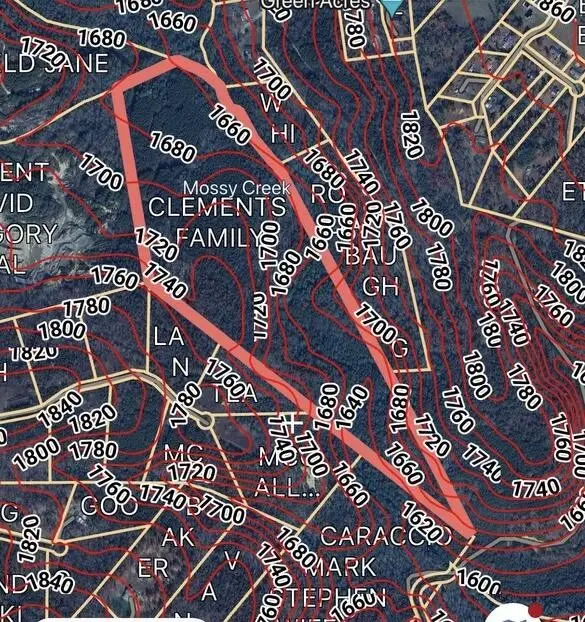 $235,000Active52.14 Acres
0 Sawmill Creek Road, Dunlap, TN 37327
MLS# 3540492Listed by: THE JAMES COMPANY REAL ESTATE BROKERS AND DEVEL.


Protect your home and budget from life's surprises with an Assurant Home Warranty, backed by a partner that supports you through every step of homeownership. Explore Plans.
© 2026 Better Homes and Gardens Real Estate LLC. An Anywhere Real Estate company. All rights reserved. Better Homes and Gardens® Real Estate is a registered trademark owned by Meredith Operations Corporation, licensed to Better Homes and Gardens Real Estate LLC and used with permission. Better Homes and Gardens Real Estate LLC fully supports the principles of the Fair Housing Act and the Equal Opportunity Act. Listing information is deemed reliable but is not guaranteed accurate.
Each office is independently owned and operated.
Any services or products provided by third parties are not provided by, affiliated with or related to Better Homes and Gardens Real Estate LLC, or its affiliated companies.