
2620 Hobbstown Road, Dunlap, TN 37327
Local realty services provided by:Better Homes and Gardens Real Estate Signature Brokers
2620 Hobbstown Road,Dunlap, TN 37327
$860,000
- 3 Beds
- 4 Baths
- 2,805 sq. ft.
- Single family
- Active
Listed by: steven d metzger
Office: century 21 professional group
MLS#:1541367
Source:TN_CAR
Price summary
- Price:$860,000
- Price per sq. ft.:$306.6
- Monthly HOA dues:$166.67
About this home
Escape to your own private mountain sanctuary! Tucked within 600 acres of pristine, wooded surroundings, this beautifully crafted 3.29-acre property offers privacy, incredible views, and a peaceful setting with unforgettable sunsets.
This thoughtfully updated, single-level home blends rustic elegance with modern comfort. Recent improvements include fresh interior paint, new attic insulation, gutter guards, and Anderson Low-E windows and doors. The open living space features dramatic tongue-and-groove cathedral ceilings, warm wood accents, and a stunning mountain-stone wood-burning fireplace with a one-of-a-kind hand-carved mantel.
The gourmet kitchen is both beautiful and functional, offering NEW stainless-steel appliances, granite countertops, gas cooktop, double ovens, instant hot water, a custom walk-in pantry, and beamed ceilings.
The private primary retreat includes a spa-inspired bath with a seamless shower, dual shower heads, and Jacuzzi tub. A flexible office or nursery, plus a spacious laundry room with custom cabinetry, add convenience. The main level also includes a private in-law suite with its own kitchen, full bath, and separate access--perfect for guests or extended family.
Step outside and enjoy mountain living at its finest from the covered back porch, complete with a hot tub and fire pit. Additional features include an oversized two-car garage, backup generator, buried 1,000-gallon propane tank, and a gas tap at the deck for grilling.
The surrounding community offers an incredible lifestyle with parks, trails, lakes, and The Lodge at Lake George just a short hike or golf-cart ride away. Explore 17 miles of maintained trails, discover streams and waterfalls, enjoy seasonal gatherings, or fish in three stocked lakes.
A rare opportunity to own a private mountain retreat where natural beauty, comfort, and thoughtful amenities come together beautifully....
Contact an agent
Home facts
- Year built:2014
- Subdivision & Development:Greenfields South
- Listing ID #:1541367
- Added:1 day(s) ago
- Updated:August 24, 2026 at 06:07 PM
Rooms and interior
- Bedrooms:3
- Total bathrooms:4
- Full bathrooms:3
- Half bathrooms:1
- Rooms Total:11
- Flooring:Laminate, Tile
- Dining Description:Eat-in Kitchen
- Bathrooms Description:Double Vanity, Separate Shower, Tub/shower Combo, Whirlpool Tub
- Kitchen Description:Eat-in Kitchen, Kitchen Island
- Basement:Yes
- Living area:2,805 sq. ft.
Heating and cooling
- Cooling:Ceiling Fan(s), Central Air, Electric
- Heating:Central, Electric, Heating
- Central air:Yes
Structure and exterior
- Roof:Asphalt, Shingle
- Year built:2014
- Building area:2,805 sq. ft.
- Lot area:3.29 Acres
- Architectural Style:Contemporary
- Construction Materials:Cement Siding, Stone
- Exterior Features:Fire Pit, Garden, Lighting, Private Yard, Rain Gutters, Storage
- Foundation Description:Block, Stone
- Levels:One
Utilities
- Water:Public, Water Connected
- Sewer:Septic Tank
Finances and disclosures
- Price:$860,000
- Price per sq. ft.:$306.6
- Tax amount:$3,772
Features and amenities
- Amenities:Beamed Ceilings, Ceiling Fan(s), Granite Counters, High Ceilings, In-Law Floorplan, Natural Woodwork, Open Floorplan, Pantry, Storage, Tray Ceiling(s), Vaulted Ceiling(s), Walk-In Closet(s)
Parking
- Parking description:Attached Garage, Concrete, Driveway, Garage, Garage Door Opener, Garage Faces Side, Off Street, Paved
- Garage:Yes
New listings near 2620 Hobbstown Road
- New
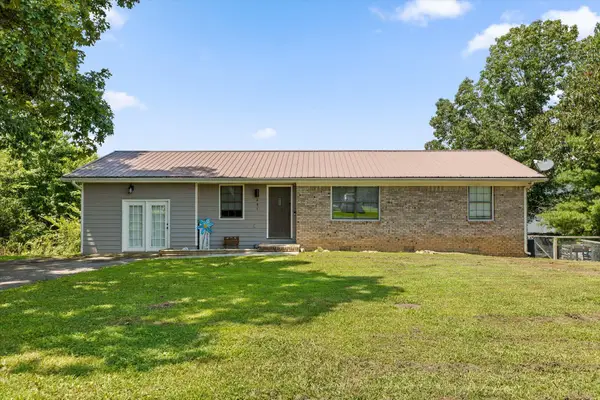 $229,900Active3 beds 1 baths1,342 sq. ft.
481 Mcdowell Road, Dunlap, TN 37327
MLS# 1541337Listed by: PORCHLIGHT REAL ESTATE LLC - New
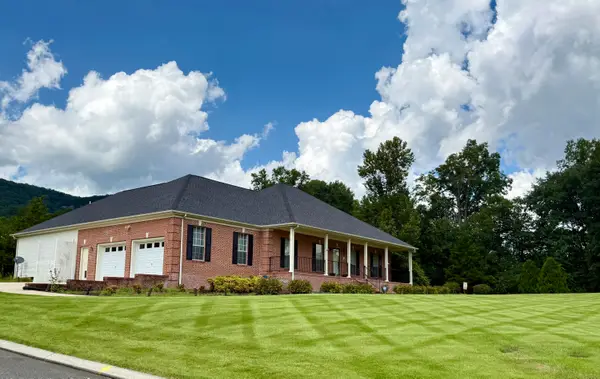 $425,000Active3 beds 3 baths2,627 sq. ft.
24 Lower Brow Road #24, Dunlap, TN 37327
MLS# 1541314Listed by: TENNESSEE SOUTHERN PROPERTIES LLC - New
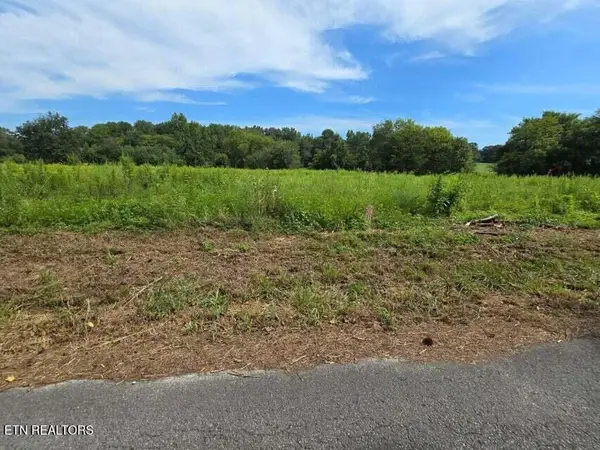 $35,000Active0.66 Acres
127 S U Lot 25, Dunlap, TN 37327
MLS# 1352770Listed by: CENTURY 21 PROFESSIONAL GROUP - New
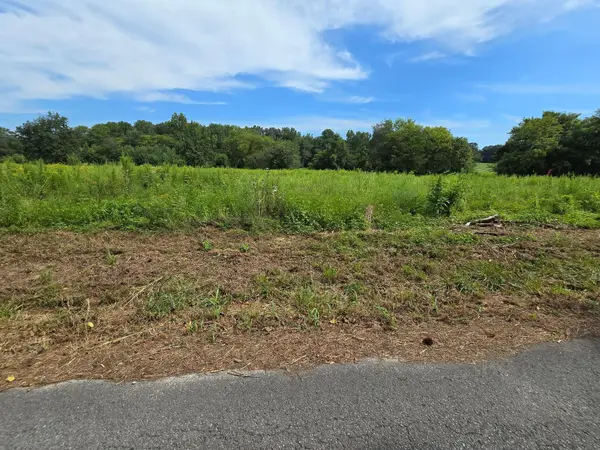 $35,000Active0.66 Acres
127 S U, Dunlap, TN 37327
MLS# 3520507Listed by: CENTURY 21 PROFESSIONAL GROUP - New
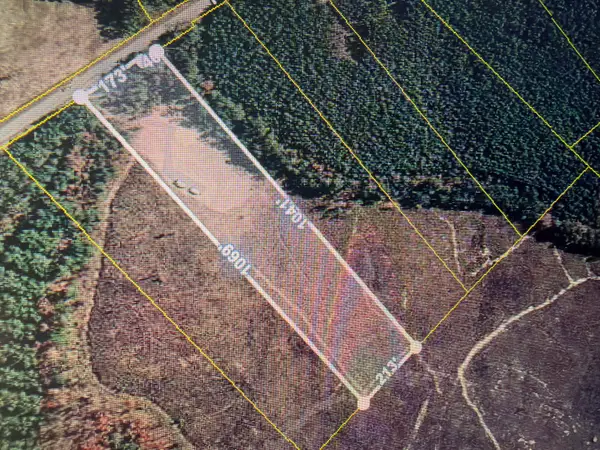 $100,000Active5.12 Acres
8971 Fredonia Road, Dunlap, TN 37327
MLS# 1541268Listed by: 1 PERCENT LISTS SCENIC CITY - Open Thu, 5 to 6:30pmNew
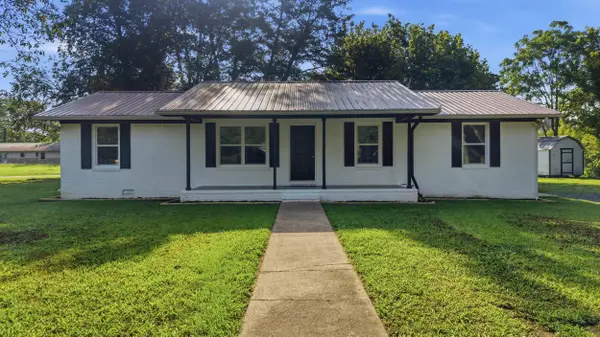 $289,000Active3 beds 2 baths1,456 sq. ft.
155 Juanita Street, Dunlap, TN 37327
MLS# 1541058Listed by: ZACH TAYLOR - CHATTANOOGA - New
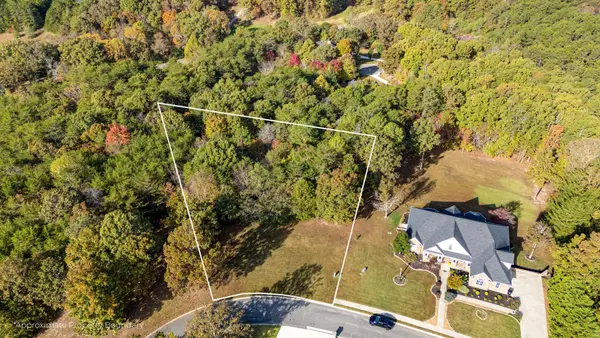 $30,000Active1.12 Acres
0 Skyhigh Drive, Dunlap, TN 37327
MLS# 3516253Listed by: GREATER CHATTANOOGA REALTY, KELLER WILLIAMS REALTY - New
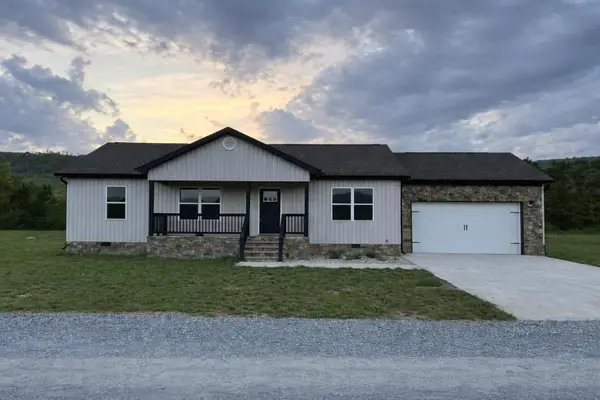 $325,000Active3 beds 2 baths1,520 sq. ft.
108 Galloway Airport Road, Dunlap, TN 37327
MLS# 3319086Listed by: CENTURY 21 PROFESSIONAL GROUP 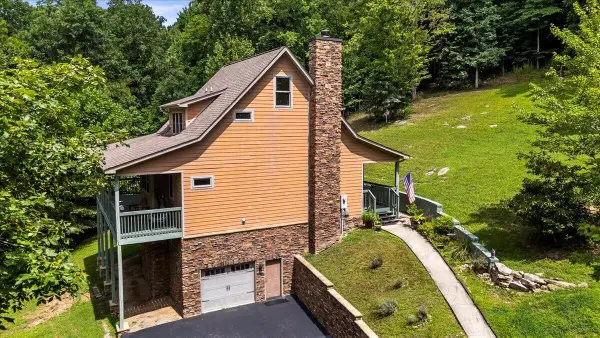 $515,000Active2 beds 3 baths1,752 sq. ft.
678 Deep Woods Drive, Dunlap, TN 37327
MLS# 1540693Listed by: COLDWELL BANKER PRYOR REALTY


Protect your home and budget from life's surprises with an Assurant Home Warranty, backed by a partner that supports you through every step of homeownership. Explore Plans.
© 2026 Better Homes and Gardens Real Estate LLC. An Anywhere Real Estate company. All rights reserved. Better Homes and Gardens® Real Estate is a registered trademark owned by Meredith Operations Corporation, licensed to Better Homes and Gardens Real Estate LLC and used with permission. Better Homes and Gardens Real Estate LLC fully supports the principles of the Fair Housing Act and the Equal Opportunity Act. Listing information is deemed reliable but is not guaranteed accurate.
Each office is independently owned and operated.
Any services or products provided by third parties are not provided by, affiliated with or related to Better Homes and Gardens Real Estate LLC, or its affiliated companies.