
272 Tree House Trail, Dunlap, TN 37327
Local realty services provided by:Better Homes and Gardens Real Estate Jackson Realty
272 Tree House Trail,Dunlap, TN 37327
$565,000
- 3 Beds
- 4 Baths
- 2,232 sq. ft.
- Single family
- Active
Listed by: james perry
Office: the james company real estate brokers & development
MLS#:1543446
Source:TN_CAR
Price summary
- Price:$565,000
- Price per sq. ft.:$253.14
- Monthly HOA dues:$208.33
About this home
Mountain living at its best...Charming Dunlap Tn.
Gated Community. The Resort Natures Reserve....atop of Fredonia Mountain.
This modern Log cabin architecture is
two(2) houses in One. Ideal for separate in-law quarters and/or attached guest house with separate entrances. One side features an open floor plan, Gourmet eat-in Kitchen combined with Great Room with cathedral ceiling (14ft. high)with a charming Franklin wood stove, Dining area, along with 1/2 bath(powder room)for guest. Also a luxurious primary suite with walk-in closet and primary bath.
The other side of the subject house features a great room with cathedral ceiling and Mountain Stone wood burning fireplace (lots of windows) with a Hardwood staircase leading up to the second level. Master bedroom and master bath is in on the main level along with a full second kitchen. The laundry room is between both sections. The Separate living quarters can be closed off with a dividing door shut. Both kitchens features Custom cabinets granite countertops, stainless steel appliances, and Gas cook top. Tankless gas water heater on demand.
This house is in excellent condition...HVAC features of maintenance contract.
Totals 3 bedrooms, 3.5 baths. Large two car garage features a workshop. House and neighborhood features wildlife galore. Fredonia Mountain Nature Resort, also known as "The Resort," encompasses 3,500 acres and comprises five distinct neighborhoods, all gated within the guarded and gated community. The resort features a staffed security office at the main entrance. Each property owner has exclusive access to the resort's amenities, including parks, trails, lakes, ponds, and The Lodge at Lake George, all conveniently accessible via short hikes, golf carts, UTVs, or horseback rides. The surrounding property owners enjoy ample privacy due to their respective acreages.
The community hosts a monthly potluck gathering. The resort boasts breathtaking sunsets, 17 miles of maintained trails, streams, waterfalls, observation facilities, and three stocked fishing lakes. The trails feature Mother's Bridge and Big Falls, among other notable attractions. The area is home to a diverse array of wildlife, thriving atop the Cumberland Plateau. Residents benefit from underground utilities, city water, and high-speed internet. Fredonia Mountain Nature Resort has garnered over 325 owners due to their shared affinity for nature and the lifestyle the community offers.
Additionally, within a short distance lies The Eagle Point Railroad, operated by the Chattanooga Society of Model Engineers on 35 acres. The railroad features 1200 feet of infrastructure throughout the hillsides near the edge of the Cumberland Plateau, providing a scenic and historical experience for all ages, particularly grandchildren, https://www.csme-eprr.com. The resort's elevation of 2400 feet above sea level contributes to its unique charm.
Such a great area to enjoy hiking, canoeing, fishing, or riding a side by side through the forest.
*Conveniently located near the renowned worldwide Isha Institute of Inner-Sciences for Yoga, https://isha.sadhguru.org/us/en .
*Access to several state parks with hiking trails, golf courses, and camping facilities within a 20-30 minute drive, https://tnstateparks.com/golf .
*Optical fiber internet installation completed in November 2022, providing high-speed internet connectivity.
*Charming Dunlap, Tennessee, offers a variety of attractions, including annual hot air balloon and hang gliding events, restaurants, and proximity to emergency services, banks, and food stores.
*Conveniently situated near Chattanooga, approximately 35-40 minutes away offering you the privacy you deserve while having four star entertainment only minutes away.
*Atlanta, Knoxville and Nashville are only within a 2-3 hour drive.
Too many features to mention, must see to appreciate.
By appointment only with advanced notice
Proof of ability to purchase must be provided prior to all showings....
Contact an agent
Home facts
- Year built:2005
- Subdivision & Development:Stone Creek Cabins
- Listing ID #:1543446
- Added:2 day(s) ago
- Updated:September 28, 2026 at 03:01 PM
Rooms and interior
- Bedrooms:3
- Total bathrooms:4
- Full bathrooms:3
- Half bathrooms:1
- Rooms Total:8
- Flooring:Hardwood, Tile
- Bathrooms Description:Double Vanity, Tub/shower Combo
- Bedroom Description:Primary Downstairs, Split Bedrooms
- Basement:Yes
- Living area:2,232 sq. ft.
Heating and cooling
- Cooling:Central Air, Electric
- Heating:Central, Electric, Heating
- Central air:Yes
Structure and exterior
- Roof:Metal
- Year built:2005
- Building area:2,232 sq. ft.
- Lot area:3.53 Acres
- Construction Materials:Log
- Foundation Description:Block, Brick/Mortar, Stone
- Levels:One and One Half
Utilities
- Water:Public
- Sewer:Septic Tank
Finances and disclosures
- Price:$565,000
- Price per sq. ft.:$253.14
- Tax amount:$1,912
Features and amenities
- Amenities:Granite Counters, High Ceilings, Open Floorplan, Pantry, Walk-In Closet(s)
Parking
- Parking description:Garage Door Opener
- Garage:Yes
New listings near 272 Tree House Trail
- New
 $315,000Active4 beds 2 baths1,383 sq. ft.
103 Hard Luck Ranch Road, Dunlap, TN 37327
MLS# 1543515Listed by: ZACH TAYLOR - CHATTANOOGA - New
 $337,000Active3 beds 2 baths1,885 sq. ft.
166 Rebel Drive, Dunlap, TN 37327
MLS# 1543503Listed by: CRYE-LEIKE, REALTORS - New
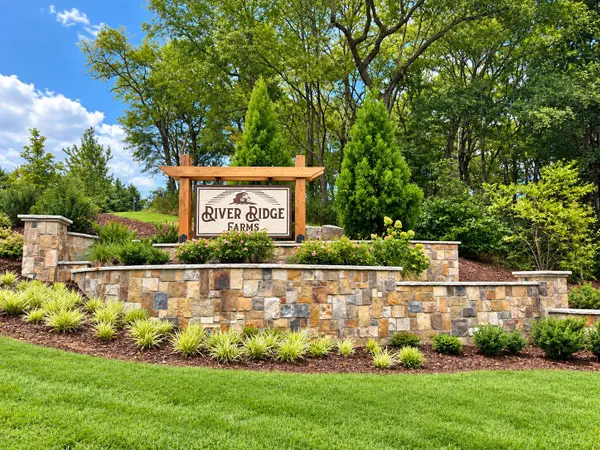 $69,000Active1.19 Acres
88 Farmview Way, Dunlap, TN 37327
MLS# 1543482Listed by: ZACH TAYLOR - CHATTANOOGA - New
 $59,000Active4.3 Acres
000 Tall Tree Trail #412, Dunlap, TN 37327
MLS# 1543481Listed by: GEORGE HAMILTON REAL ESTATE AND MANAGEMENT CO - New
 $84,500Active4.64 Acres
0 Tall Tree Trail, Dunlap, TN 37327
MLS# 3599494Listed by: HORIZON SOTHEBY'S INTERNATIONAL REALTY - New
 $37,000Active2.1 Acres
0 Roaring Creek Road, Dunlap, TN 37327
MLS# 3599495Listed by: HORIZON SOTHEBY'S INTERNATIONAL REALTY - New
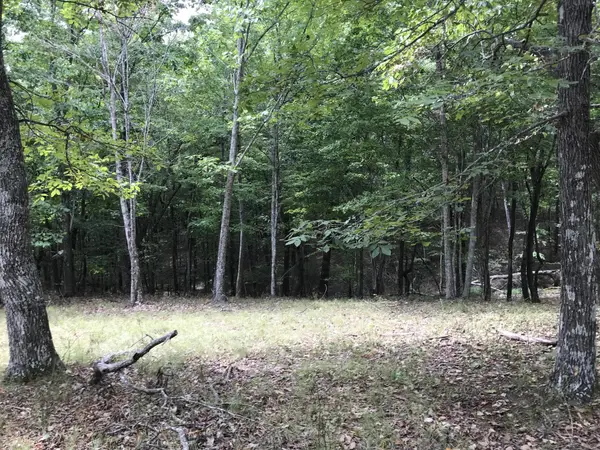 $31,900Active1.78 Acres
103 Bluffview Drive, Dunlap, TN 37327
MLS# 3599159Listed by: CENTURY 21 PROFESSIONAL GROUP - New
 $31,900Active1.78 Acres
103-B Bluffview Drive #103-B, Dunlap, TN 37327
MLS# 1543392Listed by: CENTURY 21 PROFESSIONAL GROUP  $495,000Active3 beds 2 baths1,673 sq. ft.
175 Teeters Loop Road, Dunlap, TN 37327
MLS# 1542853Listed by: EXP REALTY, LLC


Protect your home and budget from life's surprises with an Assurant Home Warranty, backed by a partner that supports you through every step of homeownership. Explore Plans.
© 2026 Better Homes and Gardens Real Estate LLC. An Anywhere Real Estate company. All rights reserved. Better Homes and Gardens® Real Estate is a registered trademark owned by Meredith Operations Corporation, licensed to Better Homes and Gardens Real Estate LLC and used with permission. Better Homes and Gardens Real Estate LLC fully supports the principles of the Fair Housing Act and the Equal Opportunity Act. Listing information is deemed reliable but is not guaranteed accurate.
Each office is independently owned and operated.
Any services or products provided by third parties are not provided by, affiliated with or related to Better Homes and Gardens Real Estate LLC, or its affiliated companies.