
41 Dogwood Lane, Dunlap, TN 37327
Local realty services provided by:Better Homes and Gardens Real Estate Signature Brokers
41 Dogwood Lane,Dunlap, TN 37327
$275,000
- 3 Beds
- 2 Baths
- 1,287 sq. ft.
- Single family
- Active
Listed by: christy cartwright
Office: century 21 professional group
MLS#:1546048
Source:TN_CAR
Price summary
- Price:$275,000
- Price per sq. ft.:$213.68
About this home
Rustic Charm, Beautiful Views and Endless Possibilities!
Full of character and rustic charm, this inviting log home offers a wonderful opportunity to own a little piece of the Sequatchie Valley! Conveniently located inside the city limits of Dunlap and near the scenic Sequatchie River. Whether you're searching for a cozy full-time residence, a weekend getaway, a potential income-producing rental or Airbnb, this property offers plenty of possibilities. At an attractive price point, there's room to make it your own and create the mountain-inspired retreat you've been dreaming of. Don't miss your chance to turn this charming log home into something truly special!
Contact an agent
Home facts
- Year built:1980
- Subdivision & Development:Hill Estates S/D
- Listing ID #:1546048
- Added:2 day(s) ago
- Updated:November 13, 2026 at 04:13 PM
Rooms and interior
- Bedrooms:3
- Total bathrooms:2
- Full bathrooms:2
- Flooring:Hardwood, Tile
- Dining Description:Eat-in Kitchen
- Kitchen Description:Eat-in Kitchen
- Basement:Yes
- Living area:1,287 sq. ft.
Heating and cooling
- Cooling:Central Air, Electric
- Heating:Ceiling, Electric, Heating
- Central air:Yes
Structure and exterior
- Roof:Metal
- Year built:1980
- Building area:1,287 sq. ft.
- Lot area:1.06 Acres
- Architectural Style:Cabin
- Construction Materials:Log
- Exterior Features:Rain Gutters
- Foundation Description:Block
- Levels:Two
Utilities
- Water:Public, Water Connected
- Sewer:Septic Tank
Finances and disclosures
- Price:$275,000
- Price per sq. ft.:$213.68
- Tax amount:$1,166
Features and amenities
- Amenities:Open Floorplan, Vaulted Ceiling(s), Wired for Sound
Parking
- Parking description:Asphalt, Attached Garage, Driveway, Garage Faces Front
- Garage:Yes
New listings near 41 Dogwood Lane
- New
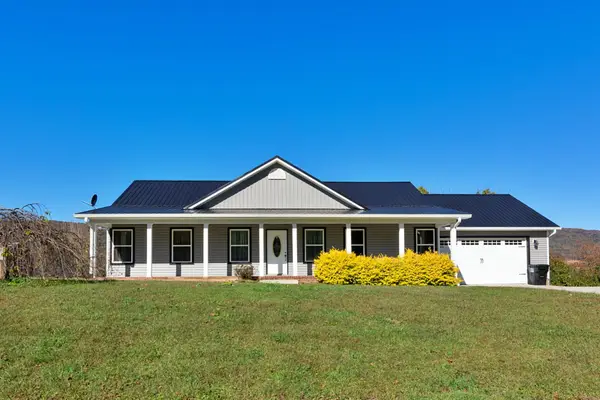 $399,000Active3 beds 2 baths1,600 sq. ft.
490 Hardin Road, Dunlap, TN 37327
MLS# 3636208Listed by: CENTURY 21 PROFESSIONAL GROUP - New
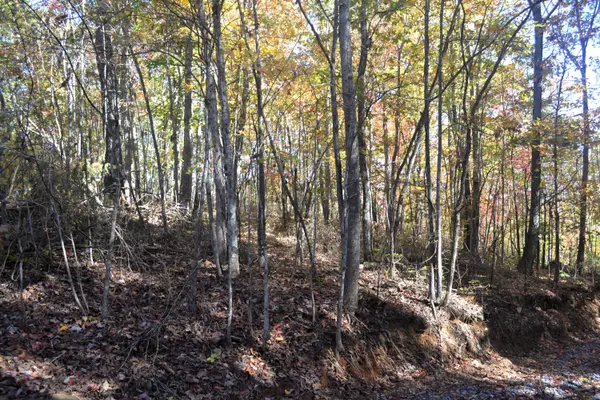 $260,500Active52.1 Acres
59 (9) Douglas Lane #9, Dunlap, TN 37327
MLS# 1546254Listed by: PEVEHOUSE PROPERTIES - New
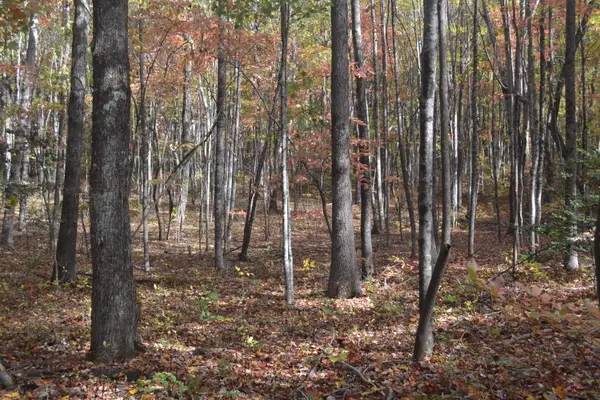 $190,000Active15.2 Acres
59 (3) Douglas Lane #3, Dunlap, TN 37327
MLS# 1546245Listed by: PEVEHOUSE PROPERTIES - New
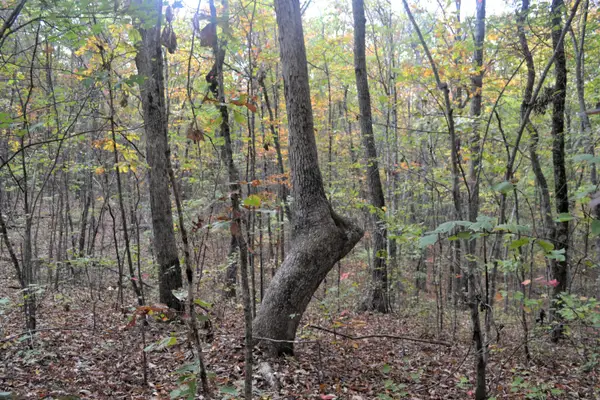 $200,000Active20 Acres
59 (4) Douglas Lane #4, Dunlap, TN 37327
MLS# 1546246Listed by: PEVEHOUSE PROPERTIES - New
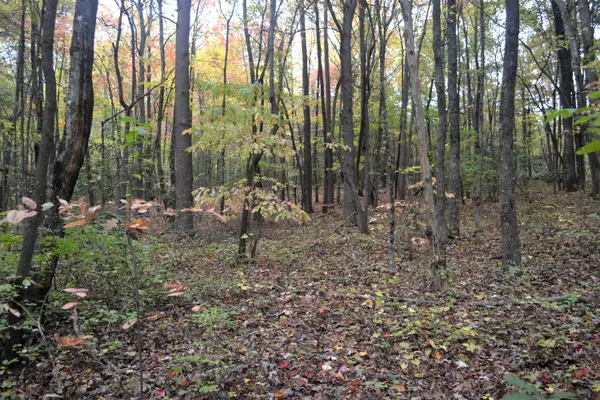 $1,677,200Active15.2 Acres
59 (5) Douglas Lane #5, Dunlap, TN 37327
MLS# 1546247Listed by: PEVEHOUSE PROPERTIES - New
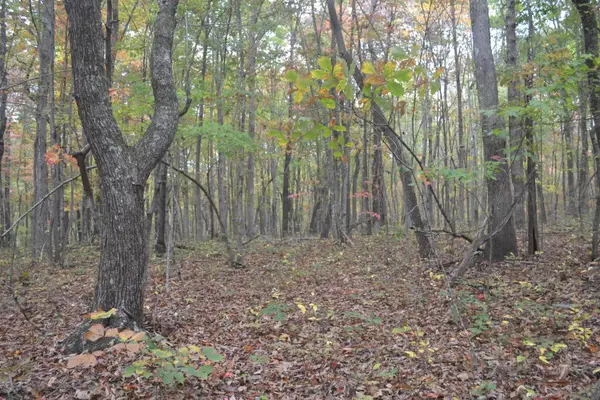 $181,200Active15.1 Acres
59 (6) Douglas Lane #6, Dunlap, TN 37327
MLS# 1546248Listed by: PEVEHOUSE PROPERTIES - New
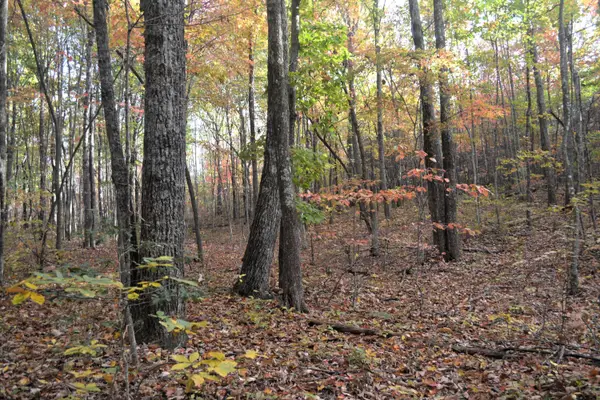 $73,150Active13.3 Acres
59 (7) Douglas Lane, Dunlap, TN 37327
MLS# 1546249Listed by: PEVEHOUSE PROPERTIES - New
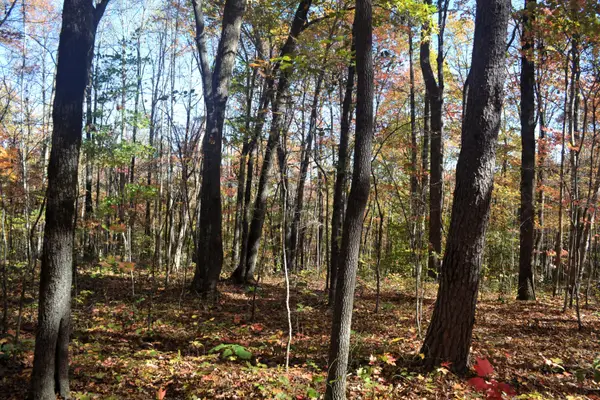 $190,000Active20 Acres
59 (8) Douglas Lane #8, Dunlap, TN 37327
MLS# 1546251Listed by: PEVEHOUSE PROPERTIES - New
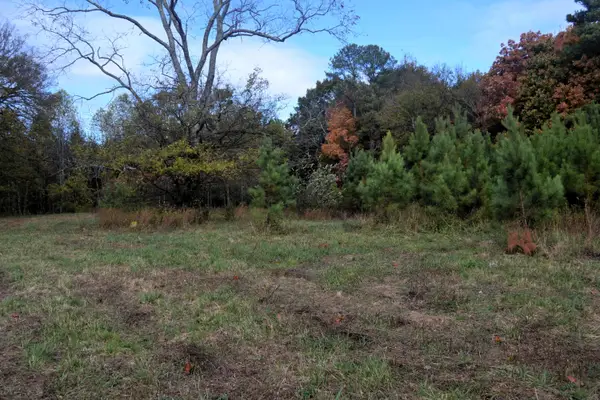 $130,000Active10 Acres
59 (1) Douglas Lane #1, Dunlap, TN 37327
MLS# 1546241Listed by: PEVEHOUSE PROPERTIES - New
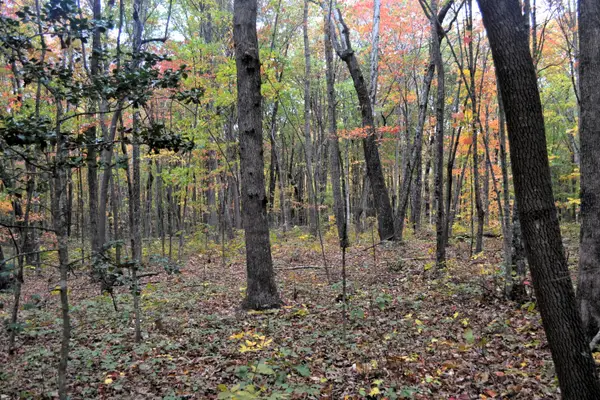 $228,800Active20.8 Acres
59 (2) Douglas Lane #2, Dunlap, TN 37327
MLS# 1546243Listed by: PEVEHOUSE PROPERTIES


Protect your home and budget from life's surprises with an Assurant Home Warranty, backed by a partner that supports you through every step of homeownership. Explore Plans.
© 2026 Better Homes and Gardens Real Estate LLC. An Anywhere Real Estate company. All rights reserved. Better Homes and Gardens® Real Estate is a registered trademark owned by Meredith Operations Corporation, licensed to Better Homes and Gardens Real Estate LLC and used with permission. Better Homes and Gardens Real Estate LLC fully supports the principles of the Fair Housing Act and the Equal Opportunity Act. Listing information is deemed reliable but is not guaranteed accurate.
Each office is independently owned and operated.
Any services or products provided by third parties are not provided by, affiliated with or related to Better Homes and Gardens Real Estate LLC, or its affiliated companies.