
66 Davis Street, Dunlap, TN 37327
Local realty services provided by:Better Homes and Gardens Real Estate Jackson Realty
66 Davis Street,Dunlap, TN 37327
$240,000
- 3 Beds
- 2 Baths
- 1,050 sq. ft.
- Single family
- Active
Listed by: wade trammell, jeffrey gardner
Office: keller williams realty
MLS#:1542761
Source:TN_CAR
Price summary
- Price:$240,000
- Price per sq. ft.:$228.57
About this home
Welcome to 66 Davis Street, where charm, modern updates, and an incredible 1.45 acre lot come together in one rare Dunlap opportunity! Completely remodeled and truly too cute for words, this 3 bedroom, 1.5 bath home offers the perfect blend of comfort, character, and functionality, all within the city limits.
Step inside to discover updated flooring, lighting, windows, gutters, and front doors throughout. The beautifully refreshed kitchen is sure to be the heart of the home, featuring updated cabinets and countertops plus an oversized window above the sink overlooking the spacious backyard. The thoughtful updates throughout make this home truly move in ready.
Outside, the possibilities are endless. The level, flat 1.45 acre lot is an exceptional find for a property within city limits, offering plenty of room to garden, entertain, play, or simply enjoy the privacy and space. A fenced area in the backyard is ideal for small children or pets, while a large chicken coop features electricity, a powerful fan for summer ventilation, and an automatic watering system.
Additional features include a one car garage with an interior workshop, a one car carport, and a large storm shelter/root cellar with electricity and enough space to comfortably add chairs or furniture. The property also includes a stone fire grill and canning area with a water sink hookup, adding even more versatility for those who love gardening, homesteading, or outdoor entertaining.
Behind the chain link fence is a fantastic garden space, complete with a dedicated security light so you can enjoy the area even into the evening. With usable acreage, numerous updates, and unique outdoor amenities, this property offers opportunities that are hard to find. Come see everything 66 Davis Street has to offer!...
Contact an agent
Home facts
- Year built:1955
- Subdivision & Development:None
- Listing ID #:1542761
- Added:1 day(s) ago
- Updated:September 14, 2026 at 11:58 PM
Rooms and interior
- Bedrooms:3
- Total bathrooms:2
- Full bathrooms:1
- Half bathrooms:1
- Rooms Total:7
- Flooring:Luxury Vinyl, Tile
- Dining Description:Breakfast Room, Separate Dining Room
- Bathrooms Description:Tub/shower Combo
- Bedroom Description:Primary Downstairs
- Basement:Yes
- Living area:1,050 sq. ft.
Heating and cooling
- Cooling:Central Air, Electric
- Heating:Central, Heating, Natural Gas
- Central air:Yes
Structure and exterior
- Roof:Metal
- Year built:1955
- Building area:1,050 sq. ft.
- Lot area:1.45 Acres
- Construction Materials:Vinyl Siding
- Exterior Features:Private Yard, Rain Gutters
- Foundation Description:Block
- Levels:One
Utilities
- Water:Public, Water Connected
- Sewer:Septic Tank
Finances and disclosures
- Price:$240,000
- Price per sq. ft.:$228.57
- Tax amount:$771
Features and amenities
- Amenities:Ceiling Fan(s), Entrance Foyer
Parking
- Parking description:Concrete, Driveway, Garage, Off Street
- Garage:Yes
- Carport spaces:1
New listings near 66 Davis Street
- New
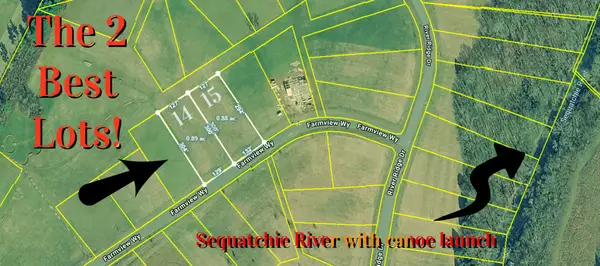 $72,500Active0.89 Acres
14 Farmview Way, Dunlap, TN 37327
MLS# 3584114Listed by: FATHOM REALTY TN LLC - New
 $72,500Active0.88 Acres
15 Farmview Way, Dunlap, TN 37327
MLS# 3591894Listed by: FATHOM REALTY TN LLC - New
 Listed by BHGRE$899,900Active4 beds 4 baths3,817 sq. ft.
300 Skyhigh Drive, Dunlap, TN 37327
MLS# 1542719Listed by: BETTER HOMES AND GARDENS REAL ESTATE SIGNATURE BROKERS  $475,000Pending3 beds 2 baths1,635 sq. ft.
50 Brentwood Lane, Dunlap, TN 37327
MLS# 1542707Listed by: CENTURY 21 PROFESSIONAL GROUP- New
 $235,000Active17.02 Acres
00 Bob Cat Trail, Dunlap, TN 37327
MLS# 1542672Listed by: DAVANZO REAL ESTATE - New
 $129,000Active1.85 Acres
6 Spring Lake Drive, Dunlap, TN 37327
MLS# 3546539Listed by: CENTURY 21 PROFESSIONAL GROUP - New
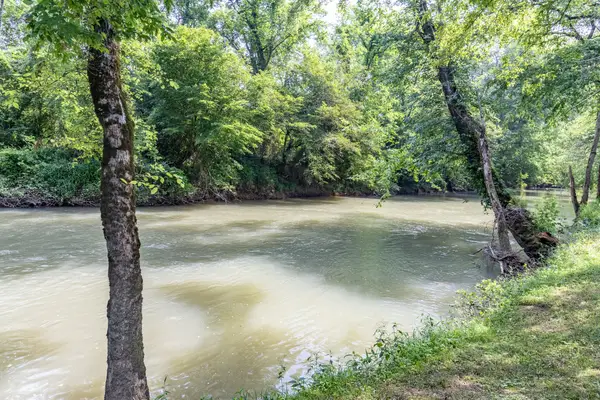 $72,500Active1.66 Acres
0 Dry Branch Way #Lot 46, Dunlap, TN 37327
MLS# 1542413Listed by: KELLER WILLIAMS REALTY  $669,899Active3 beds 3 baths2,253 sq. ft.
0 Roaring Creek Road, Dunlap, TN 37327
MLS# 3226626Listed by: CRYE-LEIKE REALTORS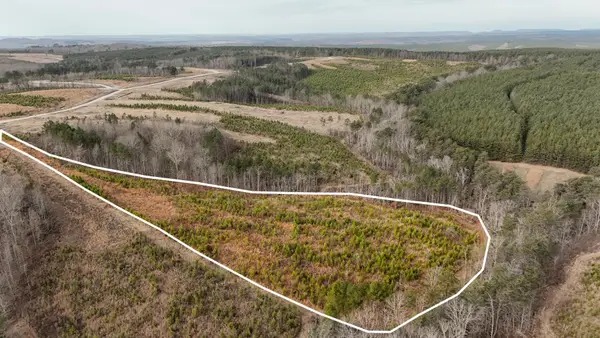 $65,000Active5.11 Acres
0 State Rt 399, Dunlap, TN 37327
MLS# 3234695Listed by: GREATER DOWNTOWN REALTY DBA KELLER WILLIAMS REALTY


Protect your home and budget from life's surprises with an Assurant Home Warranty, backed by a partner that supports you through every step of homeownership. Explore Plans.
© 2026 Better Homes and Gardens Real Estate LLC. An Anywhere Real Estate company. All rights reserved. Better Homes and Gardens® Real Estate is a registered trademark owned by Meredith Operations Corporation, licensed to Better Homes and Gardens Real Estate LLC and used with permission. Better Homes and Gardens Real Estate LLC fully supports the principles of the Fair Housing Act and the Equal Opportunity Act. Listing information is deemed reliable but is not guaranteed accurate.
Each office is independently owned and operated.
Any services or products provided by third parties are not provided by, affiliated with or related to Better Homes and Gardens Real Estate LLC, or its affiliated companies.