
93 Magnolia Circle, Dunlap, TN 37327
Local realty services provided by:Better Homes and Gardens Real Estate Signature Brokers
93 Magnolia Circle,Dunlap, TN 37327
$250,000
- 2 Beds
- 1 Baths
- 1,120 sq. ft.
- Single family
- Active
Listed by: asher black, daniel blodgett
Office: keller williams realty
MLS#:1544648
Source:TN_CAR
Price summary
- Price:$250,000
- Price per sq. ft.:$223.21
About this home
Start your mornings with mountain views from the covered front porch and end the day with a backyard cookout. Set on approximately one-third of an acre in Dunlap's McNabb neighborhood, this renovated, one-level home pairs comfortable living with outdoor space made to enjoy.
Inside, approximately 1,120 square feet includes two bedrooms, one full bath, and new vinyl plank flooring throughout. The updated kitchen features a built-in pantry, laminate countertops, and a full complement of appliances, while the refreshed bathroom offers a double vanity and a tub/shower combination. Ceiling fans, a heat pump, and a water heater replaced approximately two years ago add everyday comfort and convenience.
Out back, the patio opens to a cleared, level yard with fencing, including a section of wood privacy fence. An above-ground pool with a cover and a grill shack both convey, setting the scene for summer afternoons and evenings with friends. A metal roof and board-and-batten accents give the home a welcoming exterior, while the one-car garage includes an automatic opener and washer and electric dryer hookups. The concrete driveway provides additional parking, and the security system with exterior cameras stays with the home.
With thoughtful updates already in place and mountain scenery just outside your door, this home is ready for its next chapter. Schedule your private showing today....
Contact an agent
Home facts
- Year built:1996
- Subdivision & Development:McNabb
- Listing ID #:1544648
- Added:13 day(s) ago
- Updated:October 29, 2026 at 03:22 PM
Rooms and interior
- Bedrooms:2
- Total bathrooms:1
- Full bathrooms:1
- Flooring:Plank, Vinyl
- Bathrooms Description:Double Vanity, Tub/shower Combo
- Basement:Yes
- Living area:1,120 sq. ft.
Heating and cooling
- Cooling:Ceiling Fan(s)
- Heating:Heat Pump, Heating
Structure and exterior
- Roof:Metal
- Year built:1996
- Building area:1,120 sq. ft.
- Lot area:0.34 Acres
- Construction Materials:Block, Concrete, Frame, Vinyl Siding
- Exterior Features:Rain Gutters
- Foundation Description:Block, Permanent
- Levels:One
Utilities
- Water:Public
- Sewer:Septic Tank
Finances and disclosures
- Price:$250,000
- Price per sq. ft.:$223.21
- Tax amount:$681
Features and amenities
- Amenities:Laminate Counters, Pantry
Parking
- Parking description:Attached Garage, Concrete, Driveway, Garage, Garage Door Opener, Garage Faces Front
- Garage:Yes
New listings near 93 Magnolia Circle
- New
 $410,000Active3 beds 2 baths1,704 sq. ft.
685 Lockhart Road, Dunlap, TN 37327
MLS# 1545321Listed by: SOUTHERN PROPERTY SHOP - New
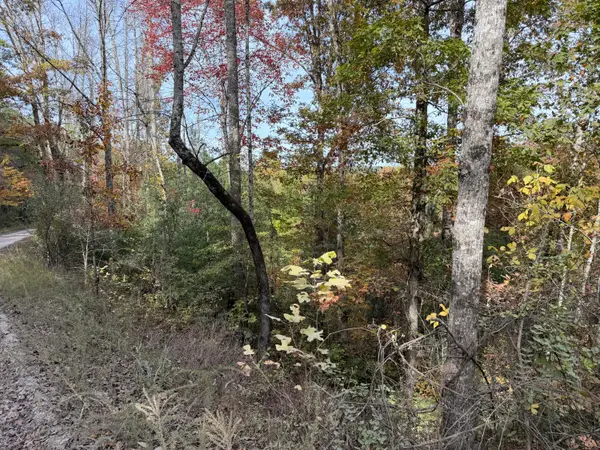 $100,000Active11.28 Acres
11 Echo Point Road, Dunlap, TN 37327
MLS# 1545290Listed by: LPT REALTY LLC - New
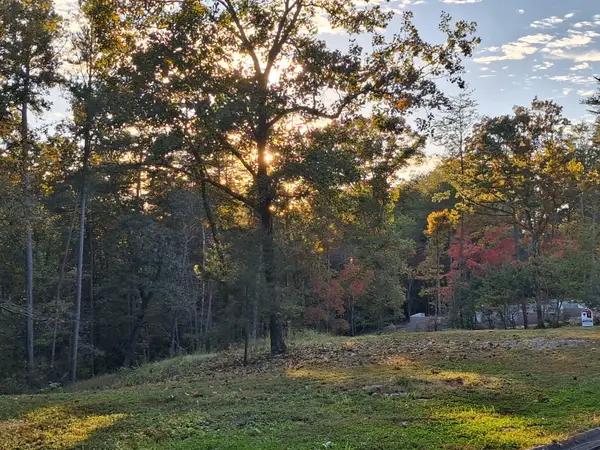 $30,000Active0.96 Acres
00 Countryside Drive, Dunlap, TN 37327
MLS# 1545293Listed by: RE/MAX PROPERTIES - New
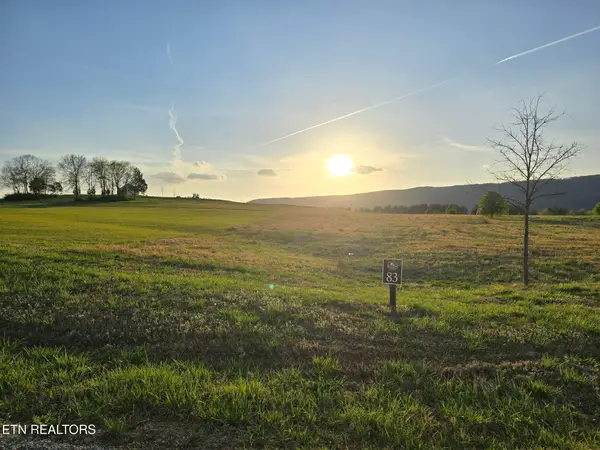 $65,000Active0.77 Acres
83 River Ridge Drive, Dunlap, TN 37327
MLS# 1360276Listed by: CENTURY 21 PROFESSIONAL GROUP - New
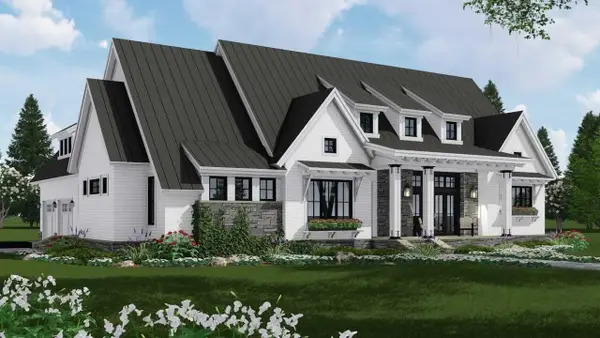 $749,900Active3 beds 3 baths2,287 sq. ft.
0 Roaring Creek Road, Dunlap, TN 37327
MLS# 1545263Listed by: CRYE-LEIKE, REALTORS - New
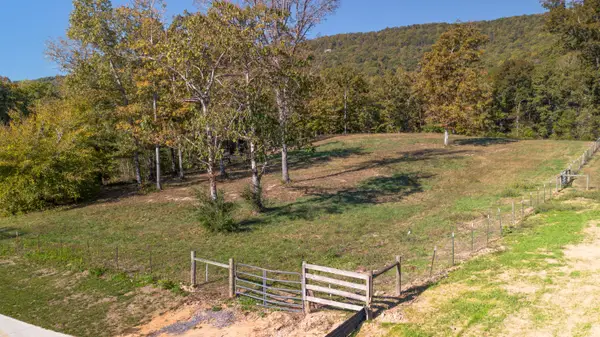 $105,000Active3.71 Acres
300 Hidden View Drive, Dunlap, TN 37327
MLS# 1545181Listed by: CENTURY 21 PROFESSIONAL GROUP 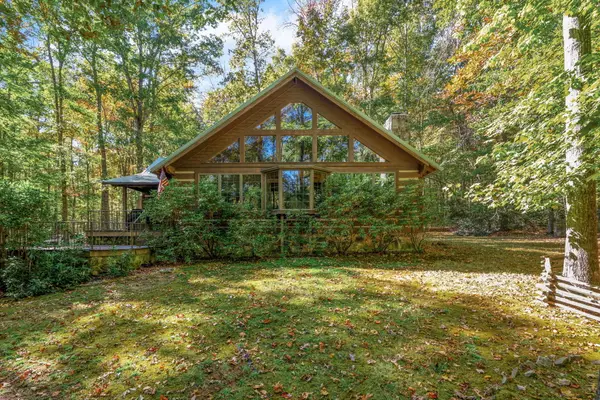 $1,150,000Pending2 beds 2 baths2,053 sq. ft.
344 Cane Creek Road #23, Dunlap, TN 37327
MLS# 1545188Listed by: GEORGE HAMILTON REAL ESTATE AND MANAGEMENT CO- New
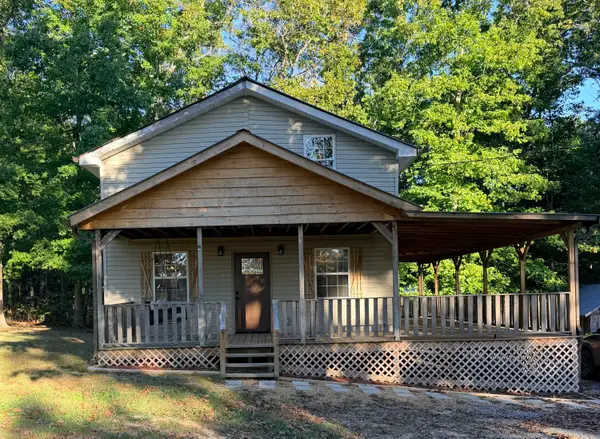 $250,000Active2 beds 2 baths992 sq. ft.
163 Thompson Road, Dunlap, TN 37327
MLS# 1545137Listed by: COLDWELL BANKER PRYOR REALTY - Open Sun, 2 to 4pmNew
 $489,900Active3 beds 3 baths1,700 sq. ft.
85 Countryside Drive, Dunlap, TN 37327
MLS# 1545132Listed by: KELLER WILLIAMS REALTY - New
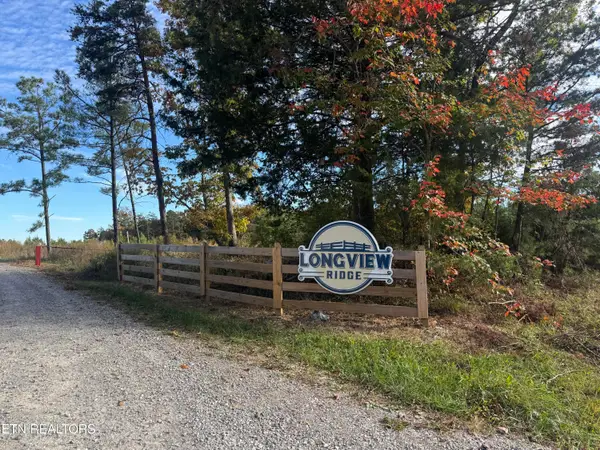 $97,000Active5 Acres
Lot 49 Sr 399, Dunlap, TN 37327
MLS# 1359781Listed by: EXP REALTY, LLC


Protect your home and budget from life's surprises with an Assurant Home Warranty, backed by a partner that supports you through every step of homeownership. Explore Plans.
© 2026 Better Homes and Gardens Real Estate LLC. An Anywhere Real Estate company. All rights reserved. Better Homes and Gardens® Real Estate is a registered trademark owned by Meredith Operations Corporation, licensed to Better Homes and Gardens Real Estate LLC and used with permission. Better Homes and Gardens Real Estate LLC fully supports the principles of the Fair Housing Act and the Equal Opportunity Act. Listing information is deemed reliable but is not guaranteed accurate.
Each office is independently owned and operated.
Any services or products provided by third parties are not provided by, affiliated with or related to Better Homes and Gardens Real Estate LLC, or its affiliated companies.