
95 Blue Sky Road, Dunlap, TN 37327
Local realty services provided by:Better Homes and Gardens Real Estate Ben Bray & Associates
95 Blue Sky Road,Dunlap, TN 37327
$295,000
- 3 Beds
- 4 Baths
- 1,463 sq. ft.
- Single family
- Active
Listed by: john just jr.
Office: zach taylor chattanooga
MLS#:3312192
Source:NASHVILLE
Price summary
- Price:$295,000
- Price per sq. ft.:$201.64
About this home
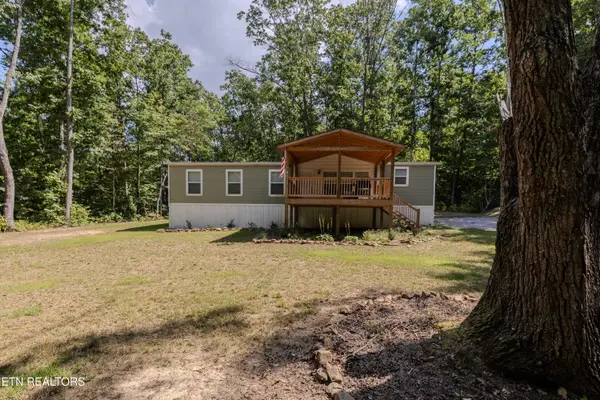
Private wooded lot just off HY 111.This secluded private paradise offers privacy and traquility with restaurants and shopping close by.Fiber internet is available making it ideal for remote work.This property has been remodeled with open floor plan and two new AC units along with a metal roof withen the past year.Two bedrooms with full bath and a extra flex room upstairs.downstairs has primary bedroom with full bath,open living room and kitchen.laundry room has half bath downstairs as well
Contact an agent
Home facts
- Year built:2012
- Listing ID #:3312192
- Added:46 day(s) ago
- Updated:September 14, 2026 at 02:39 PM
Rooms and interior
- Bedrooms:3
- Total bathrooms:4
- Full bathrooms:3
- Half bathrooms:1
- Flooring:Carpet
- Basement:Yes
- Basement Description:Crawl Space
- Living area:1,463 sq. ft.
Heating and cooling
- Cooling:Central Air
- Heating:Electric
- Central air:Yes
Structure and exterior
- Roof:Metal
- Year built:2012
- Building area:1,463 sq. ft.
- Lot area:0.52 Acres
- Lot Features:Wooded
- Architectural Style:Contemporary
- Construction Materials:Vinyl Siding
- Exterior Features:Porch
- Levels:2 Story
Schools
- High school:Sequatchie Co High School
- Middle school:Sequatchie Co Middle School
- Elementary school:Griffith Elementary
Utilities
- Water:Public, Water Available
- Sewer:Septic Tank
Finances and disclosures
- Price:$295,000
- Price per sq. ft.:$201.64
- Tax amount:$782
Features and amenities
- Amenities:High Speed Internet
Parking
- Parking description:Driveway, Gravel
 Copyright 2026 Realtracs Mls. All rights reserved. Realtracs Mls provides content displayed here (“provided content”) on an “as is” basis and makes no representations or warranties regarding the provided content, including, but not limited to those of non-infringement, timeliness, accuracy, or completeness. Individuals and companies using information presented are responsible for verification and validation of information they utilize and present to their customers and clients. Realtracs Mls will not be liable for any damage or loss resulting from use of the provided content or the products available through Portals, IDX, VOW, and/or Syndication. Recipients of this information shall not resell, redistribute, reproduce, modify, or otherwise copy any portion thereof without the expressed written consent of Realtracs Mls.
New listings near 95 Blue Sky Road
- New
 Listed by BHGRE$899,900Active4 beds 4 baths3,817 sq. ft.
300 Skyhigh Drive, Dunlap, TN 37327
MLS# 1542719Listed by: BETTER HOMES AND GARDENS REAL ESTATE SIGNATURE BROKERS - New
 $475,000Active3 beds 2 baths1,635 sq. ft.
50 Brentwood Lane, Dunlap, TN 37327
MLS# 1542707Listed by: CENTURY 21 PROFESSIONAL GROUP - New
 $235,000Active17.02 Acres
00 Bob Cat Trail, Dunlap, TN 37327
MLS# 1542672Listed by: DAVANZO REAL ESTATE - New
 $129,000Active1.85 Acres
6 Spring Lake Drive, Dunlap, TN 37327
MLS# 3546539Listed by: CENTURY 21 PROFESSIONAL GROUP - New
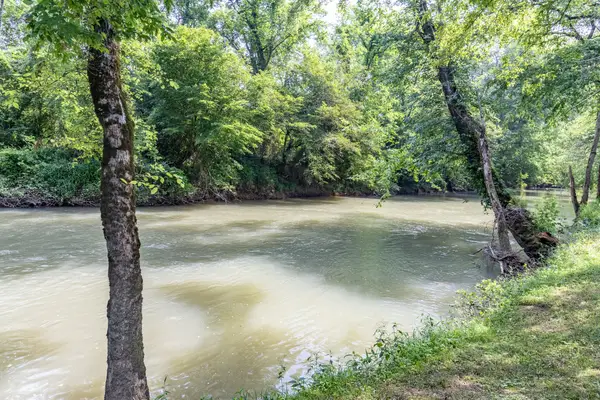 $72,500Active1.66 Acres
0 Dry Branch Way #Lot 46, Dunlap, TN 37327
MLS# 1542413Listed by: KELLER WILLIAMS REALTY  $669,899Active3 beds 3 baths2,253 sq. ft.
0 Roaring Creek Road, Dunlap, TN 37327
MLS# 3226626Listed by: CRYE-LEIKE REALTORS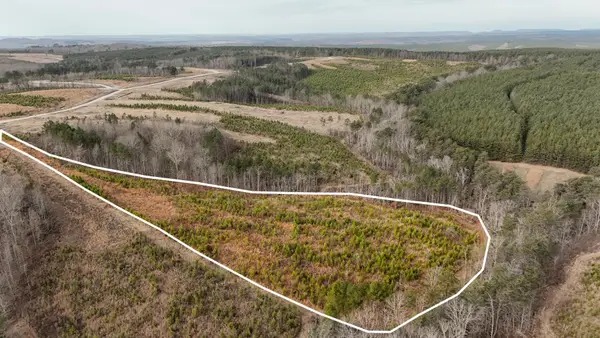 $65,000Active5.11 Acres
0 State Rt 399, Dunlap, TN 37327
MLS# 3234695Listed by: GREATER DOWNTOWN REALTY DBA KELLER WILLIAMS REALTY- New
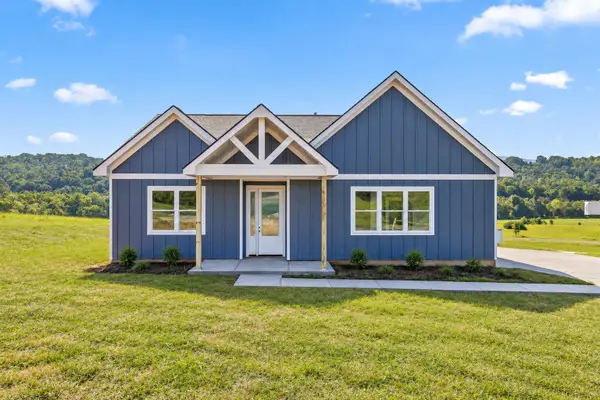 $500,000Active3 beds 2 baths1,900 sq. ft.
138 Pinnacle Point Lane, Dunlap, TN 37327
MLS# 1542170Listed by: ZACH TAYLOR - CHATTANOOGA - New
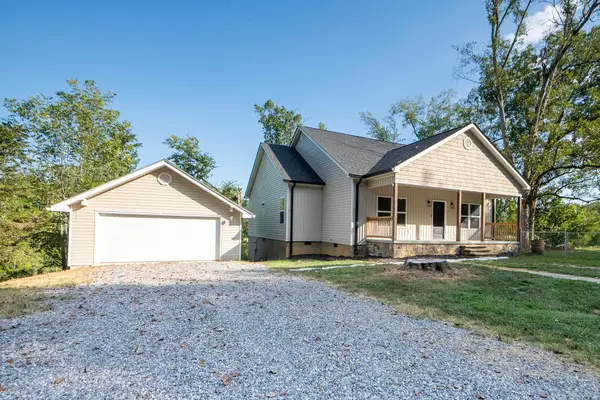 $499,000Active4 beds 2 baths1,700 sq. ft.
5746 Old State Highway 28, Dunlap, TN 37327
MLS# 1542135Listed by: RE/MAX RENAISSANCE REALTORS - New
 $299,998Active3 beds 2 baths1,564 sq. ft.
848 Black Mountain Rd, Dunlap, TN 37327
MLS# 1354284Listed by: ELEVATE REAL ESTATE


Protect your home and budget from life's surprises with an Assurant Home Warranty, backed by a partner that supports you through every step of homeownership. Explore Plans.
© 2026 Better Homes and Gardens Real Estate LLC. An Anywhere Real Estate company. All rights reserved. Better Homes and Gardens® Real Estate is a registered trademark owned by Meredith Operations Corporation, licensed to Better Homes and Gardens Real Estate LLC and used with permission. Better Homes and Gardens Real Estate LLC fully supports the principles of the Fair Housing Act and the Equal Opportunity Act. Listing information is deemed reliable but is not guaranteed accurate.
Each office is independently owned and operated.
Any services or products provided by third parties are not provided by, affiliated with or related to Better Homes and Gardens Real Estate LLC, or its affiliated companies.