
0 Farmview Way #92, Dunlap, TN 37327
Local realty services provided by:Better Homes and Gardens Real Estate Jackson Realty
0 Farmview Way #92,Dunlap, TN 37327
$859,900
- 3 Beds
- 4 Baths
- 3,365 sq. ft.
- Single family
- Active
Listed by: angela privett
Office: benchmark realty, llc.
MLS#:1546373
Source:TN_CAR
Price summary
- Price:$859,900
- Price per sq. ft.:$255.54
- Monthly HOA dues:$100
About this home
Come Home to River Ridge Farms!
Experience the beauty and lifestyle of River Ridge Farms, where a gated entrance welcomes you to a community offering a clubhouse, swimming pool, walking trails, canoeing, and so much more!
Situated on an almost one-acre homesite backing up to green space, this beautiful home offers panoramic mountain views from both the front and back of the home.
Thoughtfully designed with spacious living and convenience in mind, this expanded floor plan features all bedrooms on the main level, along with a dedicated home office and a separate prep kitchen. The laundry room offers convenient access from both the primary walk-in closet and hallway.
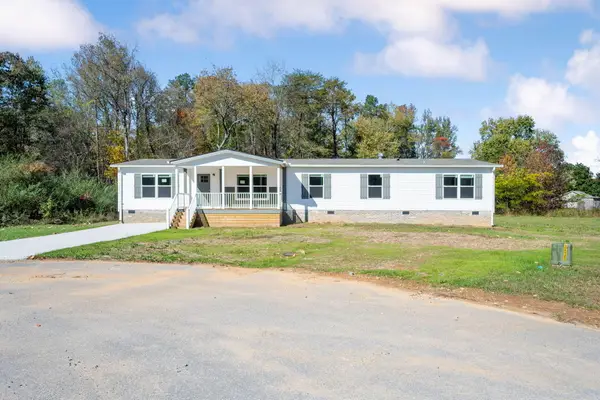
The impressive exterior will feature approximately 85% creamy white brick, complemented by cement fiber board siding and beautiful stone accents.
Step inside to an expansive foyer that opens into a stunning great room featuring 12-foot ceilings. The custom-designed kitchen will be equipped with double ovens and KitchenAid appliances, creating a beautiful and functional space for cooking and entertaining.
The home office, conveniently located to the left of the dining room, includes a closet and can easily serve as a fourth bedroom. This home has been expanded throughout to provide even more comfortable living space. The spacious 17' x 16' primary suite offers plenty of room for a sitting area, while Bedroom 2 has been enlarged to 14' x 12'. The home office/fourth bedroom has also been expanded to an impressive 13' x 14'.
Additional features include luxury vinyl plank flooring throughout the home and beautifully tiled showers.
The garage has been enlarged to an impressive 26' x 26', providing plenty of room for vehicles and storage. Above the garage, you'll find a spacious bonus room complete with a full bathroom, offering endless possibilities for guests, hobbies, or additional living space.
Estimated Completion: Late Spring 2027
Builder: Nickajack Lake Homes
Owner/Agent. P...
Contact an agent
Home facts
- Year built:2027
- Subdivision & Development:River Ridge Farms
- Listing ID #:1546373
- Added:1 day(s) ago
- Updated:November 17, 2026 at 03:43 PM
Rooms and interior
- Bedrooms:3
- Total bathrooms:4
- Full bathrooms:3
- Half bathrooms:1
- Rooms Total:10
- Flooring:Ceramic Tile, Luxury Vinyl
- Dining Description:Eat-in Kitchen
- Kitchen Description:Eat-in Kitchen
- Basement:Yes
- Living area:3,365 sq. ft.
Heating and cooling
- Cooling:Ceiling Fan(s), Central Air
- Heating:Central, Dual Fuel, Heating, Propane
- Central air:Yes
Structure and exterior
- Roof:Composition
- Year built:2027
- Building area:3,365 sq. ft.
- Lot area:0.85 Acres
- Architectural Style:Ranch
- Construction Materials:Brick, Cement Siding, HardiPlank Type, Stone
- Exterior Features:Lighting, Private Yard, Rain Gutters
- Foundation Description:Block, Raised
- Levels:One and One Half
Utilities
- Water:Public, Water Connected
- Sewer:Septic Tank, Sewer Not Available
Finances and disclosures
- Price:$859,900
- Price per sq. ft.:$255.54
- Tax amount:$321
Features and amenities
- Amenities:Beamed Ceilings, Bookcases, Ceiling Fan(s), Chandelier, Crown Molding, Double Closets, Entrance Foyer, Granite Counters, High Ceilings, Natural Woodwork, Pantry, Storage
- Pool features:Community
Parking
- Parking description:Attached Garage, Concrete
- Garage:Yes
New listings near 0 Farmview Way #92
- New
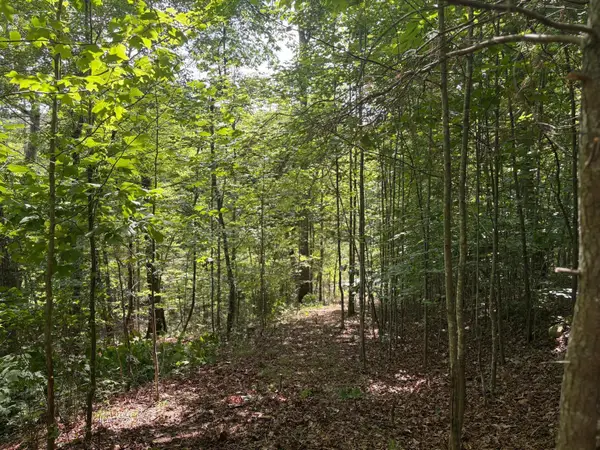 $17,000Active1.8 Acres
Lot 202 Deep Woods Drive #202, Dunlap, TN 37327
MLS# 1546403Listed by: REAL BROKER - New
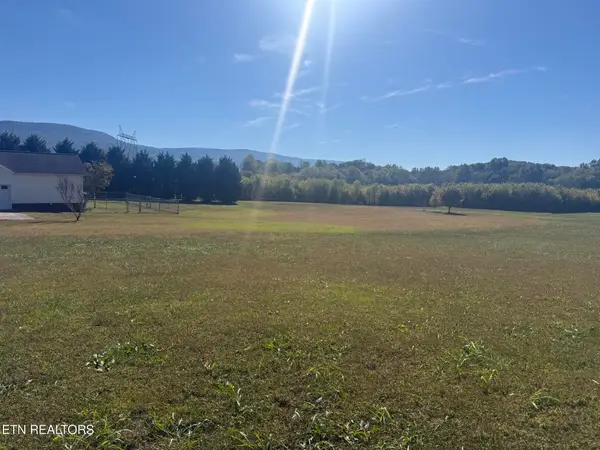 $129,000Active5 Acres
1079 Neal Rd, Dunlap, TN 37327
MLS# 1362191Listed by: CENTURY 21 PROFESSIONAL GROUP - New
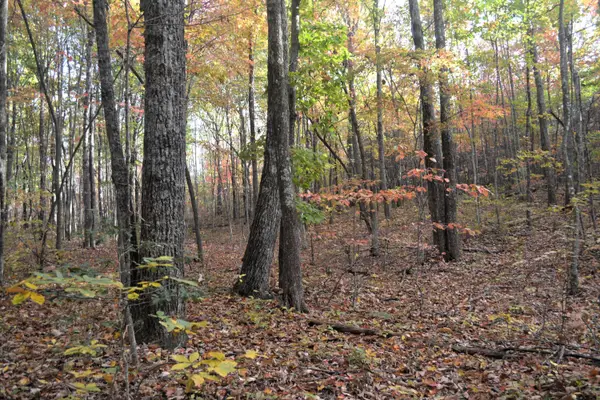 $73,150Active13.3 Acres
59 (7) Douglas Lane #7, Dunlap, TN 37327
MLS# 1546249Listed by: PEVEHOUSE PROPERTIES - New
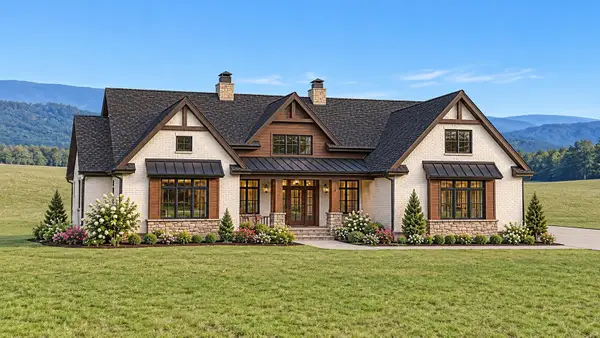 $859,900Active3 beds 4 baths3,365 sq. ft.
0 Farmview Way, Dunlap, TN 37327
MLS# 3636806Listed by: BENCHMARK REALTY, LLC - New
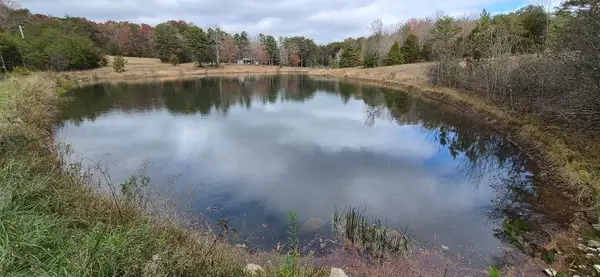 $1,700,000Active166.49 Acres
123 Walnut Gap Road, Dunlap, TN 37327
MLS# 1546360Listed by: CENTURY 21 PROFESSIONAL GROUP - New
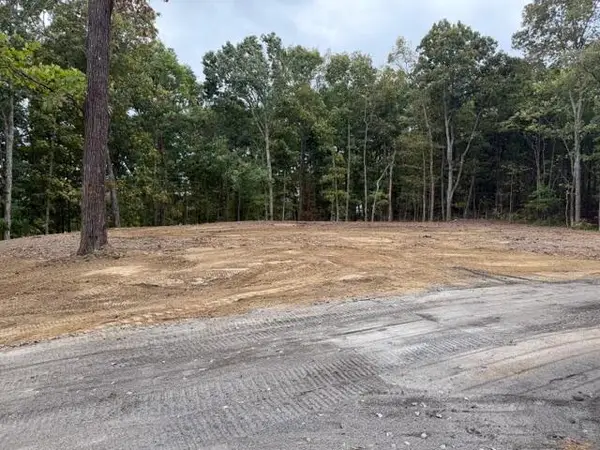 $125,000Active4.2 Acres
0 S R 8, Dunlap, TN 37327
MLS# 1546347Listed by: CRYE-LEIKE, REALTORS - New
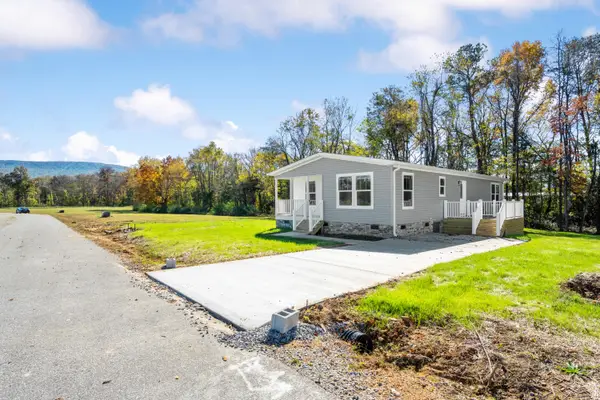 $249,900Active3 beds 2 baths1,568 sq. ft.
267 Angel Oak Drive, Dunlap, TN 37327
MLS# 1546310Listed by: SIMPLIHOM - New
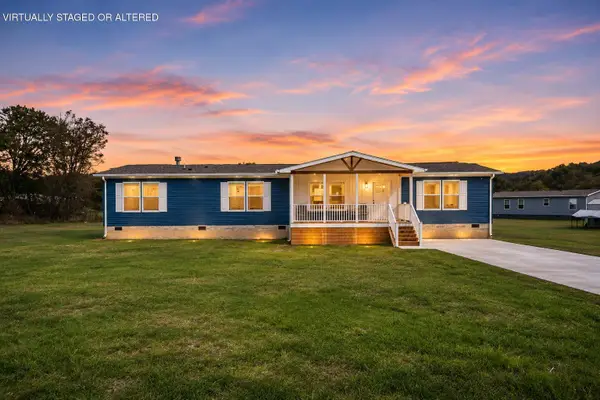 $264,900Active3 beds 2 baths2,160 sq. ft.
424 Angel Oak Drive, Dunlap, TN 37327
MLS# 1546313Listed by: SIMPLIHOM - New
 $269,900Active4 beds 3 baths2,280 sq. ft.
436 Angel Oak Drive, Dunlap, TN 37327
MLS# 1546314Listed by: SIMPLIHOM


Protect your home and budget from life's surprises with an Assurant Home Warranty, backed by a partner that supports you through every step of homeownership. Explore Plans.
© 2026 Better Homes and Gardens Real Estate LLC. An Anywhere Real Estate company. All rights reserved. Better Homes and Gardens® Real Estate is a registered trademark owned by Meredith Operations Corporation, licensed to Better Homes and Gardens Real Estate LLC and used with permission. Better Homes and Gardens Real Estate LLC fully supports the principles of the Fair Housing Act and the Equal Opportunity Act. Listing information is deemed reliable but is not guaranteed accurate.
Each office is independently owned and operated.
Any services or products provided by third parties are not provided by, affiliated with or related to Better Homes and Gardens Real Estate LLC, or its affiliated companies.