
2425 Allisona Rd, Eagleville, TN 37060
Local realty services provided by:Better Homes and Gardens Real Estate Ben Bray & Associates
2425 Allisona Rd,Eagleville, TN 37060
$1,100,000
- 4 Beds
- 3 Baths
- 3,000 sq. ft.
- Single family
- Active
Listed by: brent long
Office: compass
MLS#:3615212
Source:NASHVILLE
Price summary
- Price:$1,100,000
- Price per sq. ft.:$366.67
About this home
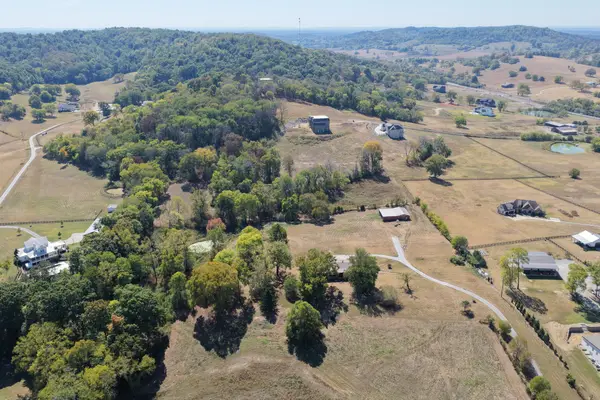
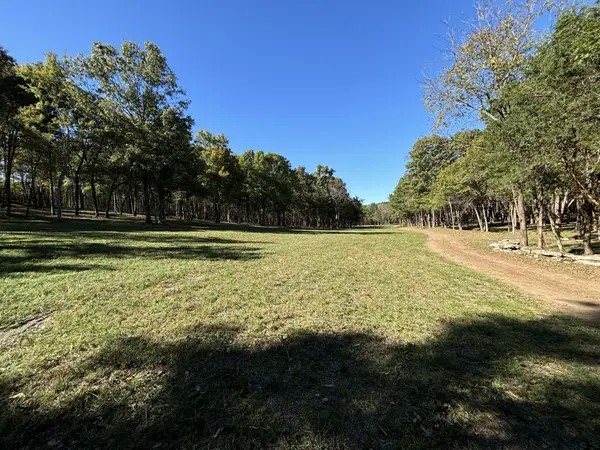
Escape to your own private country retreat on 15.12 beautiful acres in the heart of Eagleville. This exceptional property offers the perfect combination of privacy, finished living space, and future building potential, featuring a beautifully crafted 4-bedroom, 2.5-bath cabin with approximately 3,000 square feet, a pond, barn, and two separate approved perk sites—one on each lot. Lot 5 is home to the cabin and includes an additional approved 5-bedroom perk site, offering the opportunity to build a second home or future residence while enjoying the existing cabin. Lot 6 adds even more versatility with a 5-bedroom approved perk site, a pond, and barn, creating an ideal setting for a future home, guest residence, family compound, or private homestead. Tucked away from the road and surrounded by peaceful countryside, the property offers an exceptional sense of privacy while providing plenty of room to explore, entertain, garden, enjoy animals, or simply take in the beauty of your own acreage. With two separate lots and approved perk sites on each, the possibilities are truly unique. Whether you're looking for a private retreat, multi-generational property, family compound, or a place to create your future estate, this 15.12-acre property offers flexibility and potential that is hard to find. Despite its secluded setting, you're just minutes from Eagleville and a short drive to Murfreesboro, Franklin, and Nashville.
15.12 acres. Two lots. Two approved perk sites. Cabin, pond, and barn. Endless possibilities. Opportunities like this rarely come along!...
Contact an agent
Home facts
- Year built:2005
- Subdivision & Development:Todd Thomas
- Listing ID #:3615212
- Added:1 day(s) ago
- Updated:October 09, 2026 at 02:26 PM
Rooms and interior
- Bedrooms:4
- Total bathrooms:3
- Full bathrooms:2
- Half bathrooms:1
- Flooring:Tile
- Kitchen Description:Dishwasher, Microwave
- Basement Description:Finished, Full
- Living area:3,000 sq. ft.
Heating and cooling
- Cooling:Central Air
- Heating:Central, Electric
- Central air:Yes
Structure and exterior
- Year built:2005
- Building area:3,000 sq. ft.
- Lot area:15.12 Acres
- Lot Features:Wooded
- Construction Materials:Log, Stone
- Levels:2 Story
Schools
- High school:Eagleville School
- Middle school:Eagleville School
- Elementary school:Eagleville School
Utilities
- Water:Well
- Sewer:Septic Tank
Finances and disclosures
- Price:$1,100,000
- Price per sq. ft.:$366.67
- Tax amount:$2,751
Features and amenities
- Appliances:Dishwasher, Microwave
 Copyright 2026 Realtracs Mls. All rights reserved. Realtracs Mls provides content displayed here (“provided content”) on an “as is” basis and makes no representations or warranties regarding the provided content, including, but not limited to those of non-infringement, timeliness, accuracy, or completeness. Individuals and companies using information presented are responsible for verification and validation of information they utilize and present to their customers and clients. Realtracs Mls will not be liable for any damage or loss resulting from use of the provided content or the products available through Portals, IDX, VOW, and/or Syndication. Recipients of this information shall not resell, redistribute, reproduce, modify, or otherwise copy any portion thereof without the expressed written consent of Realtracs Mls.
New listings near 2425 Allisona Rd
- New
 $350,000Active8.06 Acres
2427 Allisona Rd, Eagleville, TN 37060
MLS# 3615053Listed by: COMPASS - New
 $3,299,999Active121 Acres
8598 Taliaferro Rd, Eagleville, TN 37060
MLS# 3611409Listed by: EXP REALTY  $1,225,000Active4 beds 6 baths3,983 sq. ft.
15283 Highway 99, Eagleville, TN 37060
MLS# 3228765Listed by: ONWARD REAL ESTATE $548,999Active3 beds 3 baths2,170 sq. ft.
606 Golden Eagle Ct, Eagleville, TN 37060
MLS# 3599135Listed by: BENCHMARK REALTY, LLC $2,599,999Active5 beds 6 baths4,000 sq. ft.
341 Floyd Rd, Eagleville, TN 37060
MLS# 3599084Listed by: CADENCE REAL ESTATE $699,999Active2 beds 2 baths2,118 sq. ft.
4082 Little Rock Rd, Eagleville, TN 37060
MLS# 3597866Listed by: COLDWELL BANKER SOUTHERN REALTY- Open Fri, 3 to 6pm
 $574,999Active4 beds 3 baths2,580 sq. ft.
516 Eagleview Dr, Eagleville, TN 37060
MLS# 3548040Listed by: KELLER WILLIAMS REALTY - MURFREESBORO  $319,900Active4.67 Acres
0 N Main St, Eagleville, TN 37060
MLS# 3547939Listed by: CRAIG AND WHEELER REALTY & AUCTION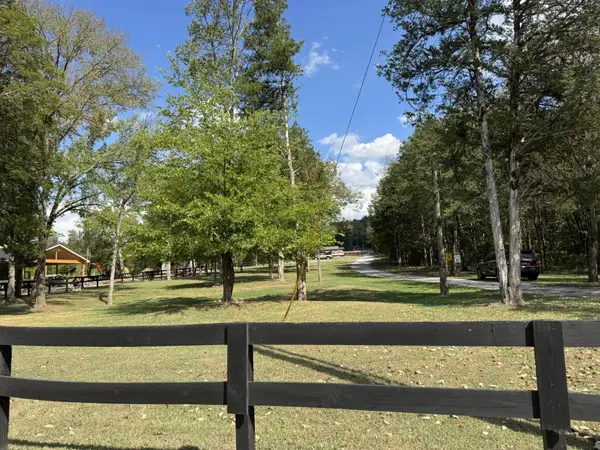 $425,000Active6.87 Acres
905 Chapel Hill Pike, Eagleville, TN 37060
MLS# 3547193Listed by: EXP REALTY


Protect your home and budget from life's surprises with an Assurant Home Warranty, backed by a partner that supports you through every step of homeownership. Explore Plans.
© 2026 Better Homes and Gardens Real Estate LLC. An Anywhere Real Estate company. All rights reserved. Better Homes and Gardens® Real Estate is a registered trademark owned by Meredith Operations Corporation, licensed to Better Homes and Gardens Real Estate LLC and used with permission. Better Homes and Gardens Real Estate LLC fully supports the principles of the Fair Housing Act and the Equal Opportunity Act. Listing information is deemed reliable but is not guaranteed accurate.
Each office is independently owned and operated.
Any services or products provided by third parties are not provided by, affiliated with or related to Better Homes and Gardens Real Estate LLC, or its affiliated companies.