
8465 Taliaferro Rd, Eagleville, TN 37060
Local realty services provided by:Better Homes and Gardens Real Estate Ben Bray & Associates
Listed by: ann truong
Office: onward real estate
MLS#:3635667
Source:NASHVILLE
Price summary
- Price:$1,500,000
- Price per sq. ft.:$801.28
About this home
Nearly 7 acres. A four-stall horse barn. A separate rental apartment. All in Williamson County with no HOA.
8465 Taliaferro Rd delivers the space and flexibility you’ve been looking for. The two-story home features 3 bedrooms, 2 full baths, and a half bath, with soaring ceilings and exposed beams in the open-concept living area. An oversized sunroom gives you room to create a second living area, media room, or year-round gathering space.
The four-stall barn is equipped with water, electricity, an equine wash room, and a tack room. A separate 1,200-square-foot apartment with heating, cooling, and a bathroom is currently used as a rental. There’s room for horses, chickens, and a garden, plus a potential additional perc site for future plans, subject to buyer verification.
Zoned for award-winning Williamson County schools with easy access to I-840. Schedule a showing and walk the acreage, tour the barn, and see the possibilities for yourself.
Contact an agent
Home facts
- Year built:1994
- Subdivision & Development:None
- Listing ID #:3635667
- Updated:November 12, 2026 at 05:51 PM
Rooms and interior
- Bedrooms:3
- Total bathrooms:3
- Full bathrooms:2
- Half bathrooms:1
- Flooring:Tile
- Kitchen Description:Dishwasher, Microwave, Refrigerator
- Living area:1,872 sq. ft.
Heating and cooling
- Cooling:Ceiling Fan(s), Central Air
- Heating:Central
- Central air:Yes
Structure and exterior
- Year built:1994
- Building area:1,872 sq. ft.
- Lot area:6.96 Acres
- Architectural Style:Traditional
- Construction Materials:Vinyl Siding
- Exterior Features:Deck
- Levels:5 Story
Schools
- High school:Fred J Page High School
- Middle school:Fred J Page Middle School
- Elementary school:College Grove Elementary
Utilities
- Water:Public, Water Available
- Sewer:Septic Tank
Finances and disclosures
- Price:$1,500,000
- Price per sq. ft.:$801.28
- Tax amount:$2,731
Features and amenities
- Appliances:Dishwasher, Microwave, Refrigerator
- Amenities:Ceiling Fan(s), Walk-In Closet(s)
Parking
- Total parking spaces:2
- Parking description:Detached, Driveway
- Garage:Yes
- Garage spaces:2
 Copyright 2026 Realtracs Mls. All rights reserved. Realtracs Mls provides content displayed here (“provided content”) on an “as is” basis and makes no representations or warranties regarding the provided content, including, but not limited to those of non-infringement, timeliness, accuracy, or completeness. Individuals and companies using information presented are responsible for verification and validation of information they utilize and present to their customers and clients. Realtracs Mls will not be liable for any damage or loss resulting from use of the provided content or the products available through Portals, IDX, VOW, and/or Syndication. Recipients of this information shall not resell, redistribute, reproduce, modify, or otherwise copy any portion thereof without the expressed written consent of Realtracs Mls.
New listings near 8465 Taliaferro Rd
- New
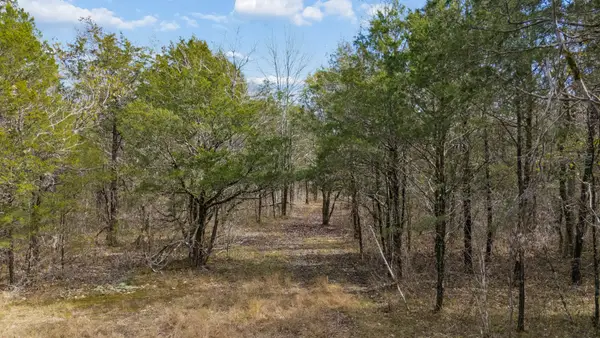 $2,250,000Active-- beds -- baths
0 Hill Road, Eagleville, TN 37060
MLS# 3635365Listed by: ZEITLIN SOTHEBY'S INTERNATIONAL REALTY - New
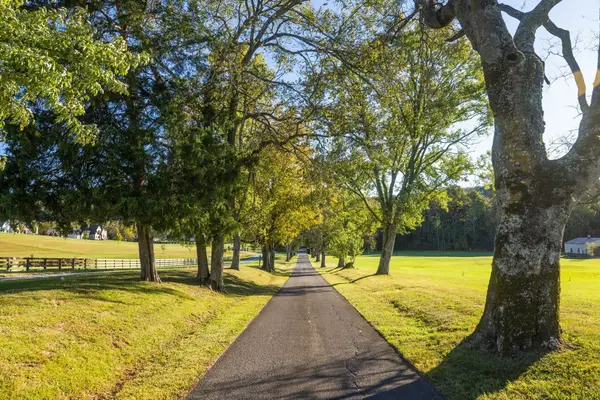 $4,500,000Active30.64 Acres
2133 Allisona Rd, Eagleville, TN 37060
MLS# 3635241Listed by: ONWARD REAL ESTATE - New
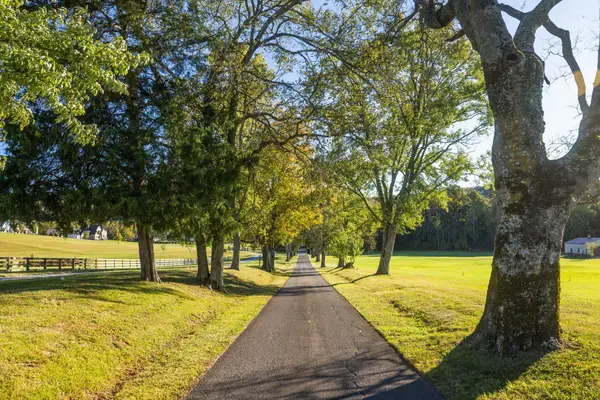 $4,500,000Active4 beds 4 baths3,158 sq. ft.
2133 Allisona Rd, Eagleville, TN 37060
MLS# 3635242Listed by: ONWARD REAL ESTATE - New
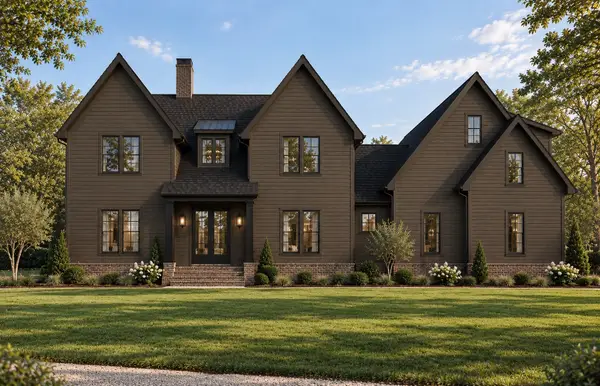 $2,116,000Active5 beds 5 baths4,741 sq. ft.
8708 Iron Willow Pass, Eagleville, TN 37060
MLS# 3598298Listed by: COMPASS RE 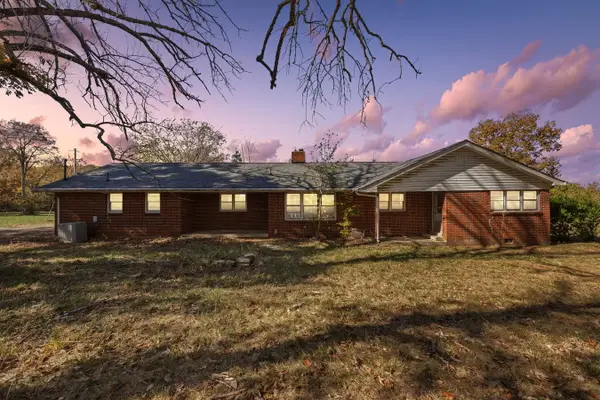 $449,990Pending3 beds 2 baths2,123 sq. ft.
2403 Highway 41a S, Eagleville, TN 37060
MLS# 3630800Listed by: THE FRAME GROUP, LLC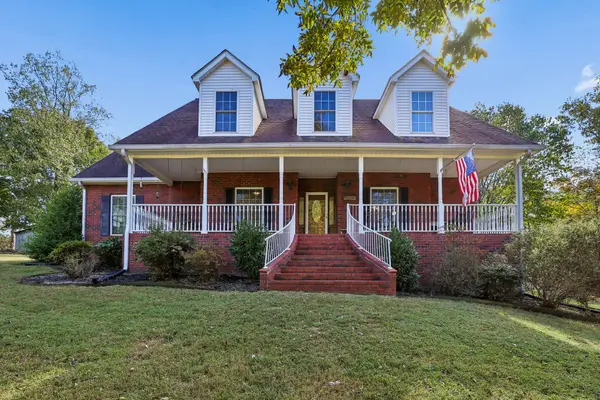 $1,799,000Active3 beds 4 baths3,983 sq. ft.
1214 John Windrow Rd, Eagleville, TN 37060
MLS# 3628302Listed by: STILLWATER REALTY AND AUCTION LLC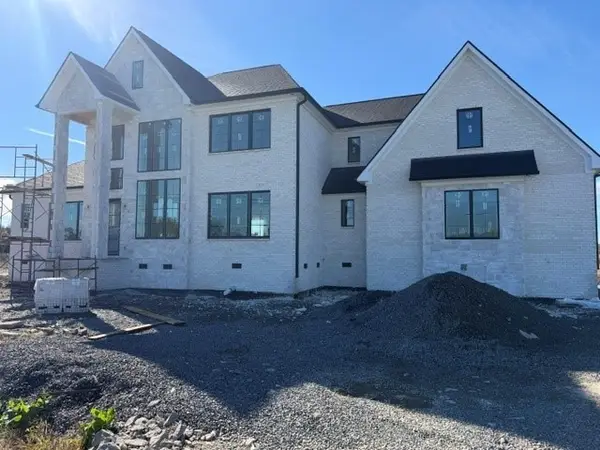 $1,475,000Active5 beds 6 baths4,800 sq. ft.
15235 Highway 99, Eagleville, TN 37060
MLS# 3627265Listed by: BARTON RESIDENTIAL, LLC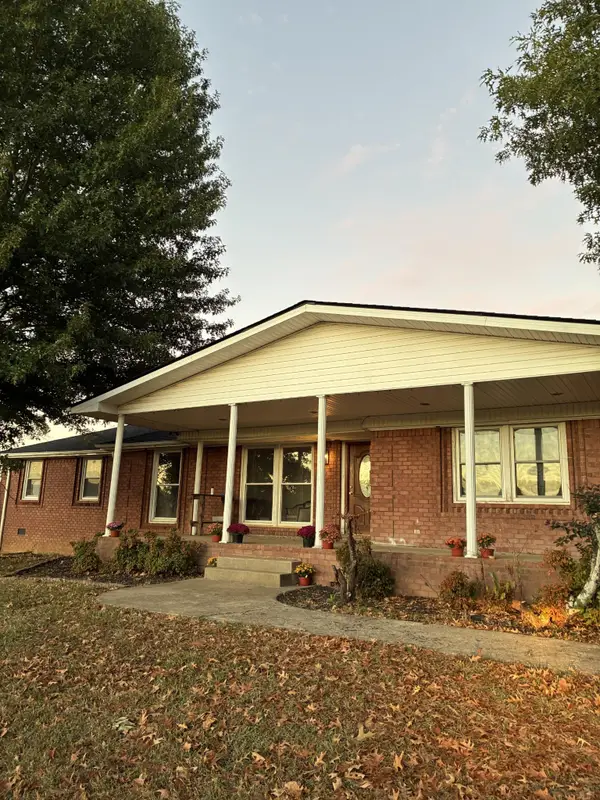 $569,000Active2 beds 3 baths2,050 sq. ft.
2015 Gene Underwood Road, Eagleville, TN 37060
MLS# 3624247Listed by: BEYCOME BROKERAGE REALTY, LLC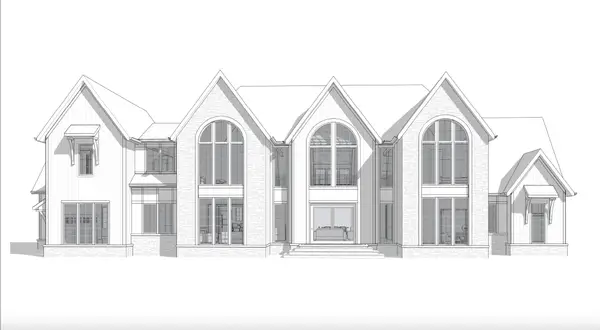 $2,974,650Pending4 beds 6 baths5,801 sq. ft.
8745 Iron Willow Pass, Eagleville, TN 37060
MLS# 3624071Listed by: COMPASS RE


Protect your home and budget from life's surprises with an Assurant Home Warranty, backed by a partner that supports you through every step of homeownership. Explore Plans.
© 2026 Better Homes and Gardens Real Estate LLC. An Anywhere Real Estate company. All rights reserved. Better Homes and Gardens® Real Estate is a registered trademark owned by Meredith Operations Corporation, licensed to Better Homes and Gardens Real Estate LLC and used with permission. Better Homes and Gardens Real Estate LLC fully supports the principles of the Fair Housing Act and the Equal Opportunity Act. Listing information is deemed reliable but is not guaranteed accurate.
Each office is independently owned and operated.
Any services or products provided by third parties are not provided by, affiliated with or related to Better Homes and Gardens Real Estate LLC, or its affiliated companies.