
6438 Dharma Lp #30, East Ridge, TN 37412
Local realty services provided by:Better Homes and Gardens Real Estate Signature Brokers
6438 Dharma Lp #30,East Ridge, TN 37412
$370,000
- 4 Beds
- 3 Baths
- 1,866 sq. ft.
- Single family
- Active
Listed by: lori montieth, april m raschke
Office: keller williams realty
MLS#:1542296
Source:TN_CAR
Price summary
- Price:$370,000
- Price per sq. ft.:$198.29
- Monthly HOA dues:$50
About this home
SELLER WILL PAY $5,000 TOWARDS BUYERS CLOSING COSTS WITH ACCEPTABLE OFFER.
This beautifully maintained 4-bedroom, 2.5-bath home offers the perfect blend of style, function, and location. Just 3 years old, it's located in a welcoming community near a walking track and park, with quick access to the interstate, downtown Chattanooga, shopping, dining, Bass Pro, Top Golf and more.
Inside, you'll find a spacious kitchen with granite countertops, island, stainless steel appliances, and a separate dining room -- ideal for gatherings. The cozy living room features a charming fireplace perfect for relaxing evenings. The master suite includes a luxurious bath with a soaking tub, separate shower, and dual-sink vanity. Three additional bedrooms provide plenty of space for family, guests, or a home office.
Enjoy outdoor living at its best with a level backyard, full privacy fence, and a covered patio equipped with a ceiling fan, mounted TV, and additional decking -- great spot for relaxing evenings, or game day get-togethers.
All TV's and washer and dryer can stay.
Don't miss your chance to own this move-in ready gem in a prime location!...
Contact an agent
Home facts
- Year built:2023
- Subdivision & Development:Hummingbird Village
- Listing ID #:1542296
- Added:64 day(s) ago
- Updated:November 09, 2026 at 03:48 PM
Rooms and interior
- Bedrooms:4
- Total bathrooms:3
- Full bathrooms:2
- Half bathrooms:1
- Rooms Total:11
- Flooring:Carpet, Vinyl
- Dining Description:Separate Dining Room
- Bathrooms Description:Double Vanity, Separate Shower, Soaking Tub, Tub/shower Combo
- Kitchen Description:Kitchen Island
- Living area:1,866 sq. ft.
Heating and cooling
- Cooling:Central Air, Electric
- Heating:Central, Electric, Heating
- Central air:Yes
Structure and exterior
- Roof:Shingle
- Year built:2023
- Building area:1,866 sq. ft.
- Lot area:0.11 Acres
- Construction Materials:Fiber Cement, Stone
- Foundation Description:Slab
- Levels:Two
Utilities
- Water:Public
- Sewer:Public Sewer, Sewer Connected
Finances and disclosures
- Price:$370,000
- Price per sq. ft.:$198.29
- Tax amount:$2,572
Features and amenities
- Amenities:Ceiling Fan(s), Entrance Foyer, Granite Counters, Pantry, Walk-In Closet(s)
Parking
- Parking description:Attached Garage, Concrete, Garage, Garage Door Opener, Kitchen Level, Off Street
- Garage:Yes
New listings near 6438 Dharma Lp #30
- New
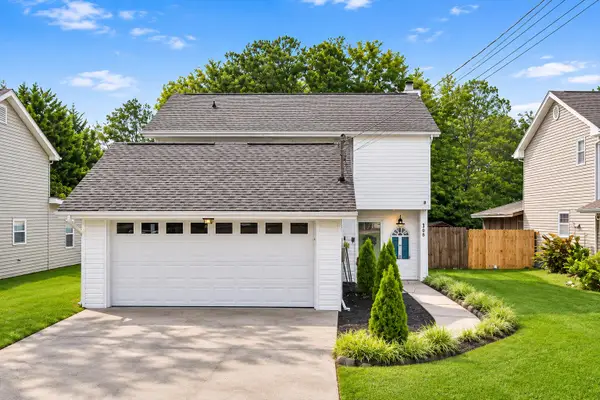 $299,900Active3 beds 3 baths1,532 sq. ft.
1906 Prigmore Road, Chattanooga, TN 37412
MLS# 1545955Listed by: 1 PERCENT LISTS SCENIC CITY - New
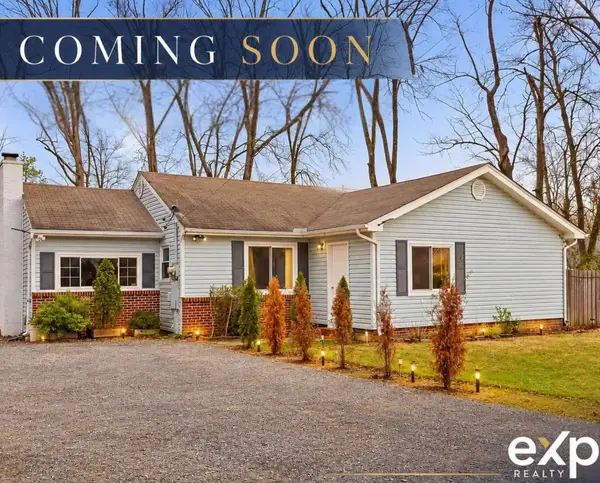 $350,000Active3 beds 2 baths1,557 sq. ft.
421 Frawley Road, Chattanooga, TN 37412
MLS# 1545029Listed by: EXP REALTY LLC - New
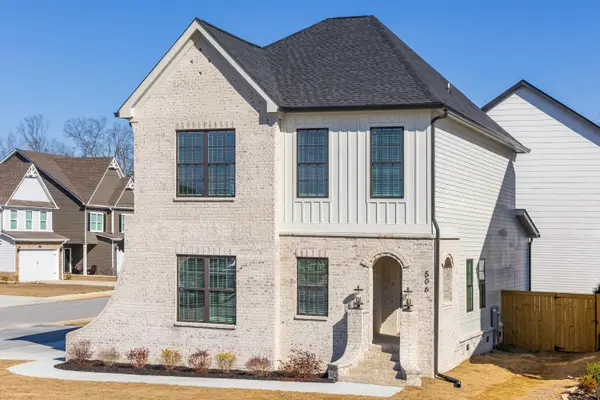 $469,900Active3 beds 3 baths2,160 sq. ft.
506 Shanti Drive #33, Chattanooga, TN 37412
MLS# 1545714Listed by: KELLER WILLIAMS REALTY 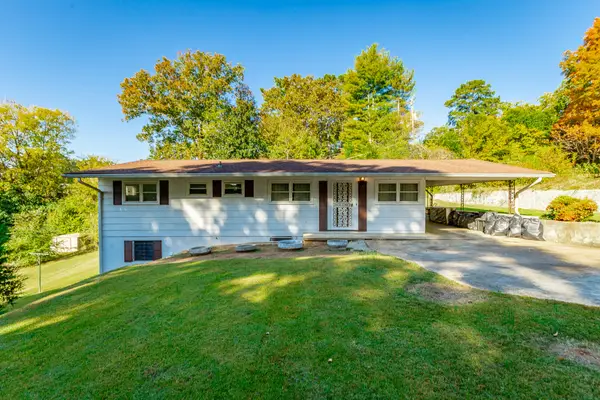 $249,000Active2 beds 2 baths1,620 sq. ft.
1511 Melody Lane, Chattanooga, TN 37412
MLS# 1544281Listed by: EXP REALTY LLC- New
 $385,000Active4 beds 3 baths2,370 sq. ft.
6810 Dharma Loop, Chattanooga, TN 37412
MLS# 1545581Listed by: KELLER WILLIAMS REALTY 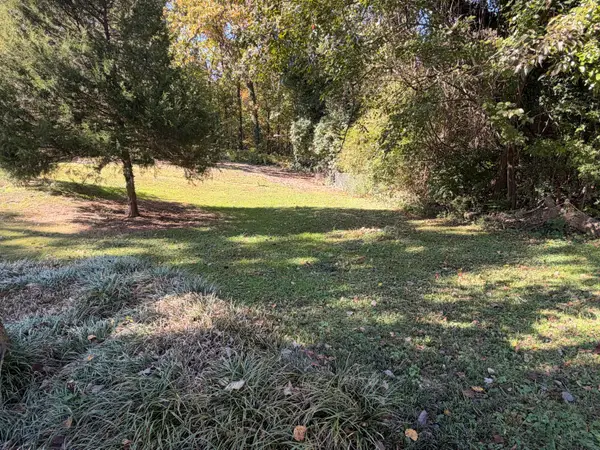 $49,900Pending0.24 Acres
3538 Claremont Avenue, Chattanooga, TN 37412
MLS# 1545465Listed by: 1 PERCENT LISTS SCENIC CITY- New
 $369,900Active4 beds 3 baths1,880 sq. ft.
801 Merrimac Circle, Chattanooga, TN 37412
MLS# 1545442Listed by: 1 PERCENT LISTS SCENIC CITY - New
 $314,900Active3 beds 3 baths1,525 sq. ft.
5903 Wentworth Avenue, Chattanooga, TN 37412
MLS# 1545426Listed by: REAL ESTATE 9, LLC 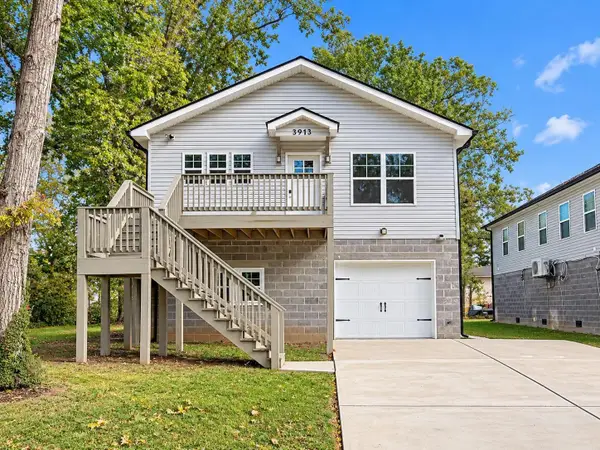 $330,000Active3 beds 2 baths1,512 sq. ft.
5913 Welworth Avenue, Chattanooga, TN 37412
MLS# 1545307Listed by: THE CHATTANOOGA HOME TEAM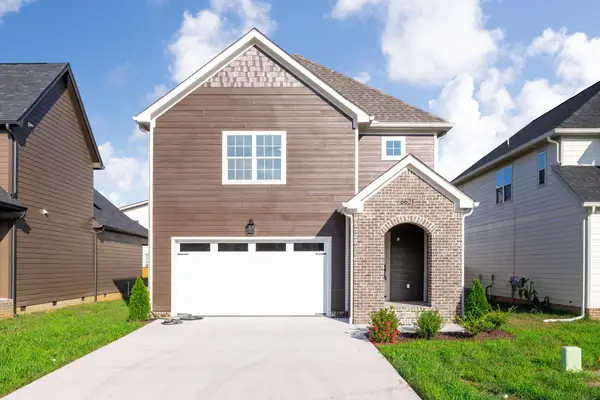 $440,000Active3 beds 3 baths2,124 sq. ft.
6621 Dharma Loop #122, Chattanooga, TN 37412
MLS# 1545310Listed by: KELLER WILLIAMS REALTY


Protect your home and budget from life's surprises with an Assurant Home Warranty, backed by a partner that supports you through every step of homeownership. Explore Plans.
© 2026 Better Homes and Gardens Real Estate LLC. An Anywhere Real Estate company. All rights reserved. Better Homes and Gardens® Real Estate is a registered trademark owned by Meredith Operations Corporation, licensed to Better Homes and Gardens Real Estate LLC and used with permission. Better Homes and Gardens Real Estate LLC fully supports the principles of the Fair Housing Act and the Equal Opportunity Act. Listing information is deemed reliable but is not guaranteed accurate.
Each office is independently owned and operated.
Any services or products provided by third parties are not provided by, affiliated with or related to Better Homes and Gardens Real Estate LLC, or its affiliated companies.