
29 Cordell Hull Ln, Elmwood, TN 38560
Local realty services provided by:Better Homes and Gardens Real Estate Heritage Group
29 Cordell Hull Ln,Elmwood, TN 38560
$329,900
- 1 Beds
- 2 Baths
- 1,323 sq. ft.
- Single family
- Active
Listed by: jordan duane stilwell
Office: mid ten realty
MLS#:3525664
Source:NASHVILLE
Price summary
- Price:$329,900
- Price per sq. ft.:$249.36
About this home
Welcome to the Screen Door Cottage, a one-of-a-kind Tennessee retreat set on approximately 2.6 acres with beautiful year-round, mountain-framed lake views from two separate vantage points. The acreage consists of two separate parcels as reflected in the tax records: 043 008.27 and 043 008.17.
This unique 1-bedroom, 1.5-bath home offers approximately 1,323 sq ft plus a newer 10x10 mudroom addition. The versatile layout may offer potential to be modified into a 2-bedroom home. The cottage is being offered fully furnished, including decor and kitchen essentials—bring your luggage and settle in! A wood stove inside the home adds warmth and character. Whether you're looking for a full-time residence, weekend retreat, vacation property, or potential short-term rental, this property offers flexibility.
Outdoor living shines with a multi-level front deck connecting the home, grounds, saltwater pool, and greenhouse room, currently used as a hobby space. The detached 25x30 garage offers 750 sq ft of enclosed space plus a 10x30 side carport. It features its own wood stove, AC, and dedicated power service with room for future energy needs.
The saltwater pool has nearby power, while raised beds and landscaping have been maintained by the owners and are part of an official National Wildlife Federation® (NWF) Certified Wildlife Habitat™.
Enjoy peaceful country living, stunning mountain-framed lake views, and a property designed for relaxing, entertaining, hobbies, or simply enjoying every day. Approximately one hour from Nashville International Airport, the Screen Door Cottage offers the privacy of the country with convenient access to Nashville....
Contact an agent
Home facts
- Year built:1985
- Subdivision & Development:none
- Listing ID #:3525664
- Added:45 day(s) ago
- Updated:October 09, 2026 at 03:38 PM
Rooms and interior
- Bedrooms:1
- Total bathrooms:2
- Full bathrooms:1
- Half bathrooms:1
- Flooring:Carpet, Laminate
- Kitchen Description:Dishwasher, Refrigerator
- Basement Description:Crawl Space
- Living area:1,323 sq. ft.
Heating and cooling
- Cooling:Ceiling Fan(s), Central Air, Electric
- Heating:Central, Electric
- Central air:Yes
Structure and exterior
- Roof:Metal
- Year built:1985
- Building area:1,323 sq. ft.
- Lot area:2.6 Acres
- Lot Features:Sloped
- Architectural Style:Traditional
- Construction Materials:Hardboard Siding
- Exterior Features:Deck, Porch
- Levels:1 Story
Schools
- High school:Gordonsville High School
- Middle school:Gordonsville High School
- Elementary school:Forks River Elementary
Utilities
- Water:Public, Water Available
- Sewer:Septic Tank
Finances and disclosures
- Price:$329,900
- Price per sq. ft.:$249.36
- Tax amount:$645
Features and amenities
- Appliances:Dishwasher, Refrigerator
- Amenities:Ceiling Fan(s), High Speed Internet, Walk-In Closet(s)
- Pool features:Above Ground, Private Pool
Parking
- Total parking spaces:8
- Parking description:Circular Driveway, Detached, Gravel
- Garage:Yes
- Garage spaces:2
- Carport spaces:2
 Copyright 2026 Realtracs Mls. All rights reserved. Realtracs Mls provides content displayed here (“provided content”) on an “as is” basis and makes no representations or warranties regarding the provided content, including, but not limited to those of non-infringement, timeliness, accuracy, or completeness. Individuals and companies using information presented are responsible for verification and validation of information they utilize and present to their customers and clients. Realtracs Mls will not be liable for any damage or loss resulting from use of the provided content or the products available through Portals, IDX, VOW, and/or Syndication. Recipients of this information shall not resell, redistribute, reproduce, modify, or otherwise copy any portion thereof without the expressed written consent of Realtracs Mls.
New listings near 29 Cordell Hull Ln
- New
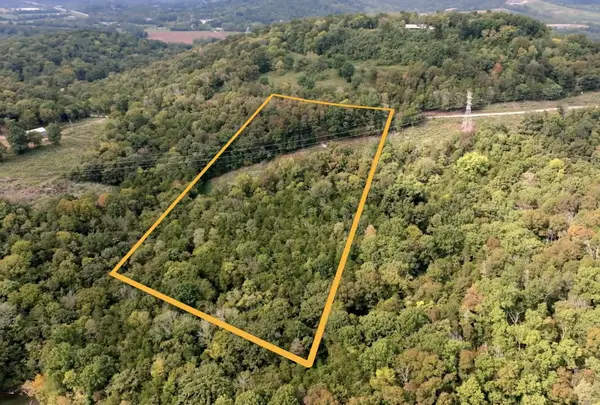 $119,900Active5.1 Acres
0 Horseshoe Bend Ln, Elmwood, TN 38560
MLS# 3611214Listed by: COLDWELL BANKER SOUTHERN REALTY 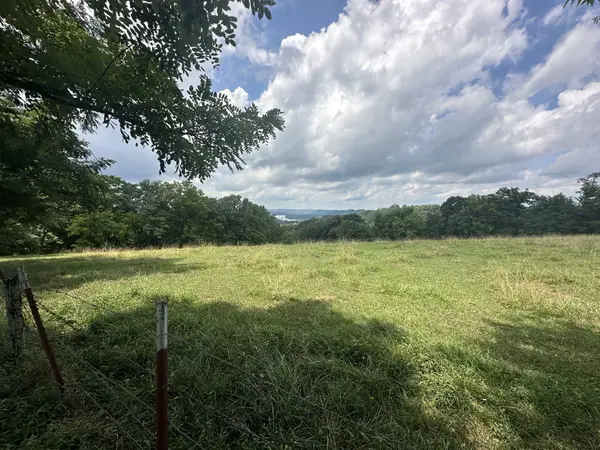 $399,000Active2 beds -- baths960 sq. ft.
89 Conditt Hollow Rd, Elmwood, TN 38560
MLS# 3596220Listed by: DISCOVER REALTY & AUCTION, LLC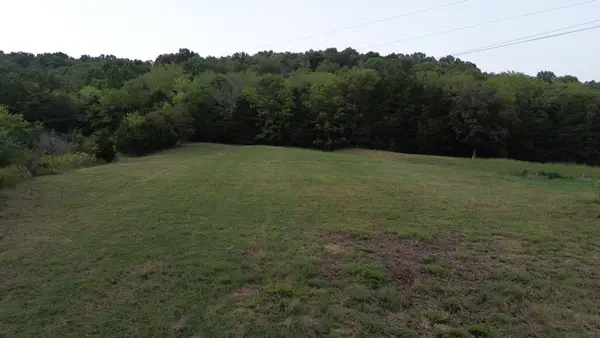 $79,900Active1.06 Acres
0 Preston Ln, Elmwood, TN 38560
MLS# 3594597Listed by: HEARTLAND REAL ESTATE & AUCTION, INC.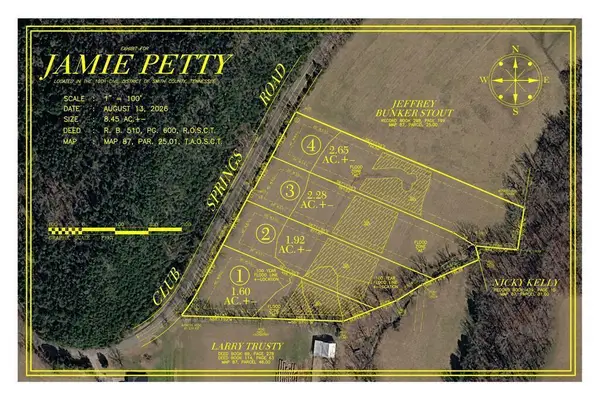 $459,900Active8.45 Acres
0 Club Springs Rd Lots 1-4, BUFFALO VALLEY, TN 38548
MLS# 247273Listed by: HEARTLAND REAL ESTATE & AUCTION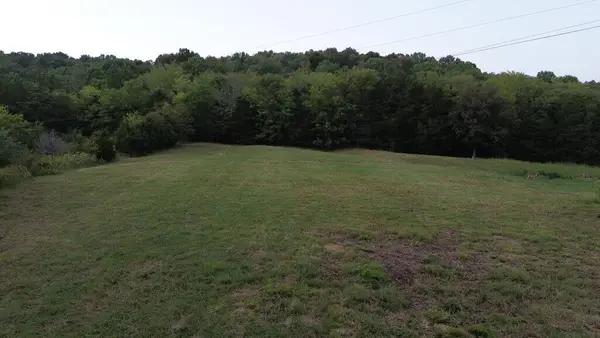 $79,900Active1.06 Acres
0 Preston Ln Lot 1, ELMWOOD, TN 38560
MLS# 247275Listed by: HEARTLAND REAL ESTATE & AUCTION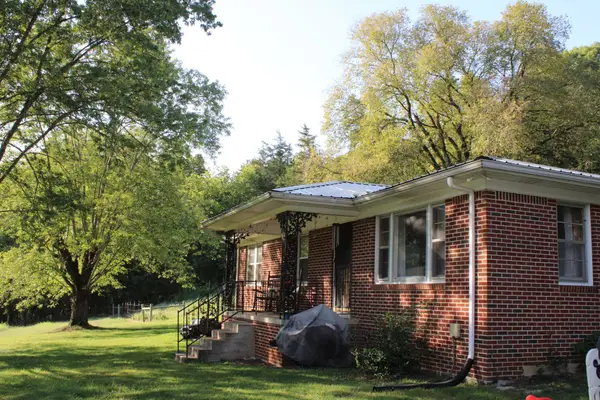 $314,900Active3 beds 1 baths1,100 sq. ft.
202 Maggart Rd, Elmwood, TN 38560
MLS# 3531709Listed by: DISCOVER REALTY & AUCTION, LLC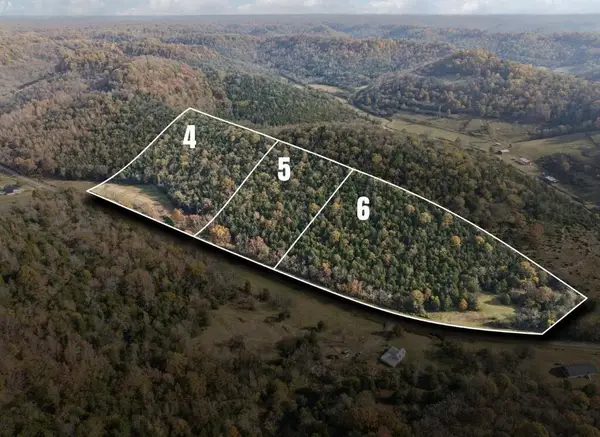 $280,000Active27.31 Acres
0 Club Springs Rd, Lot 4-6, ELMWOOD, TN 38560
MLS# 246905Listed by: UNDERWOOD HOMETOWN REALTY, LLC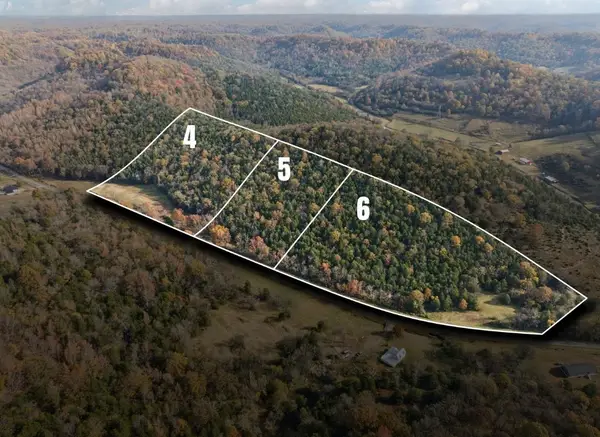 $280,000Active27.31 Acres
0 Club Springs Road, Elmwood, TN 38560
MLS# 3531616Listed by: UNDERWOOD HOMETOWN REALTY, LLC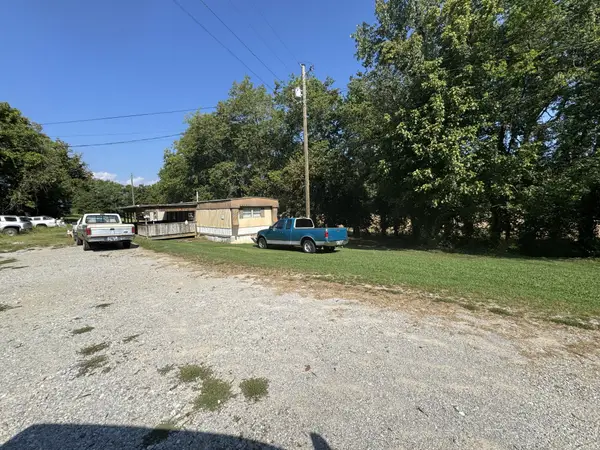 Active2 beds 1 baths720 sq. ft.
2 Mckinney Ln, Elmwood, TN 38560
MLS# 3529626Listed by: DISCOVER REALTY & AUCTION, LLC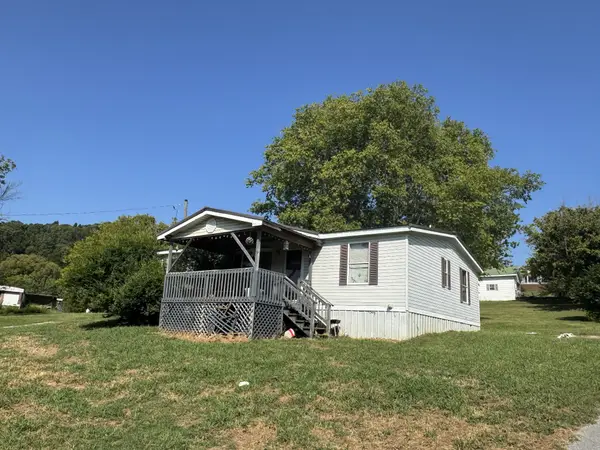 Active3 beds 2 baths1,232 sq. ft.
3 Washer Ln, Elmwood, TN 38560
MLS# 3529636Listed by: DISCOVER REALTY & AUCTION, LLC


Protect your home and budget from life's surprises with an Assurant Home Warranty, backed by a partner that supports you through every step of homeownership. Explore Plans.
© 2026 Better Homes and Gardens Real Estate LLC. An Anywhere Real Estate company. All rights reserved. Better Homes and Gardens® Real Estate is a registered trademark owned by Meredith Operations Corporation, licensed to Better Homes and Gardens Real Estate LLC and used with permission. Better Homes and Gardens Real Estate LLC fully supports the principles of the Fair Housing Act and the Equal Opportunity Act. Listing information is deemed reliable but is not guaranteed accurate.
Each office is independently owned and operated.
Any services or products provided by third parties are not provided by, affiliated with or related to Better Homes and Gardens Real Estate LLC, or its affiliated companies.