
33 Horseshoe Bend Ln, Elmwood, TN 38560
Local realty services provided by:Better Homes and Gardens Real Estate Heritage Group
33 Horseshoe Bend Ln,Elmwood, TN 38560
$369,900
- 2 Beds
- 2 Baths
- 1,548 sq. ft.
- Single family
- Active
Listed by: mike mohr, natalie rich
Office: blackwell realty and auction
MLS#:3333610
Source:NASHVILLE
Price summary
- Price:$369,900
- Price per sq. ft.:$238.95
About this home
Remodeled from top to bottom with immaculate, high-end finishes throughout, this home is the total package - and it's ready for you to move right in.
Start in the kitchen, where hickory cabinetry, granite countertops, a walk-in pantry, and brand-new appliances create a space built for both everyday living and entertaining, all opening into a generous dining area.
The primary suite is where this home really sets itself apart. Vaulted ceilings and a brick fireplace with electric logs give the room a warm, elevated feel, while the en suite bath delivers a true spa experience - a glass-door walk-in shower, double vanity, high-tech toilet, and a closet with plenty of room to spare. Both additional bathrooms carry the same level of finish, each updated with walk-in showers, new vanities, and high-tech toilets.
New laminate flooring runs throughout the home, paired with updated lighting and new ceiling fans on remotes - every space feels fresh and finished.
Outside, a huge Trex deck with iron railing overlooks a private backyard, and a covered front porch adds even more room to relax. For anyone who needs space to work, store, or park, this property delivers in a big way: a 23x18 workshop, an attached 18x12 carport, an 18x12 open-end garage, and extended parking.
Behind the scenes, the big-ticket items are already done - new Anderson replacement windows, all-new PEX plumbing, new LeafGuard gutters, and new vinyl trim, so all that's left is enjoying the home.
Tucked less than 5 miles from town with no city taxes and just minutes to the lake and area recreation, this location gives you the best of both worlds. The seller's relocation is your opportunity - homes at this level of finish don't come around often. Schedule your private showing today....
Contact an agent
Home facts
- Year built:1960
- Subdivision & Development:None
- Listing ID #:3333610
- Added:46 day(s) ago
- Updated:September 21, 2026 at 02:40 PM
Rooms and interior
- Bedrooms:2
- Total bathrooms:2
- Full bathrooms:2
- Flooring:Laminate
- Kitchen Description:Dishwasher, Microwave, Refrigerator
- Basement:Yes
- Basement Description:Crawl Space
- Living area:1,548 sq. ft.
Heating and cooling
- Cooling:Central Air
- Heating:Central
- Central air:Yes
Structure and exterior
- Year built:1960
- Building area:1,548 sq. ft.
- Lot area:0.47 Acres
- Construction Materials:Brick, Vinyl Siding
- Levels:1 Story
Schools
- High school:Smith County High School
- Middle school:Smith County Middle School
- Elementary school:Carthage Elementary
Utilities
- Water:Public, Water Available
- Sewer:Septic Tank
Finances and disclosures
- Price:$369,900
- Price per sq. ft.:$238.95
- Tax amount:$796
Features and amenities
- Appliances:Dishwasher, Microwave, Refrigerator
 Copyright 2026 Realtracs Mls. All rights reserved. Realtracs Mls provides content displayed here (“provided content”) on an “as is” basis and makes no representations or warranties regarding the provided content, including, but not limited to those of non-infringement, timeliness, accuracy, or completeness. Individuals and companies using information presented are responsible for verification and validation of information they utilize and present to their customers and clients. Realtracs Mls will not be liable for any damage or loss resulting from use of the provided content or the products available through Portals, IDX, VOW, and/or Syndication. Recipients of this information shall not resell, redistribute, reproduce, modify, or otherwise copy any portion thereof without the expressed written consent of Realtracs Mls.
New listings near 33 Horseshoe Bend Ln
- New
 $399,000Active2 beds 1 baths960 sq. ft.
89 Conditt Hollow Rd, Elmwood, TN 38560
MLS# 3596220Listed by: DISCOVER REALTY & AUCTION, LLC - New
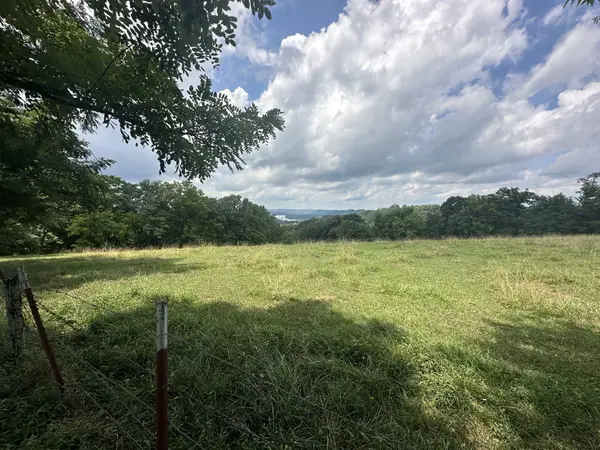
 $79,900Active1.06 Acres
0 Preston Ln, Elmwood, TN 38560
MLS# 3594597Listed by: HEARTLAND REAL ESTATE & AUCTION, INC. - New
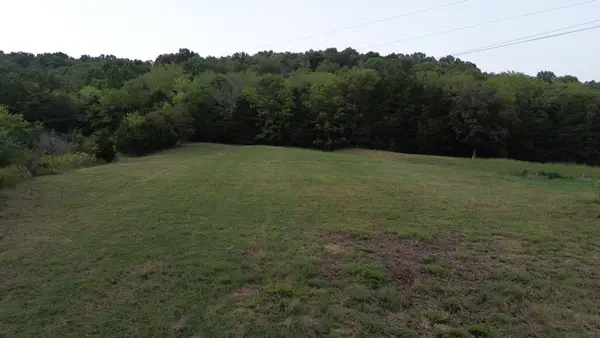
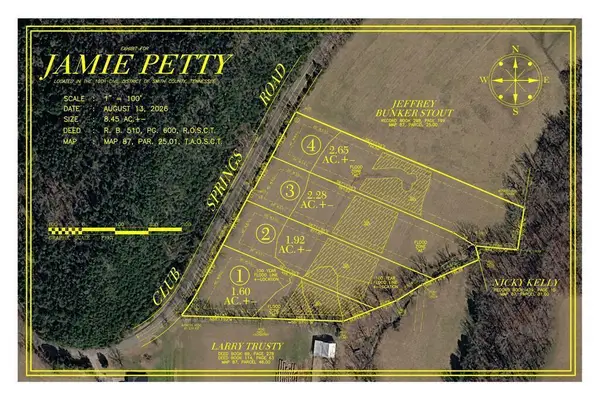 $459,900Active8.45 Acres
0 Club Springs Rd Lots 1-4, BUFFALO VALLEY, TN 38548
MLS# 247273Listed by: HEARTLAND REAL ESTATE & AUCTION - New
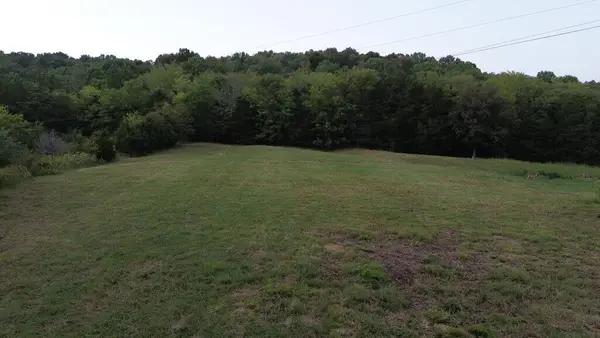 $79,900Active1.06 Acres
0 Preston Ln Lot 1, ELMWOOD, TN 38560
MLS# 247275Listed by: HEARTLAND REAL ESTATE & AUCTION - New
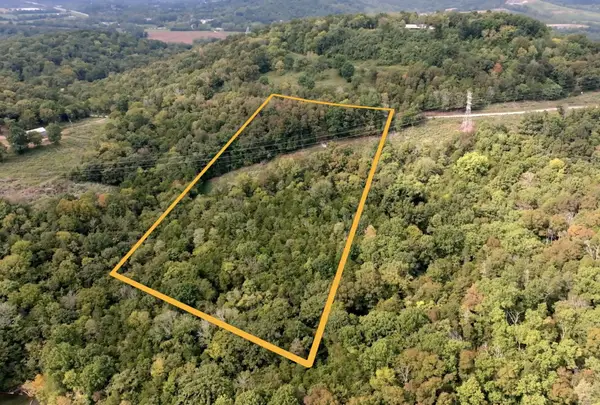 $129,900Active5.1 Acres
0 Horseshoe Bend Ln, Elmwood, TN 38560
MLS# 3546265Listed by: MID TEN REALTY 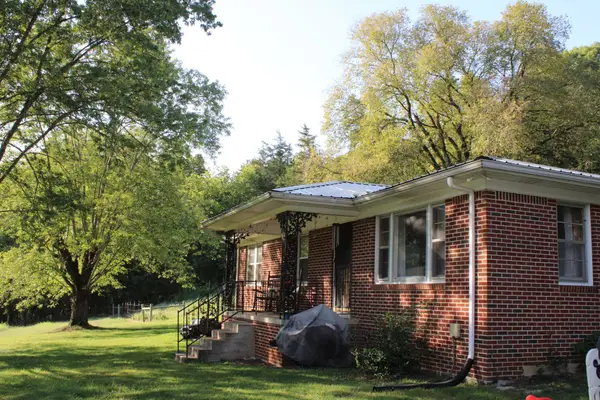 $314,900Active3 beds 1 baths1,100 sq. ft.
202 Maggart Rd, Elmwood, TN 38560
MLS# 3531709Listed by: DISCOVER REALTY & AUCTION, LLC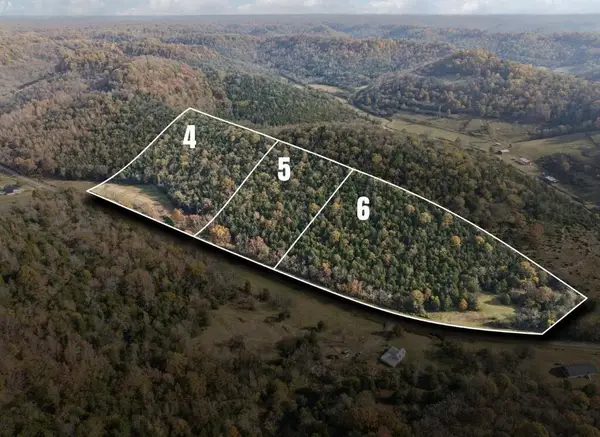 $289,000Active27.31 Acres
0 Club Springs Rd, Lot 4-6, ELMWOOD, TN 38560
MLS# 246905Listed by: UNDERWOOD HOMETOWN REALTY, LLC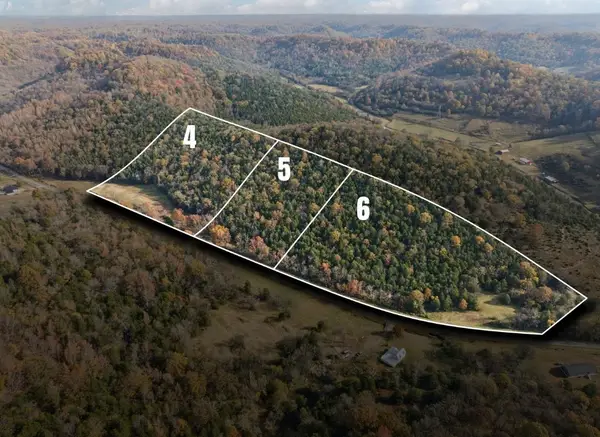 $289,000Active27.31 Acres
0 Club Springs Road, Elmwood, TN 38560
MLS# 3531616Listed by: UNDERWOOD HOMETOWN REALTY, LLC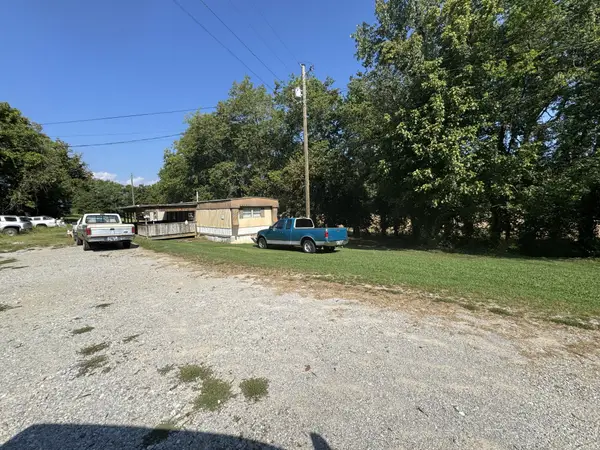 Active2 beds 1 baths720 sq. ft.
2 Mckinney Ln, Elmwood, TN 38560
MLS# 3529626Listed by: DISCOVER REALTY & AUCTION, LLC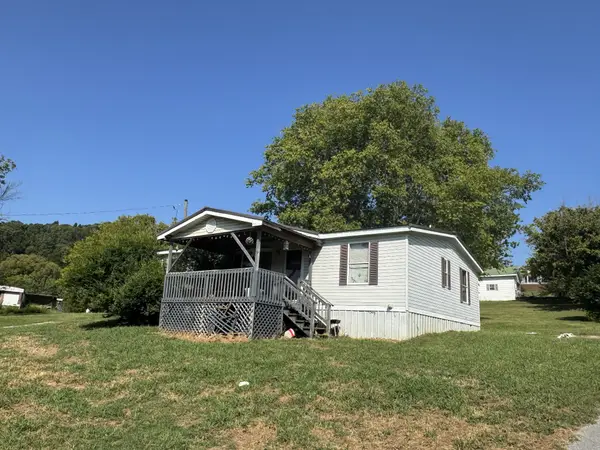 Active3 beds 2 baths1,232 sq. ft.
3 Washer Ln, Elmwood, TN 38560
MLS# 3529636Listed by: DISCOVER REALTY & AUCTION, LLC


Protect your home and budget from life's surprises with an Assurant Home Warranty, backed by a partner that supports you through every step of homeownership. Explore Plans.
© 2026 Better Homes and Gardens Real Estate LLC. An Anywhere Real Estate company. All rights reserved. Better Homes and Gardens® Real Estate is a registered trademark owned by Meredith Operations Corporation, licensed to Better Homes and Gardens Real Estate LLC and used with permission. Better Homes and Gardens Real Estate LLC fully supports the principles of the Fair Housing Act and the Equal Opportunity Act. Listing information is deemed reliable but is not guaranteed accurate.
Each office is independently owned and operated.
Any services or products provided by third parties are not provided by, affiliated with or related to Better Homes and Gardens Real Estate LLC, or its affiliated companies.