
103 County Road 579, Englewood, TN 37329
Local realty services provided by:Better Homes and Gardens Real Estate Heritage Group
103 County Road 579,Englewood, TN 37329
$293,000
- 3 Beds
- 2 Baths
- 2,175 sq. ft.
- Single family
- Active
Listed by: tracy bagley, joni powell
Office: home town realty of east tenn llc.
MLS#:3611240
Source:NASHVILLE
Price summary
- Price:$293,000
- Price per sq. ft.:$134.71
About this home
Classic Brick Basement Rancher on a Large Fenced Lot!
Welcome home to this well-maintained brick basement rancher situated on a spacious, fenced-in lot in an established neighborhood. Mature trees provide a beautiful natural setting, while the detached two-car garage offers additional storage space underneath--perfect for a workshop, hobbies, or extra belongings.
Inside, the main level features beautifully refinished hardwood floors that truly shine. The open kitchen offers plenty of cabinetry, a convenient bar area, and an adjoining formal dining space, making it ideal for everyday living and entertaining. The large living room is filled with natural light, creating a bright and welcoming gathering space.
Two bedrooms are located upstairs, including the primary bedroom with a private bath featuring a walk-in shower. An additional upstairs office with glass entry doors provides a great space for working from home, a study, or a flex room.
The walk-out basement adds even more living and storage space, featuring an additional bedroom, a spacious family room, and an abundance of closet and storage areas. Step outside from the kitchen to a covered outdoor area where you can sit back, relax, and enjoy the surrounding trees and nature.
Concrete sidewalks, mature landscaping, a large fenced yard, detached garage, ample storage, and a versatile floor plan make this property a wonderful opportunity. Come see all this brick rancher has to offer!...
Contact an agent
Home facts
- Year built:1968
- Subdivision & Development:Ponderosa Sec I
- Listing ID #:3611240
- Added:2 day(s) ago
- Updated:November 09, 2026 at 03:49 PM
Rooms and interior
- Bedrooms:3
- Total bathrooms:2
- Full bathrooms:2
- Flooring:Tile, Vinyl
- Kitchen Description:Refrigerator
- Basement Description:Finished, Unfinished
- Living area:2,175 sq. ft.
Heating and cooling
- Cooling:Central Air
- Heating:Central, Electric
- Central air:Yes
Structure and exterior
- Year built:1968
- Building area:2,175 sq. ft.
- Lot area:0.84 Acres
- Lot Features:Level
- Architectural Style:Traditional
- Construction Materials:Brick
- Exterior Features:Porch
- Levels:3 Story
Schools
- High school:Central High School
- Elementary school:Englewood Elementary
Utilities
- Water:Public, Water Available
- Sewer:Septic Tank
Finances and disclosures
- Price:$293,000
- Price per sq. ft.:$134.71
- Tax amount:$399
Features and amenities
- Appliances:Refrigerator
- Amenities:Walk-In Closet(s)
Parking
- Total parking spaces:2
- Garage:Yes
- Garage spaces:2
 Copyright 2026 Realtracs Mls. All rights reserved. Realtracs Mls provides content displayed here (“provided content”) on an “as is” basis and makes no representations or warranties regarding the provided content, including, but not limited to those of non-infringement, timeliness, accuracy, or completeness. Individuals and companies using information presented are responsible for verification and validation of information they utilize and present to their customers and clients. Realtracs Mls will not be liable for any damage or loss resulting from use of the provided content or the products available through Portals, IDX, VOW, and/or Syndication. Recipients of this information shall not resell, redistribute, reproduce, modify, or otherwise copy any portion thereof without the expressed written consent of Realtracs Mls.
New listings near 103 County Road 579
- New
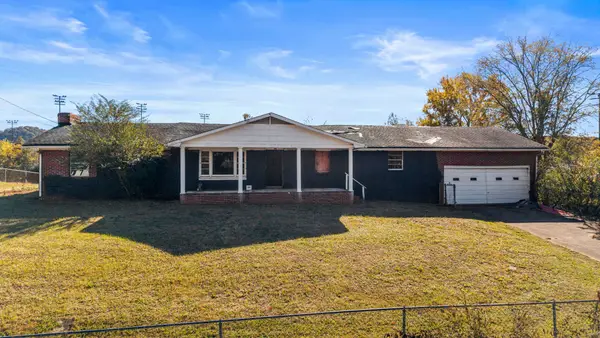 $155,000Active4 beds 3 baths2,100 sq. ft.
258 County Road 500, Englewood, TN 37329
MLS# 3632821Listed by: KELLER WILLIAMS CLEVELAND - New
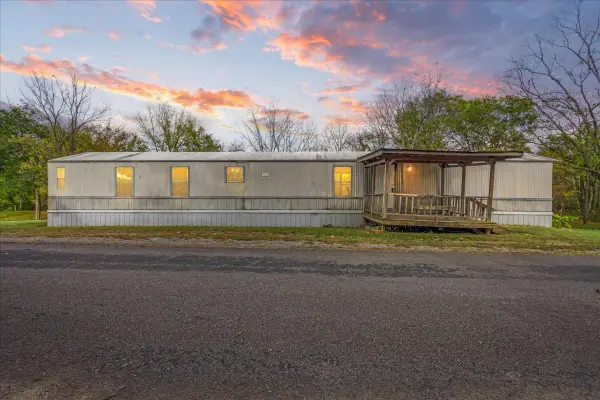 $132,900Active3 beds 2 baths840 sq. ft.
151 County Road 516, Englewood, TN 37329
MLS# 3631958Listed by: CENTURY 21 LEGACY - New
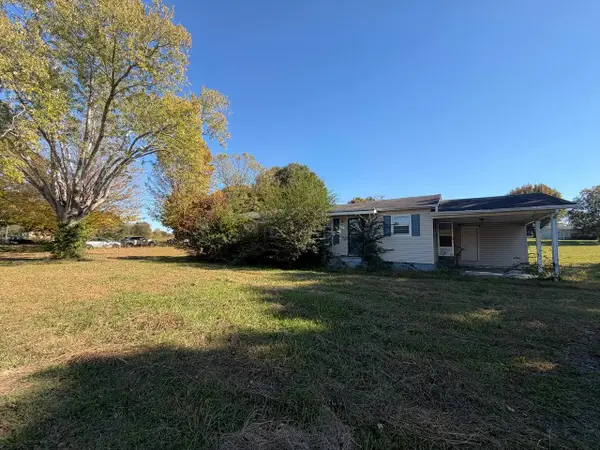 $150,000Active3 beds 1 baths1,200 sq. ft.
28 Pangle Rd, Englewood, TN 37329
MLS# 3631802Listed by: SELL YOUR HOME SERVICES, LLC - New
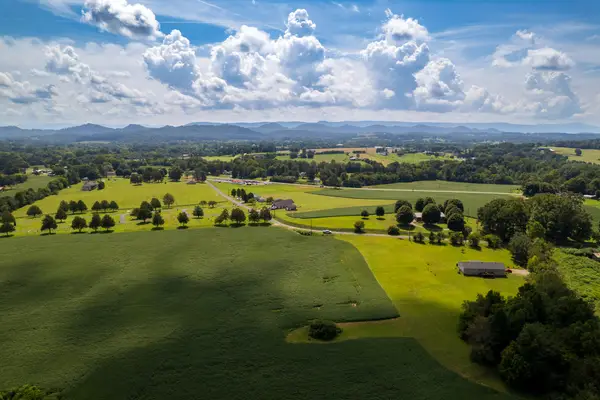 $99,900Active3.88 Acres
0 County Road 430, Englewood, TN 37329
MLS# 1545613Listed by: SOUTHEASTERN LAND GROUP - New
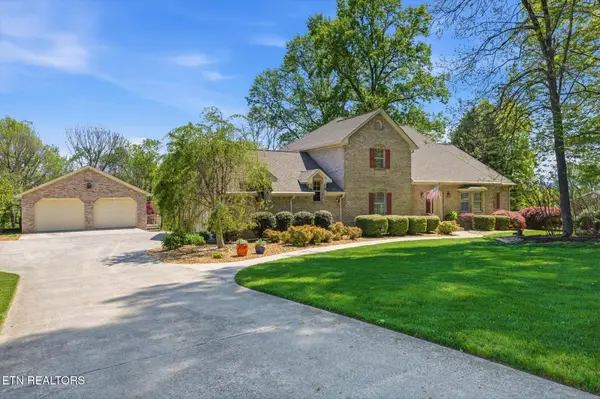 $559,900Active3 beds 3 baths2,607 sq. ft.
145 County Road 573, Englewood, TN 37329
MLS# 1360708Listed by: CENTURY 21 LEGACY - New
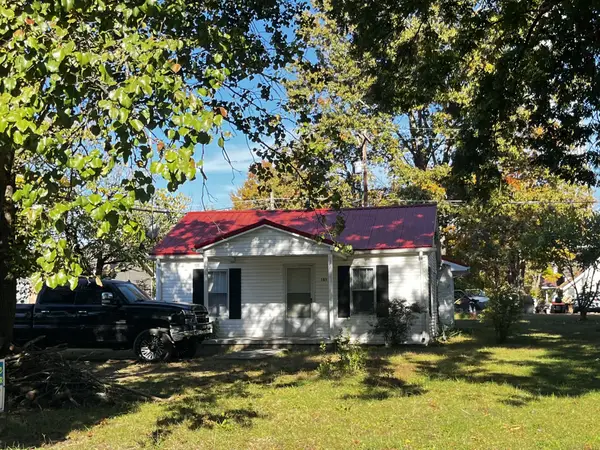 $125,000Active2 beds 1 baths964 sq. ft.
101 Main St, Englewood, TN 37329
MLS# 3629579Listed by: EAST TENNESSEE PROPERTIES LLC 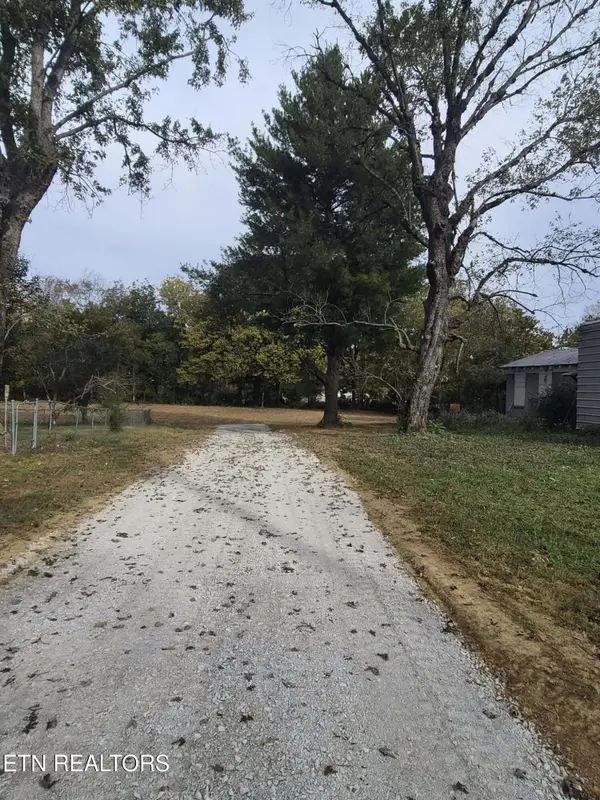 $50,000Active0.39 Acres
125 E Athens St #2, Englewood, TN 37329
MLS# 1360287Listed by: JERRY ARMSTRONG REALTY, LLC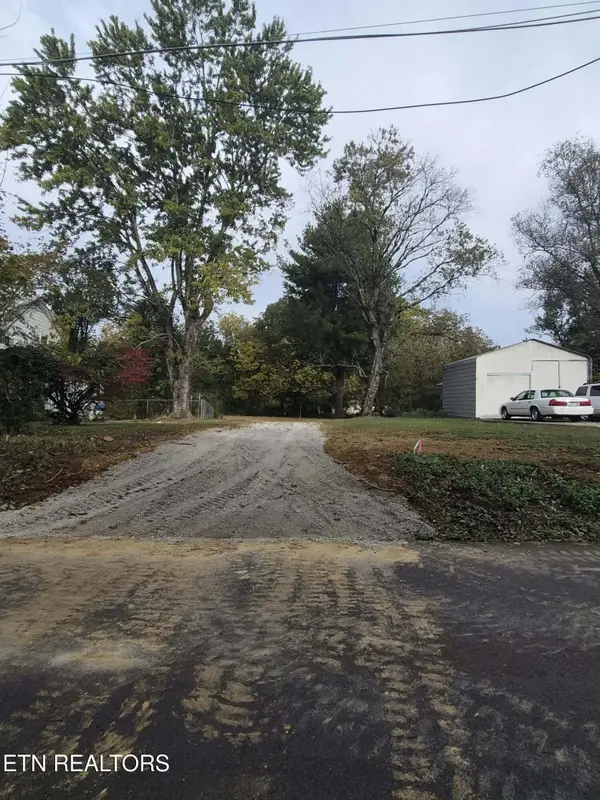 $45,000Active0.45 Acres
125 E Athens St #1, Englewood, TN 37329
MLS# 1360289Listed by: JERRY ARMSTRONG REALTY, LLC $599,000Active94.3 Acres
1269 County Road 480, Englewood, TN 37329
MLS# 3627701Listed by: HOMESMART LIVING REALTY


Protect your home and budget from life's surprises with an Assurant Home Warranty, backed by a partner that supports you through every step of homeownership. Explore Plans.
© 2026 Better Homes and Gardens Real Estate LLC. An Anywhere Real Estate company. All rights reserved. Better Homes and Gardens® Real Estate is a registered trademark owned by Meredith Operations Corporation, licensed to Better Homes and Gardens Real Estate LLC and used with permission. Better Homes and Gardens Real Estate LLC fully supports the principles of the Fair Housing Act and the Equal Opportunity Act. Listing information is deemed reliable but is not guaranteed accurate.
Each office is independently owned and operated.
Any services or products provided by third parties are not provided by, affiliated with or related to Better Homes and Gardens Real Estate LLC, or its affiliated companies.