
107 County Road 584, Englewood, TN 37329
Local realty services provided by:Better Homes and Gardens Real Estate Ben Bray & Associates
107 County Road 584,Englewood, TN 37329
$285,000
- 3 Beds
- 2 Baths
- - sq. ft.
- Single family
- Sold
Listed by: carla patton
Office: silver key realty
MLS#:3220412
Source:NASHVILLE
Sorry, we are unable to map this address
Price summary
- Price:$285,000
About this home
Welcome to 107 County Road 584 in Englewood, Tennessee--nestled in the desirable Timbercrest subdivision (Close to Cumberland Hills) and set on a level 0.53-acre lot, this move-in-ready home delivers the updates, space, and confidence today's buyers are looking for.
Offering 3 bedrooms, 2 baths, and approximately 1,798 square feet, this home features vaulted ceilings and an inviting living area centered around a highly efficient wood-burning fireplace that adds both charm and functionality.
The kitchen has been fully updated within the last year with new cabinetry, ample storage, and a pantry--blending modern style with everyday convenience. A heated and cooled sunroom (over 224 square feet) extends your living space and creates the perfect setting for year-round entertaining.
The primary suite offers a relaxing retreat with dual closets, a jacuzzi tub, and elegant crown molding, while the second bedroom provides generous space and storage. The third bedroom is a unique loft-style conversion complete with a mini-split system and barn door, offering flexibility for guests, office space, or additional living.
Step outside to a large covered back porch with ceiling fan and ambient lighting, an oversized concrete patio, and a fully usable backyard featuring a dog lot and additional concrete pad for future storage. A French drain system along the back of the home enhances drainage and long-term property protection.
Major system updates include a roof and gutters approximately six years old and an HVAC system replaced in 2024. A recent inspection has been completed with key items addressed, including a termite contract with no active infestation noted and a transferable warranty in place.
A two-car garage with a newly added workshop (only six months old) provides additional functionality, with electrical already in place for a future hot tub if desired....
Contact an agent
Home facts
- Year built:1976
- Subdivision & Development:Timbercrest
- Listing ID #:3220412
- Added:120 day(s) ago
- Updated:September 21, 2026 at 07:58 AM
Rooms and interior
- Bedrooms:3
- Total bathrooms:2
- Full bathrooms:2
- Flooring:Carpet, Laminate, Vinyl
- Kitchen Description:Dishwasher, Microwave, Refrigerator
- Basement:Yes
- Basement Description:Crawl Space
Heating and cooling
- Cooling:Ceiling Fan(s), Central Air
- Heating:Central, Electric
- Central air:Yes
Structure and exterior
- Year built:1976
- Lot Features:Level
- Architectural Style:Traditional
- Construction Materials:Frame, Vinyl Siding
- Exterior Features:Deck, Patio, Porch
- Levels:1 Story
Schools
- High school:Central High School
- Elementary school:Englewood Elementary
Utilities
- Water:Public, Water Available
- Sewer:Septic Tank
Finances and disclosures
- Price:$285,000
- Tax amount:$568
Features and amenities
- Appliances:Dishwasher, Microwave, Refrigerator
- Amenities:Ceiling Fan(s), Walk-In Closet(s)
Parking
- Total parking spaces:2
- Parking description:Attached
- Garage:Yes
- Garage spaces:2
 Copyright 2026 Realtracs Mls. All rights reserved. Realtracs Mls provides content displayed here (“provided content”) on an “as is” basis and makes no representations or warranties regarding the provided content, including, but not limited to those of non-infringement, timeliness, accuracy, or completeness. Individuals and companies using information presented are responsible for verification and validation of information they utilize and present to their customers and clients. Realtracs Mls will not be liable for any damage or loss resulting from use of the provided content or the products available through Portals, IDX, VOW, and/or Syndication. Recipients of this information shall not resell, redistribute, reproduce, modify, or otherwise copy any portion thereof without the expressed written consent of Realtracs Mls.
New listings near 107 County Road 584
- Coming Soon
 $699,000Coming Soon3 beds 2 baths1,260 sq. ft.
982 Wilson Station Road, Englewood, TN 37329
MLS# 3247510Listed by: WEICHERT REALTORS THE SPACE PLACE - New
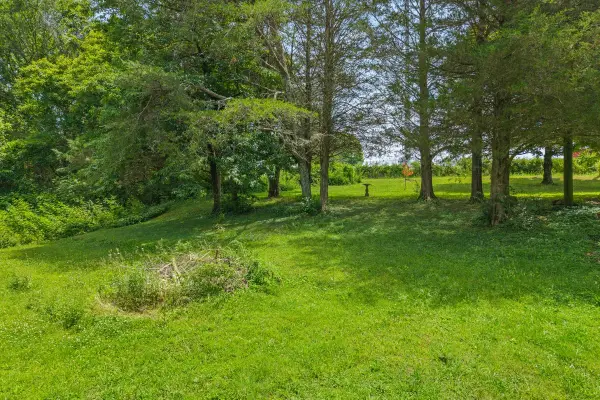 $47,500Active0.73 Acres
0 Buck Brown St, Englewood, TN 37329
MLS# 3596346Listed by: CENTURY 21 LEGACY - New
 $47,500Active0.73 Acres
0 Buck Brown St, Englewood, TN 37329
MLS# 1356109Listed by: CENTURY 21 LEGACY - New
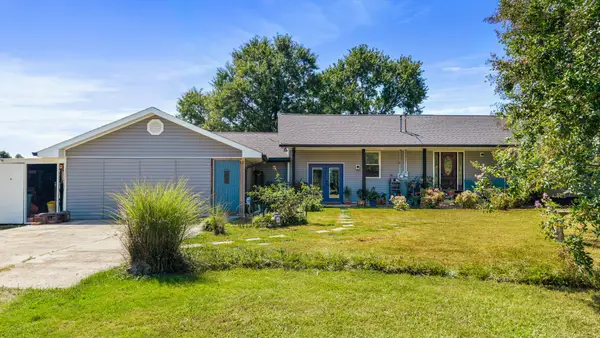 $400,000Active4 beds 3 baths3,000 sq. ft.
338 County Road 435, Englewood, TN 37329
MLS# 3547158Listed by: KELLER WILLIAMS CLEVELAND - New
 $2,399,000Active86.85 Acres
2395 Mecca Pike, Englewood, TN 37329
MLS# 1355182Listed by: REALTY EXECUTIVES MAIN STREET  $144,999Pending8.76 Acres
3155 Highway 39 E, Englewood, TN 37329
MLS# 3546508Listed by: RE/MAX CHOICE PROPERTIES- New
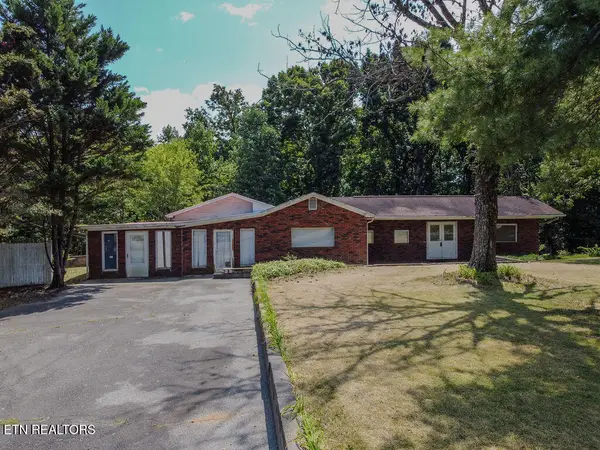 $149,900Active2 beds 1 baths1,768 sq. ft.
970 E Highway 39, Englewood, TN 37329
MLS# 1355138Listed by: CRYE-LEIKE REALTORS - ATHENS 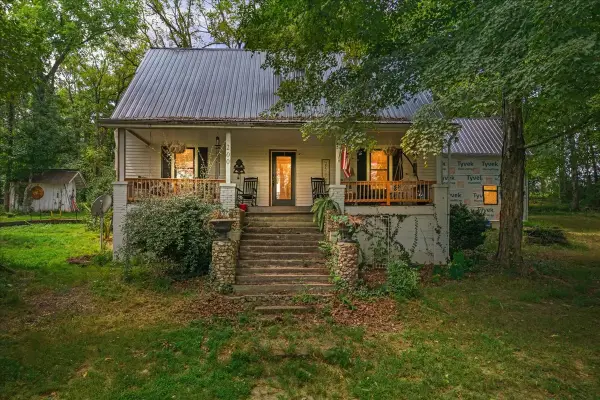 $424,900Active3 beds 3 baths2,312 sq. ft.
200 County Road 479, Englewood, TN 37329
MLS# 3544385Listed by: CENTURY 21 LEGACY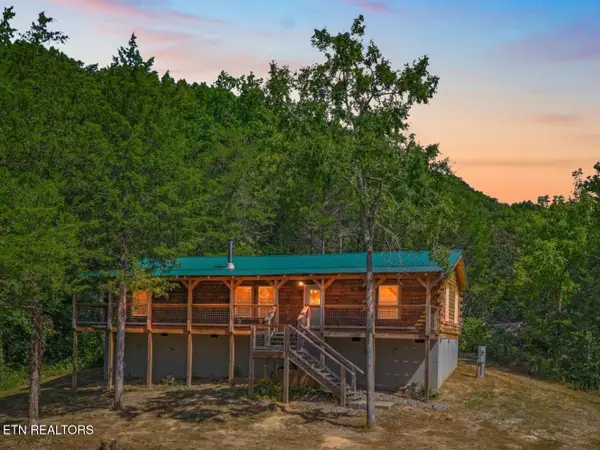 $359,000Active4 beds 2 baths1,392 sq. ft.
239 County Road 468, Englewood, TN 37329
MLS# 1354642Listed by: CENTURY 21 LEGACY $279,000Active3 beds 2 baths1,450 sq. ft.
23 E Martin St, Englewood, TN 37329
MLS# 1354406Listed by: HOMESMART LIVING REALTY


Protect your home and budget from life's surprises with an Assurant Home Warranty, backed by a partner that supports you through every step of homeownership. Explore Plans.
© 2026 Better Homes and Gardens Real Estate LLC. An Anywhere Real Estate company. All rights reserved. Better Homes and Gardens® Real Estate is a registered trademark owned by Meredith Operations Corporation, licensed to Better Homes and Gardens Real Estate LLC and used with permission. Better Homes and Gardens Real Estate LLC fully supports the principles of the Fair Housing Act and the Equal Opportunity Act. Listing information is deemed reliable but is not guaranteed accurate.
Each office is independently owned and operated.
Any services or products provided by third parties are not provided by, affiliated with or related to Better Homes and Gardens Real Estate LLC, or its affiliated companies.