
209 County Road 576, Englewood, TN 37329
Local realty services provided by:Better Homes and Gardens Real Estate Signature Brokers
209 County Road 576,Englewood, TN 37329
$799,900
- 4 Beds
- 3 Baths
- 3,279 sq. ft.
- Single family
- Active
Listed by: jessica farr
Office: century 21 legacy
MLS#:20261496
Source:TN_RCAR
Price summary
- Price:$799,900
- Price per sq. ft.:$243.95
About this home
STUNNING LOG CABIN ON 6.47 ACRES | STARR MOUNTAIN VIEWS | SALTWATER POOL | MULTIPLE GARAGES & WORKSHOP | ENGLEWOOD, TN Discover exceptional East Tennessee country living in this immaculate 3,279 sq ft log cabin nestled on 6.47 +/- cleared acres in Englewood, TN! Featuring breathtaking Starr Mountain views, a fully fenced saltwater swimming pool, multiple garage spaces, and versatile bonus areas, this one-of-a-kind property offers the perfect blend of rustic charm, functionality, and outdoor enjoyment. Previously featured in Log Home Guide for Builders and Buyers, this meticulously maintained 4-bedroom, 3-bath home is a rare opportunity for buyers seeking a distinctive log home with acreage and impressive amenities. Step inside to an inviting open-concept living area featuring beautiful hardwood floors, abundant natural light, custom cherry cabinetry, granite countertops, and a striking stone fireplace that doubles as the centerpiece for the kitchen's gas range. The thoughtfully designed layout offers plenty of room to gather and entertain, while additional living spaces include a separate den, a spacious sunroom overlooking the pool, and a large utility room. The primary suite and additional bedrooms are conveniently situated on one side of the home, while the fourth bedroom and a full bathroom are located upstairs. The spacious primary suite features wide-plank hardwood floors and a walk-in closet. Above the attached two-car garage, an additional bonus area with a full bath provides flexible space for guests, a game room, hobbies, or a private retreat. Outdoor living is just as impressive! Enjoy the fully fenced saltwater swimming pool, perfect for relaxing and entertaining, along with a pool house featuring a convenient changing room. The expansive acreage offers room to enjoy the peaceful country setting, garden, keep animals, or simply take in the beautiful mountain backdrop. Need space for vehicles, equipment, storage, or projects? This property delivers!...
Contact an agent
Home facts
- Year built:1975
- Listing ID #:20261496
- Added:234 day(s) ago
- Updated:August 10, 2026 at 06:41 PM
Rooms and interior
- Bedrooms:4
- Total bathrooms:3
- Full bathrooms:3
- Flooring:Carpet, Hardwood, Tile
- Bathrooms Description:Bathroom Mirror(s)
- Kitchen Description:Dishwasher, Electric Oven, Kitchen Island, Microwave, Refrigerator
- Basement Description:Crawl Space
- Living area:3,279 sq. ft.
Heating and cooling
- Cooling:Ceiling Fan(s), Central Air
- Heating:Central, Electric
- Central air:Yes
Structure and exterior
- Roof:Shingle
- Year built:1975
- Building area:3,279 sq. ft.
- Lot area:6.47 Acres
- Lot Features:Cleared, Mailbox, Rural
- Architectural Style:Cabin
- Construction Materials:HardiPlank Type
- Exterior Features:Covered, Deck, Front Porch, Porch, Rain Gutters, Rear Porch
- Foundation Description:Block
- Levels:1.5 Story
Utilities
- Water:Public, Water Connected
- Sewer:Septic Tank
Finances and disclosures
- Price:$799,900
- Price per sq. ft.:$243.95
- Tax amount:$1,260
Features and amenities
- Appliances:Dishwasher, Electric Oven, Electric Water Heater, Gas Range, Microwave, Refrigerator
- Amenities:Bathroom Mirror(s), Ceiling Fan(s), Electric Water Heater, Granite Counters, Kitchen Island, Primary Downstairs, Walk-In Closet(s)
- Pool features:In Ground
Parking
- Parking description:Concrete, Driveway, Gravel
- Garage:Yes
- Garage spaces:2
New listings near 209 County Road 576
- New
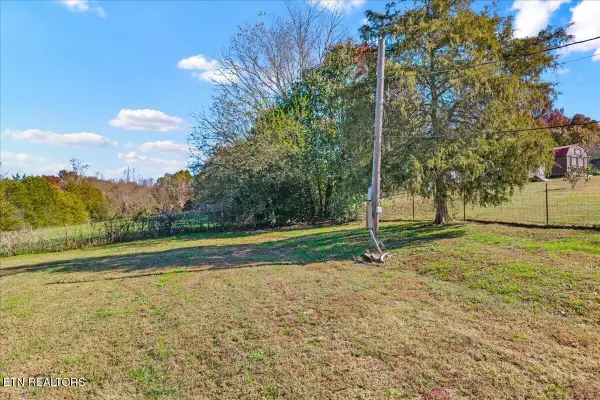 $84,900Active3.6 Acres
941 County Road 415, Englewood, TN 37329
MLS# 1361819Listed by: KELLER WILLIAMS ATHENS - New
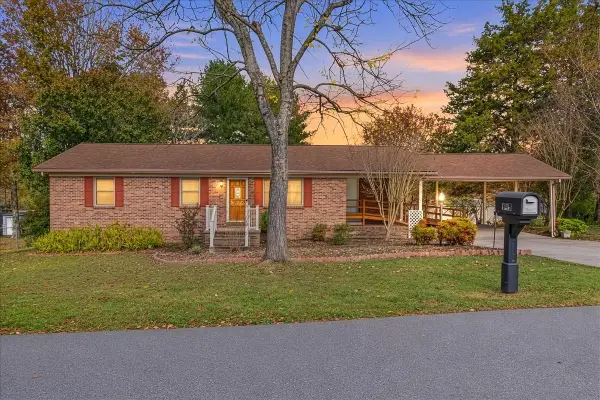 $249,000Active3 beds 2 baths1,456 sq. ft.
121 Buck Brown St, Englewood, TN 37329
MLS# 3634450Listed by: CENTURY 21 LEGACY - New
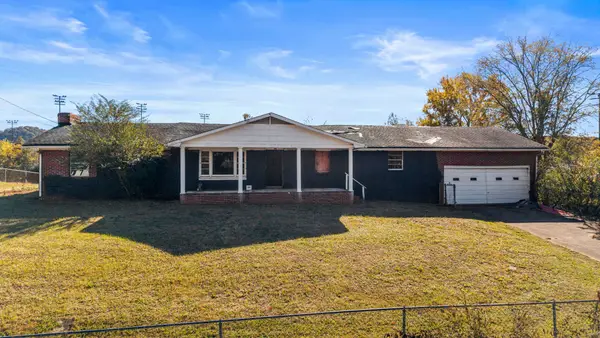 $155,000Active4 beds 3 baths2,100 sq. ft.
258 County Road 500, Englewood, TN 37329
MLS# 3632821Listed by: KELLER WILLIAMS CLEVELAND - New
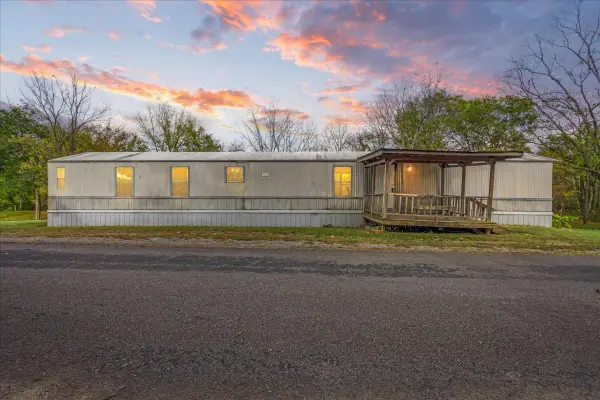 $132,900Active3 beds 2 baths840 sq. ft.
151 County Road 516, Englewood, TN 37329
MLS# 3631958Listed by: CENTURY 21 LEGACY - New
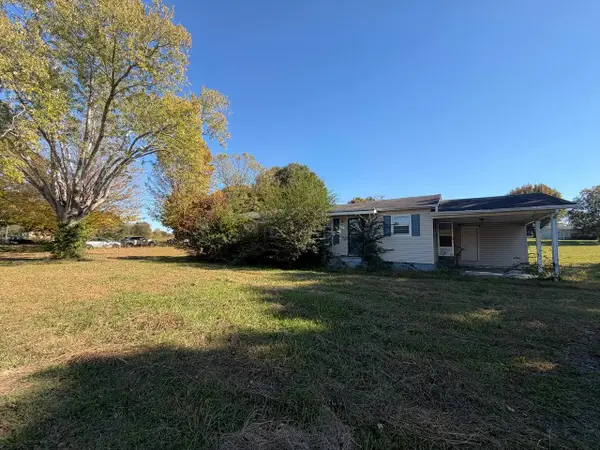 $150,000Active3 beds 1 baths1,200 sq. ft.
28 Pangle Rd, Englewood, TN 37329
MLS# 3631802Listed by: SELL YOUR HOME SERVICES, LLC - New
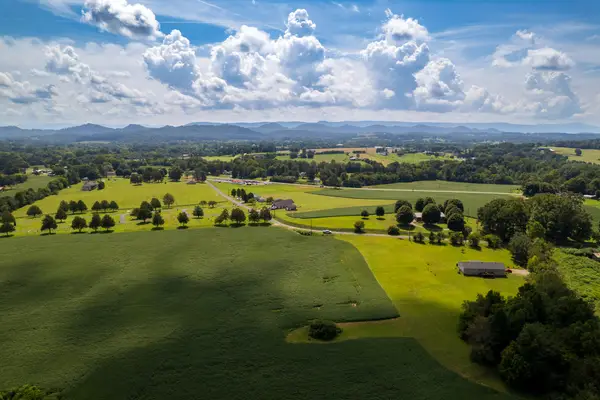 $99,900Active3.88 Acres
0 County Road 430, Englewood, TN 37329
MLS# 1545613Listed by: SOUTHEASTERN LAND GROUP 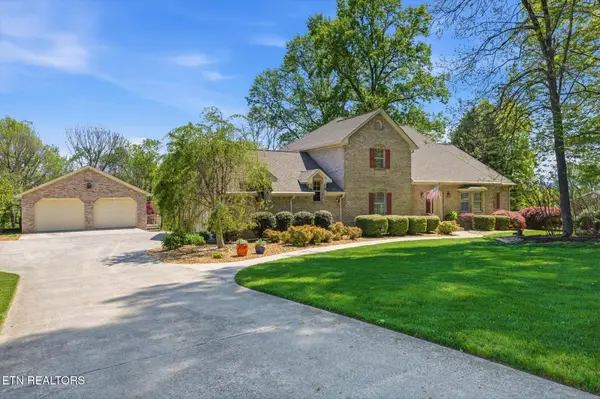 $559,900Active3 beds 3 baths2,607 sq. ft.
145 County Road 573, Englewood, TN 37329
MLS# 1360708Listed by: CENTURY 21 LEGACY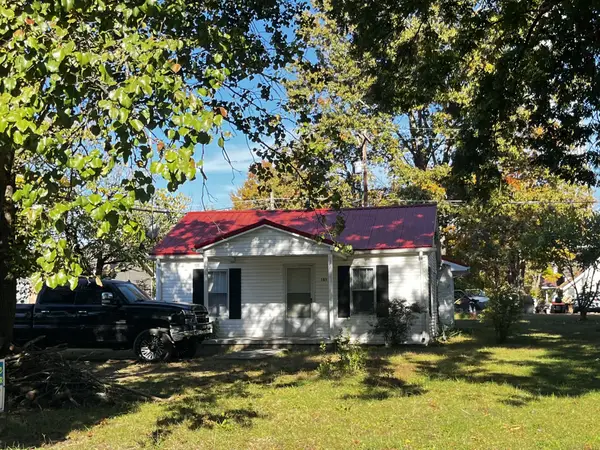 $125,000Active2 beds 1 baths964 sq. ft.
101 Main St, Englewood, TN 37329
MLS# 3629579Listed by: EAST TENNESSEE PROPERTIES LLC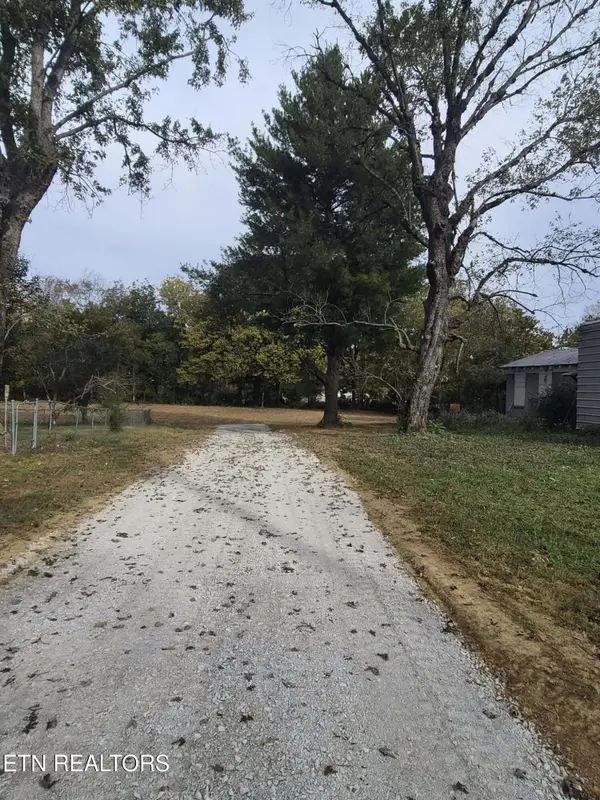 $50,000Active0.39 Acres
125 E Athens St #2, Englewood, TN 37329
MLS# 1360287Listed by: JERRY ARMSTRONG REALTY, LLC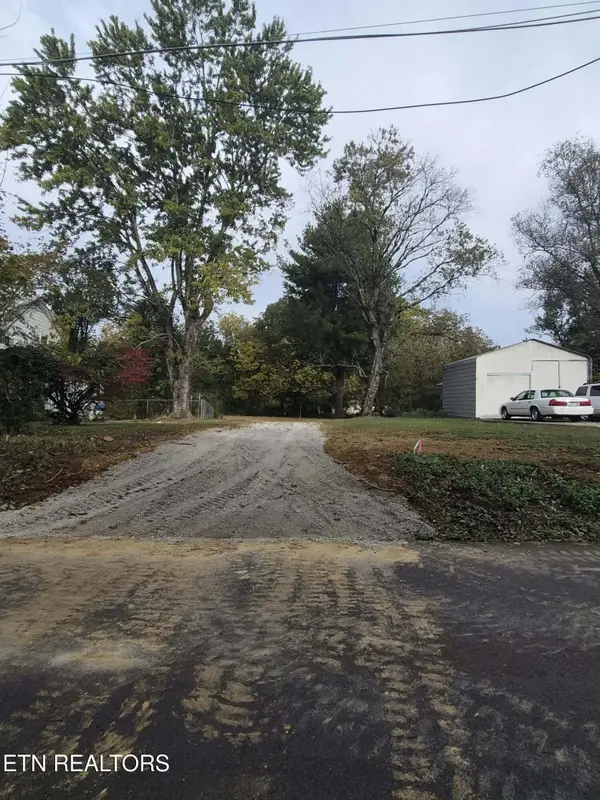 $45,000Active0.45 Acres
125 E Athens St #1, Englewood, TN 37329
MLS# 1360289Listed by: JERRY ARMSTRONG REALTY, LLC


Protect your home and budget from life's surprises with an Assurant Home Warranty, backed by a partner that supports you through every step of homeownership. Explore Plans.
© 2026 Better Homes and Gardens Real Estate LLC. An Anywhere Real Estate company. All rights reserved. Better Homes and Gardens® Real Estate is a registered trademark owned by Meredith Operations Corporation, licensed to Better Homes and Gardens Real Estate LLC and used with permission. Better Homes and Gardens Real Estate LLC fully supports the principles of the Fair Housing Act and the Equal Opportunity Act. Listing information is deemed reliable but is not guaranteed accurate.
Each office is independently owned and operated.
Any services or products provided by third parties are not provided by, affiliated with or related to Better Homes and Gardens Real Estate LLC, or its affiliated companies.