
1089 Jim Clark Rd, Erin, TN 37061
Local realty services provided by:Better Homes and Gardens Real Estate Heritage Group
1089 Jim Clark Rd,Erin, TN 37061
$697,000
- - Beds
- 3 Baths
- - sq. ft.
- Farm
- Active
Listed by: michael w. fooshe, cpa, principal broker, realtor, shari fooshe, broker
Office: freedom real estate experts
MLS#:3222939
Source:NASHVILLE
Price summary
- Price:$697,000
About this home
Seller is willing to contribute up to $10,000 toward buyer's closing costs. GENERATIONAL LIVING - 2 HOUSES! Bring the horses! Amazing 13 + acre gentleman's farm with barn, horse stalls, smokehouse, open field, woods with marketable hardwood timber, pond, a detached accessory dwelling unit, chicken coop, raised garden beds and peace and quiet in pastoral Erin, Tennessee! The owner custom built the home and the studio cabin with obvious attention to detail, including glued and screwed hardwood floors with hand-placed plugs then finished. Partially completed basement and garage outfitted with a wood-burning furnace in addition to central HVAC. Owner indicated heating bills in the winter are almost non-existent when using the wood-burning furnace.
Contact an agent
Home facts
- Subdivision & Development:aGR
- Listing ID #:3222939
- Added:137 day(s) ago
- Updated:October 11, 2026 at 02:32 PM
Rooms and interior
- Total bathrooms:3
Structure and exterior
- Lot area:13.8 Acres
- Lot Features:Rolling Slope, Wooded
Schools
- High school:Houston Co High School
- Middle school:Houston Co Middle School
- Elementary school:Erin Elementary
Utilities
- Water:Public, Water Available
- Sewer:Septic Tank
Finances and disclosures
- Price:$697,000
- Tax amount:$1,500
 Copyright 2026 Realtracs Mls. All rights reserved. Realtracs Mls provides content displayed here (“provided content”) on an “as is” basis and makes no representations or warranties regarding the provided content, including, but not limited to those of non-infringement, timeliness, accuracy, or completeness. Individuals and companies using information presented are responsible for verification and validation of information they utilize and present to their customers and clients. Realtracs Mls will not be liable for any damage or loss resulting from use of the provided content or the products available through Portals, IDX, VOW, and/or Syndication. Recipients of this information shall not resell, redistribute, reproduce, modify, or otherwise copy any portion thereof without the expressed written consent of Realtracs Mls.
New listings near 1089 Jim Clark Rd
- New
 $215,500Active2 beds 1 baths1,204 sq. ft.
51 Ed Hankins Rd, Erin, TN 37061
MLS# 3615386Listed by: CRYE-LEIKE, INC., REALTORS - New
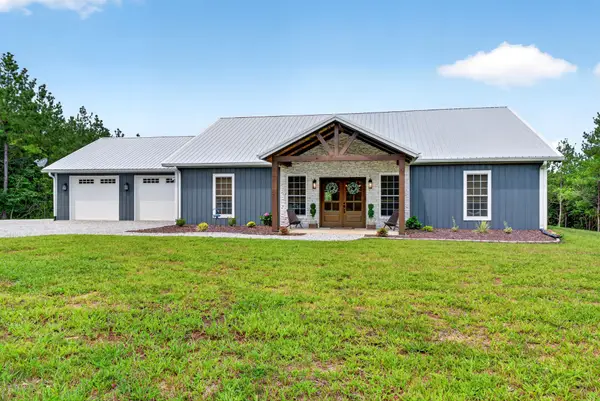 $539,000Active4 beds 2 baths2,000 sq. ft.
3931 Hwy 231, Erin, TN 37061
MLS# 3613273Listed by: BENCHMARK REALTY, LLC - New
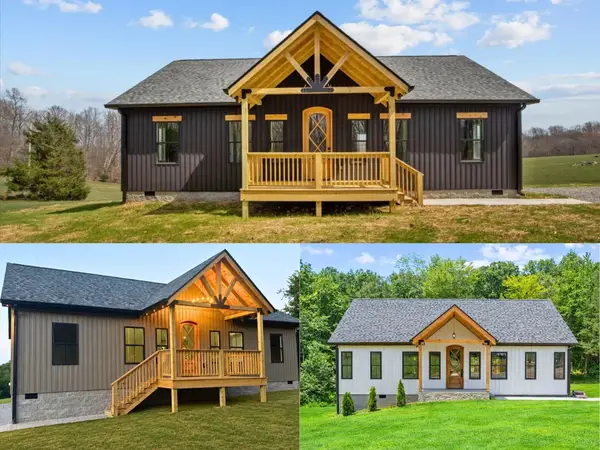 $299,900Active3 beds 2 baths1,472 sq. ft.
0 Bessie Clark Rd, Erin, TN 37061
MLS# 3612983Listed by: EMERALD KEY REALTY - New
 $499,900Active2 beds 2 baths1,650 sq. ft.
3214 Brigham Branch Rd, Erin, TN 37061
MLS# 3612567Listed by: KELLER WILLIAMS REALTY CLARKSVILLE - New
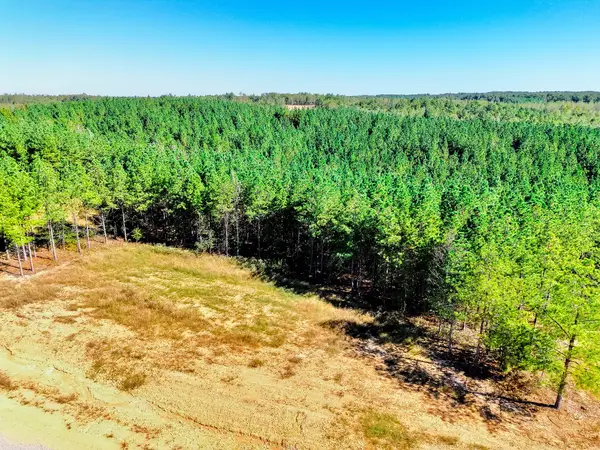 $85,000Active5 Acres
0 Warren Proctor Ln, Erin, TN 37061
MLS# 3611025Listed by: BENCHMARK REALTY, LLC - New
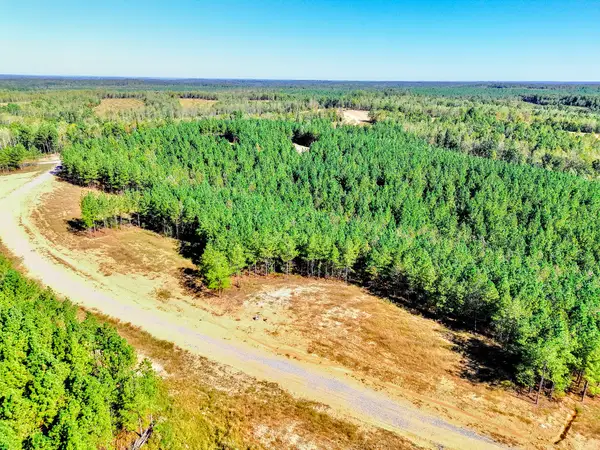 $225,000Active15.2 Acres
0 Warren Proctor Ln, Erin, TN 37061
MLS# 3610856Listed by: BENCHMARK REALTY, LLC - New
 $415,000Active3 beds 2 baths1,746 sq. ft.
733 Mitchell Road, Erin, TN 37061
MLS# 3610207Listed by: KELLER WILLIAMS REALTY CLARKSVILLE 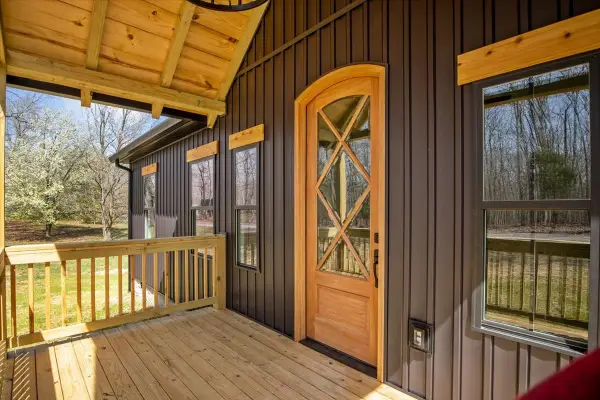 $370,000Active3 beds 2 baths1,472 sq. ft.
1731 Brigham Branch, Erin, TN 37061
MLS# 3256374Listed by: EMERALD KEY REALTY $130,000Active2 beds 1 baths700 sq. ft.
995 W Front St, Erin, TN 37061
MLS# 3596156Listed by: HAUS REALTY & MANAGEMENT LLC $599,999Active3 beds 3 baths2,692 sq. ft.
356 Woodland Hills Rd, Erin, TN 37061
MLS# 3595220Listed by: CRYE-LEIKE, INC., REALTORS


Protect your home and budget from life's surprises with an Assurant Home Warranty, backed by a partner that supports you through every step of homeownership. Explore Plans.
© 2026 Better Homes and Gardens Real Estate LLC. An Anywhere Real Estate company. All rights reserved. Better Homes and Gardens® Real Estate is a registered trademark owned by Meredith Operations Corporation, licensed to Better Homes and Gardens Real Estate LLC and used with permission. Better Homes and Gardens Real Estate LLC fully supports the principles of the Fair Housing Act and the Equal Opportunity Act. Listing information is deemed reliable but is not guaranteed accurate.
Each office is independently owned and operated.
Any services or products provided by third parties are not provided by, affiliated with or related to Better Homes and Gardens Real Estate LLC, or its affiliated companies.