
1012 Bonner Way, Estill Springs, TN 37330
Local realty services provided by:Better Homes and Gardens Real Estate Heritage Group
1012 Bonner Way,Estill Springs, TN 37330
$580,000
- 3 Beds
- 3 Baths
- 2,752 sq. ft.
- Single family
- Pending
Listed by: ivy hankins
Office: southern middle realty
MLS#:3304627
Source:NASHVILLE
Price summary
- Price:$580,000
- Price per sq. ft.:$210.76
About this home
Welcome to this beautifully crafted custom home in the highly desirable Bonner Estates! Nestled on 2.66 beautifully landscaped acres, this meticulously maintained property offers 2,752 heated sq. ft., 3 bedrooms, 2.5 baths, a spacious entertainment area, and the perfect blend of comfort, style, and functionality.
Step inside to soaring vaulted ceilings, rich hardwood flooring, and a stunning floor-to-ceiling stone fireplace that anchors the open living area. The well-appointed kitchen features custom cabinetry, granite countertops, tile backsplash, a center island, pantry, and abundant workspace, making it ideal for both everyday living and entertaining.
The private primary suite is designed for relaxation with a tray ceiling and a luxurious ensuite featuring double vanities, a tiled walk-in shower, and a jetted Jacuzzi tub. Additional highlights include a dedicated home office with custom built-ins, a mudroom with built-in lockers, spacious guest bedrooms, and a versatile entertainment area.
Outdoor living is just as impressive with a welcoming covered front porch, screened-in porch, expansive rear deck, and a fire pit area overlooking the private backyard—perfect for relaxing or entertaining. The attached two-car garage includes a conditioned storage room, providing valuable climate-controlled space for seasonal décor, hobbies, or additional storage.
Conveniently located just minutes from Tims Ford Lake, Tullahoma, Winchester, and I-24, this exceptional property offers the perfect combination of privacy, convenience, and timeless craftsmanship.
If you've been searching for a move -in ready custom home with exceptional indoor and outdoor living spaces in one of Franklin County's most desirable neighborhoods, this is one you won't want to miss....
Contact an agent
Home facts
- Year built:2012
- Subdivision & Development:Bonner Estates
- Listing ID #:3304627
- Added:59 day(s) ago
- Updated:September 21, 2026 at 04:55 PM
Rooms and interior
- Bedrooms:3
- Total bathrooms:3
- Full bathrooms:2
- Half bathrooms:1
- Flooring:Carpet, Tile
- Kitchen Description:Dishwasher, Microwave, Refrigerator
- Basement:Yes
- Basement Description:Crawl Space
- Living area:2,752 sq. ft.
Heating and cooling
- Cooling:Ceiling Fan(s), Central Air, Electric
- Heating:Heat Pump
- Central air:Yes
Structure and exterior
- Roof:Shingle
- Year built:2012
- Building area:2,752 sq. ft.
- Lot area:2.66 Acres
- Lot Features:Level
- Architectural Style:Contemporary
- Construction Materials:Fiber Cement, Stone
- Exterior Features:Deck, Porch, Screened
- Levels:2 Story
Schools
- High school:Franklin Co High School
- Middle school:North Middle School
- Elementary school:Rock Creek Elementary
Utilities
- Water:Public, Water Available
- Sewer:Septic Tank
Finances and disclosures
- Price:$580,000
- Price per sq. ft.:$210.76
- Tax amount:$2,351
Features and amenities
- Appliances:Dishwasher, Microwave, Refrigerator
- Amenities:Ceiling Fan(s)
Parking
- Total parking spaces:2
- Parking description:Attached, Concrete, Driveway
- Garage:Yes
- Garage spaces:2
 Copyright 2026 Realtracs Mls. All rights reserved. Realtracs Mls provides content displayed here (“provided content”) on an “as is” basis and makes no representations or warranties regarding the provided content, including, but not limited to those of non-infringement, timeliness, accuracy, or completeness. Individuals and companies using information presented are responsible for verification and validation of information they utilize and present to their customers and clients. Realtracs Mls will not be liable for any damage or loss resulting from use of the provided content or the products available through Portals, IDX, VOW, and/or Syndication. Recipients of this information shall not resell, redistribute, reproduce, modify, or otherwise copy any portion thereof without the expressed written consent of Realtracs Mls.
New listings near 1012 Bonner Way
- New
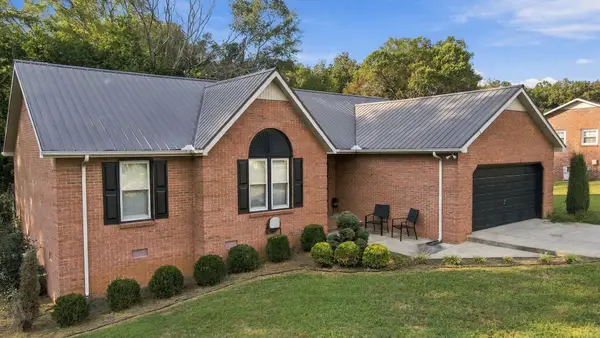 $359,000Active3 beds 2 baths1,479 sq. ft.
268 Timberlake Dr, Estill Springs, TN 37330
MLS# 3596104Listed by: EPIQUE REALTY - New
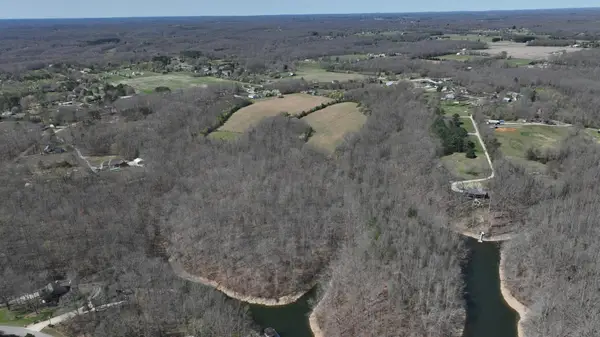 $1,749,999Active30.63 Acres
0 Old Eastbrook Road, Estill Springs, TN 37330
MLS# 3594501Listed by: RE/MAX EXPERIENCE - New
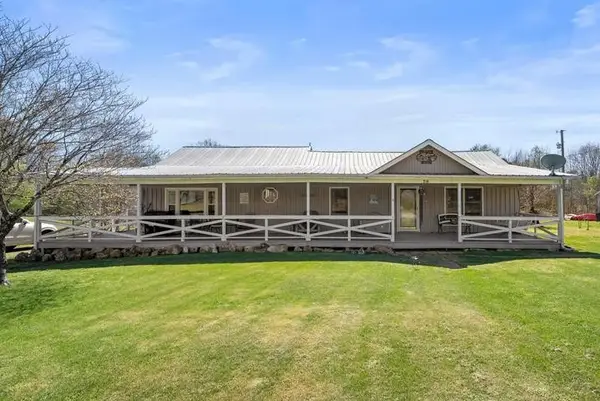 $2,249,999Active4 beds 2 baths2,048 sq. ft.
28 Old Eastbrook Rd, Estill Springs, TN 37330
MLS# 3592369Listed by: RE/MAX EXPERIENCE - New
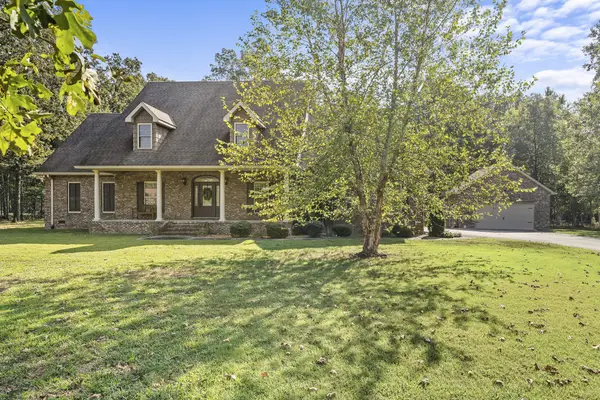 $649,900Active3 beds 3 baths2,911 sq. ft.
629 Bonner Way, Estill Springs, TN 37330
MLS# 3546634Listed by: LYNCH RIGSBY REALTY & AUCTION, LLC - New
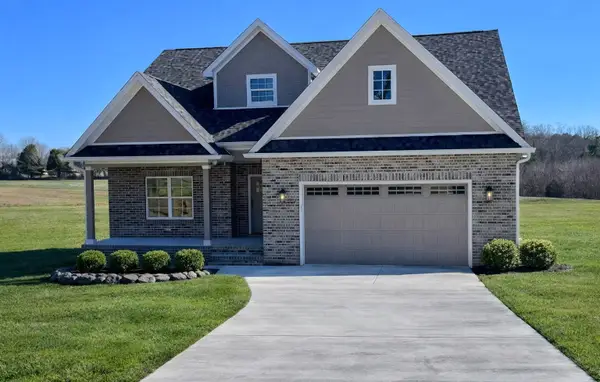 $454,900Active2 beds 3 baths2,020 sq. ft.
8184 Aedc Rd, Estill Springs, TN 37330
MLS# 3546099Listed by: COLDWELL BANKER SOUTHERN REALTY - New
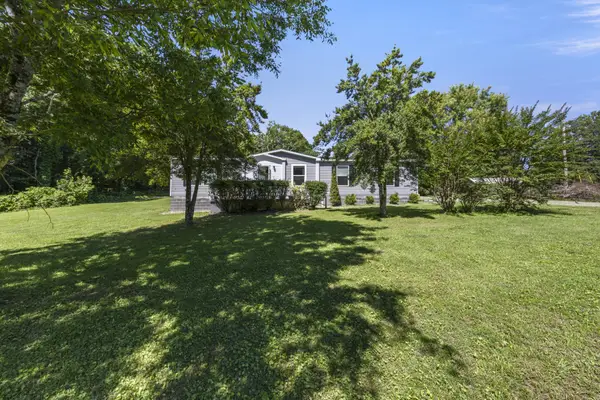 $259,900Active3 beds 2 baths1,674 sq. ft.
7495 Old Tullahoma Rd, Estill Springs, TN 37330
MLS# 3546097Listed by: CENTURY 21 VOLUNTEER REALTY 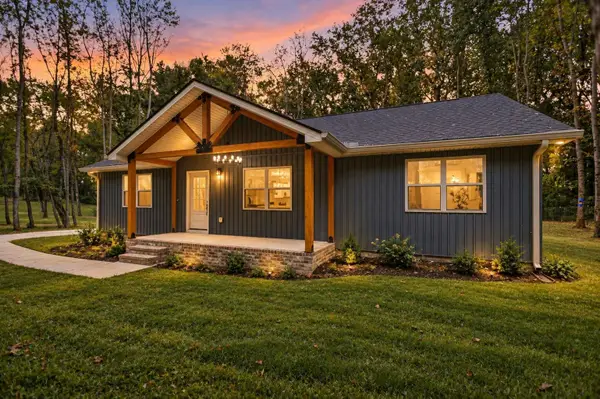 $379,900Active3 beds 2 baths1,650 sq. ft.
93 Bluebird Trl, Estill Springs, TN 37330
MLS# 3545912Listed by: SOUTHERN MIDDLE REALTY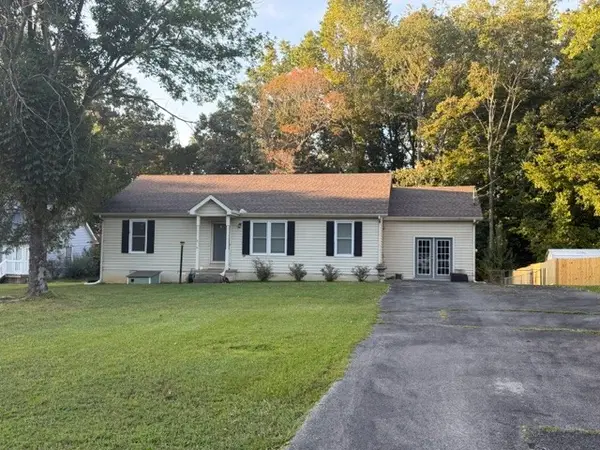 $249,900Active3 beds 2 baths1,628 sq. ft.
312 Greenfield Ln, Estill Springs, TN 37330
MLS# 3544947Listed by: GO REALTY, LLC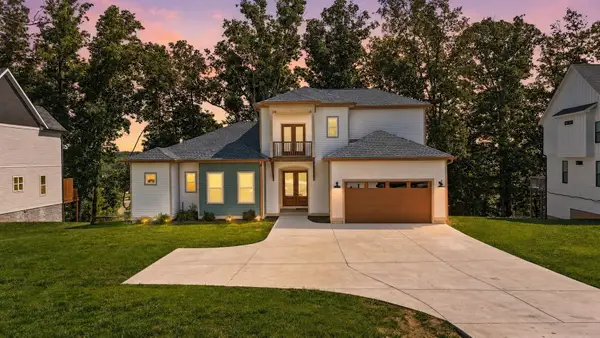 $1,115,000Active4 beds 4 baths2,784 sq. ft.
336 Bjs Lndg, Estill Springs, TN 37330
MLS# 3545104Listed by: SOUTHERN MIDDLE REALTY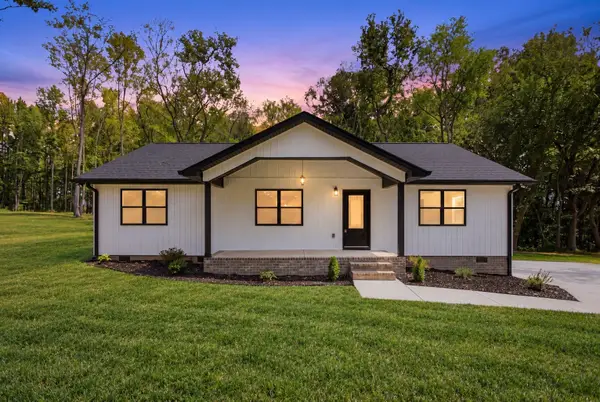 $379,900Active3 beds 2 baths1,650 sq. ft.
59 Bluebird Trl, Estill Springs, TN 37330
MLS# 3544221Listed by: SOUTHERN MIDDLE REALTY


Protect your home and budget from life's surprises with an Assurant Home Warranty, backed by a partner that supports you through every step of homeownership. Explore Plans.
© 2026 Better Homes and Gardens Real Estate LLC. An Anywhere Real Estate company. All rights reserved. Better Homes and Gardens® Real Estate is a registered trademark owned by Meredith Operations Corporation, licensed to Better Homes and Gardens Real Estate LLC and used with permission. Better Homes and Gardens Real Estate LLC fully supports the principles of the Fair Housing Act and the Equal Opportunity Act. Listing information is deemed reliable but is not guaranteed accurate.
Each office is independently owned and operated.
Any services or products provided by third parties are not provided by, affiliated with or related to Better Homes and Gardens Real Estate LLC, or its affiliated companies.