
102 Quail Ct, Estill Springs, TN 37330
Local realty services provided by:Better Homes and Gardens Real Estate Heritage Group
102 Quail Ct,Estill Springs, TN 37330
$899,900
- 3 Beds
- 2 Baths
- 1,286 sq. ft.
- Single family
- Active
Listed by: stacey kuhnkey
Office: legend realty
MLS#:3508050
Source:NASHVILLE
Price summary
- Price:$899,900
- Price per sq. ft.:$699.77
About this home
This beautifully updated lakefront home on Tims Ford Lake is waiting for you to call it home! With just a few steps to the water you can relax in the sun and enjoy the views of the cove on a private boat dock. Tucked in a cove so there is little boat traffic but still deep water at the dock Mar-Nov. Inside features an updated eat-in kitchen with granite counters and stainless appliances. New flooring throughout the living areas. Recently remodeled guest bathroom. Large primary suite with updated bathroom. No carpet through the whole house! Enjoy entertaining under the covered pavilion with stone fireplace overlooking the fenced backyard and lake. Perfect for summer or fall nights outside by the lake! Full size 2 car garage provides great storage. Convenient location to Estill Springs and downtown Winchester. This home is perfect for a weekend getaway or primary residence. See it today!
Contact an agent
Home facts
- Year built:1988
- Subdivision & Development:Taylor Creek
- Listing ID #:3508050
- Added:47 day(s) ago
- Updated:September 28, 2026 at 03:38 PM
Rooms and interior
- Bedrooms:3
- Total bathrooms:2
- Full bathrooms:2
- Kitchen Description:Dishwasher, Disposal, Microwave
- Basement:Yes
- Living area:1,286 sq. ft.
Heating and cooling
- Cooling:Ceiling Fan(s), Central Air
- Heating:Central
- Central air:Yes
Structure and exterior
- Year built:1988
- Building area:1,286 sq. ft.
- Lot area:0.49 Acres
- Lot Features:Level
- Construction Materials:Wood Siding
- Exterior Features:Patio, Smart Camera(s)/Recording
- Levels:1 Story
Schools
- High school:Franklin Co High School
- Middle school:North Middle School
- Elementary school:Rock Creek Elementary
Utilities
- Water:Public, Water Available
- Sewer:Public Sewer
Finances and disclosures
- Price:$899,900
- Price per sq. ft.:$699.77
- Tax amount:$3,020
Features and amenities
- Appliances:Dishwasher, Disposal, Microwave
- Amenities:Ceiling Fan(s), High Speed Internet
Parking
- Total parking spaces:2
- Garage:Yes
- Garage spaces:2
 Copyright 2026 Realtracs Mls. All rights reserved. Realtracs Mls provides content displayed here (“provided content”) on an “as is” basis and makes no representations or warranties regarding the provided content, including, but not limited to those of non-infringement, timeliness, accuracy, or completeness. Individuals and companies using information presented are responsible for verification and validation of information they utilize and present to their customers and clients. Realtracs Mls will not be liable for any damage or loss resulting from use of the provided content or the products available through Portals, IDX, VOW, and/or Syndication. Recipients of this information shall not resell, redistribute, reproduce, modify, or otherwise copy any portion thereof without the expressed written consent of Realtracs Mls.
New listings near 102 Quail Ct
- Coming Soon
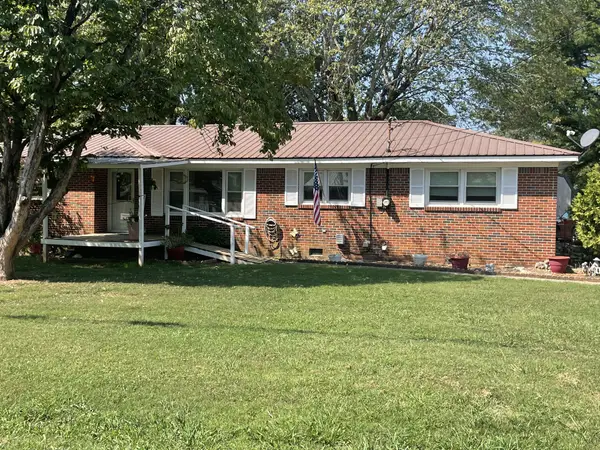 $199,999Coming Soon3 beds 2 baths1,593 sq. ft.
114 Elk Acre Dr, Estill Springs, TN 37330
MLS# 3601373Listed by: LYNCH RIGSBY REALTY & AUCTION, LLC - New
 $599,900Active3 beds 3 baths3,138 sq. ft.
1275 Heather Way, Estill Springs, TN 37330
MLS# 3599121Listed by: SYNERGY REALTY NETWORK, LLC - New
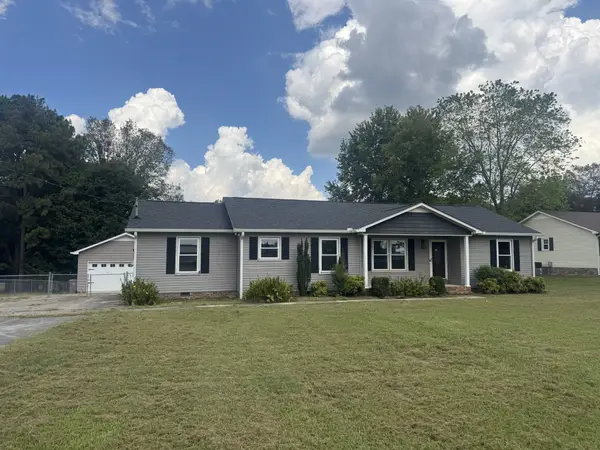 $266,000Active3 beds 2 baths1,668 sq. ft.
920 Rock Creek Rd, Estill Springs, TN 37330
MLS# 3597782Listed by: CENTURY 21 COFFEE COUNTY REALTY & AUCTION - New
 $109,000Active3.47 Acres
0 Hasty Ln, Estill Springs, TN 37330
MLS# 3597578Listed by: COMPASS - New
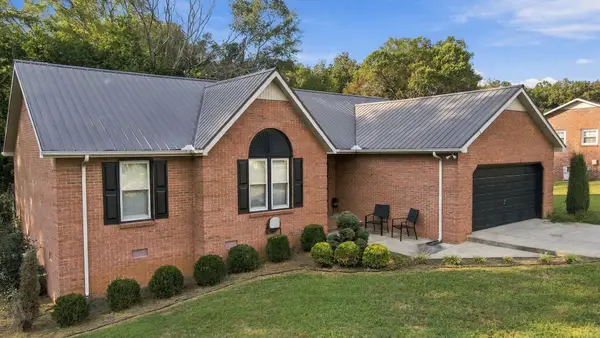 $359,000Active3 beds 2 baths1,479 sq. ft.
268 Timberlake Dr, Estill Springs, TN 37330
MLS# 3596104Listed by: EPIQUE REALTY - New
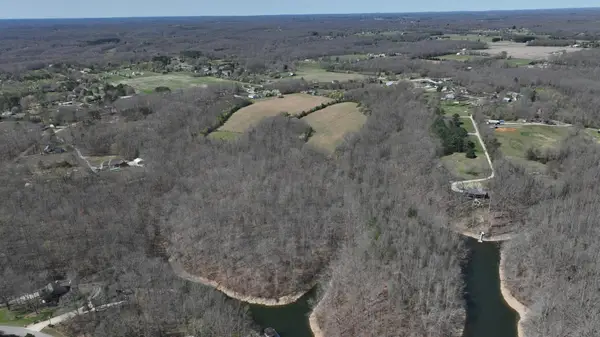 $1,749,999Active30.63 Acres
0 Old Eastbrook Road, Estill Springs, TN 37330
MLS# 3594501Listed by: RE/MAX EXPERIENCE 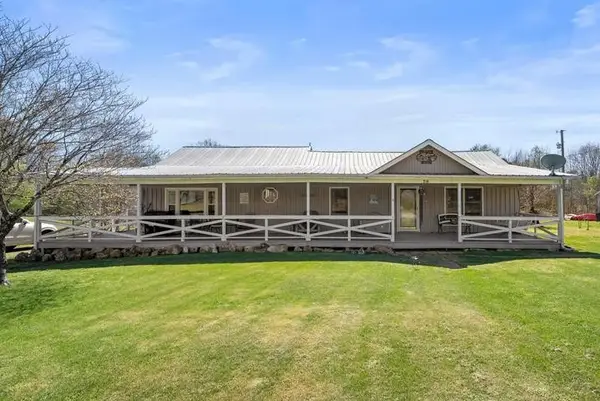 $2,249,999Active4 beds 2 baths2,048 sq. ft.
28 Old Eastbrook Rd, Estill Springs, TN 37330
MLS# 3592369Listed by: RE/MAX EXPERIENCE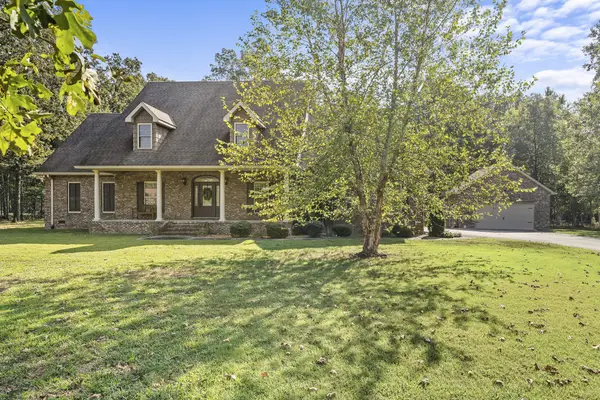 $649,900Active3 beds 3 baths2,911 sq. ft.
629 Bonner Way, Estill Springs, TN 37330
MLS# 3546634Listed by: LYNCH RIGSBY REALTY & AUCTION, LLC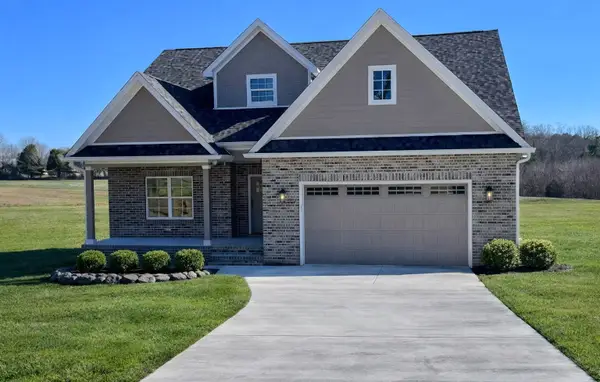 $454,900Active2 beds 3 baths2,020 sq. ft.
8184 Aedc Rd, Estill Springs, TN 37330
MLS# 3546099Listed by: COLDWELL BANKER SOUTHERN REALTY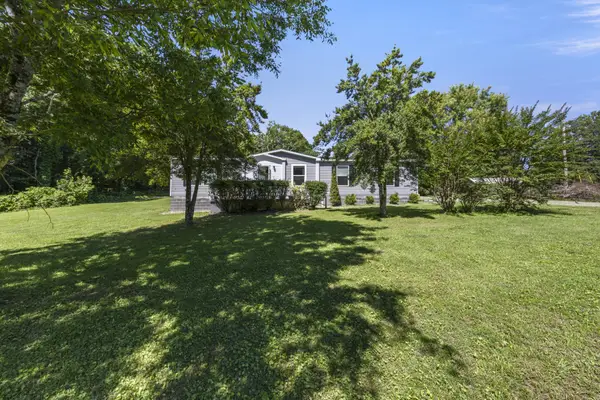 $259,900Active3 beds 2 baths1,674 sq. ft.
7495 Old Tullahoma Rd, Estill Springs, TN 37330
MLS# 3546097Listed by: CENTURY 21 VOLUNTEER REALTY


Protect your home and budget from life's surprises with an Assurant Home Warranty, backed by a partner that supports you through every step of homeownership. Explore Plans.
© 2026 Better Homes and Gardens Real Estate LLC. An Anywhere Real Estate company. All rights reserved. Better Homes and Gardens® Real Estate is a registered trademark owned by Meredith Operations Corporation, licensed to Better Homes and Gardens Real Estate LLC and used with permission. Better Homes and Gardens Real Estate LLC fully supports the principles of the Fair Housing Act and the Equal Opportunity Act. Listing information is deemed reliable but is not guaranteed accurate.
Each office is independently owned and operated.
Any services or products provided by third parties are not provided by, affiliated with or related to Better Homes and Gardens Real Estate LLC, or its affiliated companies.