
419 Tanglewood Trl, Estill Springs, TN 37330
Local realty services provided by:Better Homes and Gardens Real Estate Heritage Group
419 Tanglewood Trl,Estill Springs, TN 37330
$439,900
- 3 Beds
- 2 Baths
- 2,000 sq. ft.
- Single family
- Active
Listed by: daryl welch
Office: freedom realty group
MLS#:3636793
Source:NASHVILLE
Price summary
- Price:$439,900
- Price per sq. ft.:$219.95
About this home
Don't miss this wonderful 3-bedroom, 2-bath home situated on a spacious corner lot just minutes from beautiful Tim's Ford Lake! Featuring an inviting open-concept floor plan with a kitchen bar, spacious living room, and separate rec room complete with a cozy wood-burning stove, this home offers plenty of room for relaxing and entertaining.
The kitchen comes equipped with a stove/oven, dishwasher, and refrigerator. Washer and dryer are also included! Additional features include LVP flooring, ceiling fans, a walk-in shower, natural gas, carport, city water, and a newer water heater. Enjoy outdoor living with an in-ground swimming pool featuring a liner just over one year old, plus a 10x16 pool shop perfect for poolside convenience. Need an extra workspace or storage? You'll love the approximately 20x40 detached shop/garage with an additional storage barn! Recent updates include a roof approximately 5 years old. Conveniently located within walking distance of Rock Creek Elementary School and close to all the recreational opportunities Tim's Ford Lake has to offer. This property offers space, convenience, storage, and plenty of extras! Come see all this wonderful home has to offer...
Contact an agent
Home facts
- Year built:1978
- Subdivision & Development:Westwood Shores Ph II
- Listing ID #:3636793
- Added:1 day(s) ago
- Updated:November 17, 2026 at 03:44 PM
Rooms and interior
- Bedrooms:3
- Total bathrooms:2
- Full bathrooms:2
- Flooring:Vinyl
- Kitchen Description:Dishwasher, Oven, Refrigerator
- Basement Description:Crawl Space
- Living area:2,000 sq. ft.
Heating and cooling
- Cooling:Ceiling Fan(s), Central Air, Electric
- Heating:Central, Electric
- Central air:Yes
Structure and exterior
- Roof:Shingle
- Year built:1978
- Building area:2,000 sq. ft.
- Lot area:0.93 Acres
- Lot Features:Level
- Architectural Style:Ranch
- Construction Materials:Brick
- Exterior Features:Patio
- Levels:1 Story
Schools
- High school:Franklin Co High School
- Middle school:North Middle School
- Elementary school:Rock Creek Elementary
Utilities
- Water:Public, Water Available
- Sewer:Septic Tank
Finances and disclosures
- Price:$439,900
- Price per sq. ft.:$219.95
- Tax amount:$1,755
Features and amenities
- Appliances:Dishwasher, Refrigerator, Washer
- Laundry features:Dryer, Washer
- Amenities:Ceiling Fan(s), High Speed Internet, appl_Oven
- Pool features:In Ground, Private Pool
Parking
- Total parking spaces:6
- Parking description:Asphalt, Attached, Circular Driveway, Detached, Driveway
- Garage:Yes
- Garage spaces:2
- Carport spaces:1
 Copyright 2026 Realtracs Mls. All rights reserved. Realtracs Mls provides content displayed here (“provided content”) on an “as is” basis and makes no representations or warranties regarding the provided content, including, but not limited to those of non-infringement, timeliness, accuracy, or completeness. Individuals and companies using information presented are responsible for verification and validation of information they utilize and present to their customers and clients. Realtracs Mls will not be liable for any damage or loss resulting from use of the provided content or the products available through Portals, IDX, VOW, and/or Syndication. Recipients of this information shall not resell, redistribute, reproduce, modify, or otherwise copy any portion thereof without the expressed written consent of Realtracs Mls.
New listings near 419 Tanglewood Trl
- New
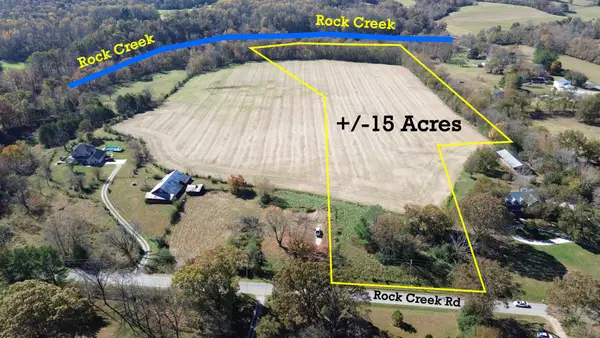 $337,500Active15 Acres
0 Rock Creek Road, Estill Springs, TN 37330
MLS# 3634480Listed by: WINTON AUCTION & REALTY CO. - New
 $225,000Active6.07 Acres
0 Hillwood Dr, Estill Springs, TN 37330
MLS# 3633414Listed by: SWAFFORDS PROPERTY SHOP  $229,900Active2 beds 1 baths1,000 sq. ft.
303 Shasteen St, Estill Springs, TN 37330
MLS# 3633129Listed by: CENTURY 21 COFFEE COUNTY REALTY & AUCTION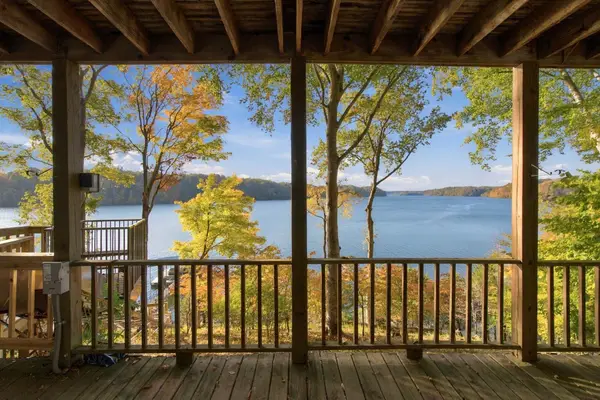 $1,450,000Active3 beds 4 baths2,758 sq. ft.
274 Beechnut Dr, Estill Springs, TN 37330
MLS# 3631984Listed by: COMPASS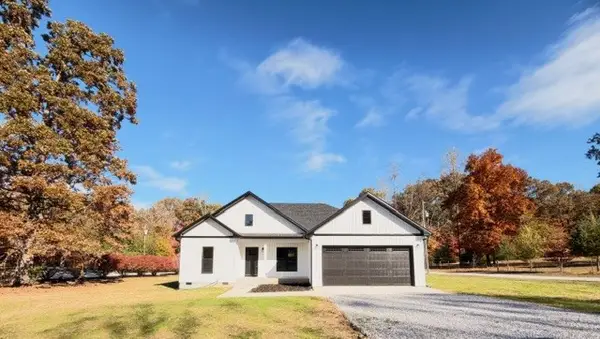 $329,900Active2 beds 2 baths1,264 sq. ft.
400 Schwartz Ln, Estill Springs, TN 37330
MLS# 3631584Listed by: JOHN SMITH JR REALTY AND AUCTION LLC Listed by BHGRE$339,900Active3 beds 2 baths1,550 sq. ft.
219 Hill St, Estill Springs, TN 37330
MLS# 3628526Listed by: BETTER HOMES & GARDENS REAL ESTATE HERITAGE GROUP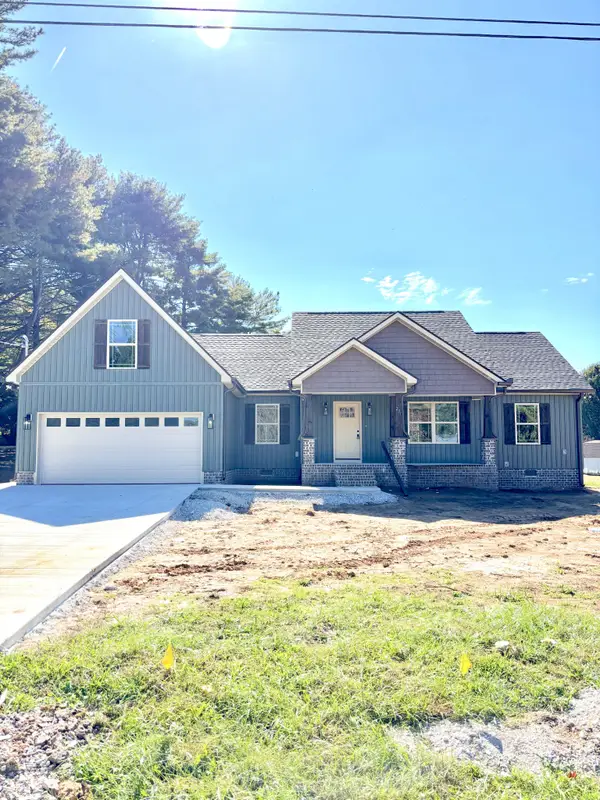 Listed by BHGRE$414,900Active3 beds 2 baths1,958 sq. ft.
201 Hill St, Estill Springs, TN 37330
MLS# 3628614Listed by: BETTER HOMES & GARDENS REAL ESTATE HERITAGE GROUP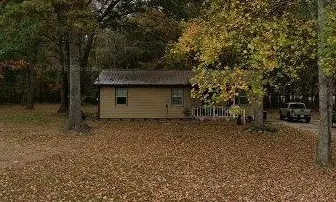 Listed by BHGRE$135,000Pending3 beds 1 baths1,125 sq. ft.
1466 Cindy Hollow Rd, Estill Springs, TN 37330
MLS# 3626525Listed by: BETTER HOMES & GARDENS REAL ESTATE HERITAGE GROUP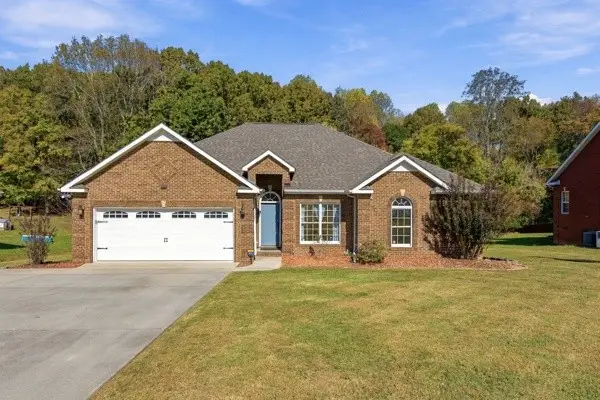 $392,500Active3 beds 2 baths1,821 sq. ft.
29 Rebecca Ln E, Estill Springs, TN 37330
MLS# 3622373Listed by: JOHN SMITH JR REALTY AND AUCTION LLC


Protect your home and budget from life's surprises with an Assurant Home Warranty, backed by a partner that supports you through every step of homeownership. Explore Plans.
© 2026 Better Homes and Gardens Real Estate LLC. An Anywhere Real Estate company. All rights reserved. Better Homes and Gardens® Real Estate is a registered trademark owned by Meredith Operations Corporation, licensed to Better Homes and Gardens Real Estate LLC and used with permission. Better Homes and Gardens Real Estate LLC fully supports the principles of the Fair Housing Act and the Equal Opportunity Act. Listing information is deemed reliable but is not guaranteed accurate.
Each office is independently owned and operated.
Any services or products provided by third parties are not provided by, affiliated with or related to Better Homes and Gardens Real Estate LLC, or its affiliated companies.