
30 Taylor Cir, Ethridge, TN 38456
Local realty services provided by:Better Homes and Gardens Real Estate Heritage Group
30 Taylor Cir,Ethridge, TN 38456
$365,000
- 3 Beds
- 2 Baths
- 1,828 sq. ft.
- Single family
- Active
Upcoming open houses
- Sun, Aug 3001:00 pm - 03:00 pm
Listed by: jerri etienne
Office: coldwell banker southern realty
MLS#:3220863
Source:NASHVILLE
Price summary
- Price:$365,000
- Price per sq. ft.:$199.67
About this home
Discover the perfect blend of comfort, space, and versatility in this beautifully maintained home, built in 2016, in the desirable Pleasant Valley Place subdivision. This move-in ready 3-bedroom, 2-bath home offers 1,828 square feet of thoughtfully designed living space plus a spacious bonus room with a closet—ideal for a home office, media room, playroom, hobby room, or guest retreat. The open-concept kitchen is designed for both everyday living and entertaining, featuring granite countertops, stainless steel appliances, abundant cabinetry, a walk-in pantry, and a large utility room for added convenience. The spacious primary suite offers a walk-in closet and private bath, creating a comfortable retreat at the end of the day. Enjoy relaxing on the covered front porch or unwind on the covered back patio overlooking the level backyard. The attached two-car garage and storage building provide plenty of room for vehicles, tools, and outdoor equipment. For added peace of mind, the sellers are including a 1-year home warranty. Conveniently located just minutes from Lawrenceburg, this home offers the charm of country living with the convenience of nearby shopping, schools, and dining. Don’t miss your opportunity to make this exceptional property your new home!...
Contact an agent
Home facts
- Year built:2016
- Subdivision & Development:Pleasant Valley Place
- Listing ID #:3220863
- Added:92 day(s) ago
- Updated:August 26, 2026 at 02:24 PM
Rooms and interior
- Bedrooms:3
- Total bathrooms:2
- Full bathrooms:2
- Flooring:Carpet, Laminate, Tile
- Kitchen Description:Dishwasher, Microwave, Refrigerator
- Basement:Yes
- Basement Description:Crawl Space
- Living area:1,828 sq. ft.
Heating and cooling
- Cooling:Ceiling Fan(s)
- Heating:Central
Structure and exterior
- Roof:Shingle
- Year built:2016
- Building area:1,828 sq. ft.
- Lot area:0.53 Acres
- Lot Features:Level
- Architectural Style:Ranch
- Construction Materials:Vinyl Siding
- Exterior Features:Patio, Porch
- Levels:2 Story
Schools
- High school:Lawrence Co High School
- Middle school:Ethridge Elementary
- Elementary school:Ethridge Elementary
Utilities
- Water:Private, Water Available
- Sewer:Septic Tank
Finances and disclosures
- Price:$365,000
- Price per sq. ft.:$199.67
- Tax amount:$1,279
Features and amenities
- Appliances:Dishwasher, Microwave, Refrigerator, Washer
- Laundry features:Dryer, Washer
- Amenities:Ceiling Fan(s), High Speed Internet, Walk-In Closet(s)
Parking
- Total parking spaces:2
- Parking description:Attached
- Garage:Yes
- Garage spaces:2
 Copyright 2026 Realtracs Mls. All rights reserved. Realtracs Mls provides content displayed here (“provided content”) on an “as is” basis and makes no representations or warranties regarding the provided content, including, but not limited to those of non-infringement, timeliness, accuracy, or completeness. Individuals and companies using information presented are responsible for verification and validation of information they utilize and present to their customers and clients. Realtracs Mls will not be liable for any damage or loss resulting from use of the provided content or the products available through Portals, IDX, VOW, and/or Syndication. Recipients of this information shall not resell, redistribute, reproduce, modify, or otherwise copy any portion thereof without the expressed written consent of Realtracs Mls.
New listings near 30 Taylor Cir
- Coming Soon
 $525,000Coming Soon6.21 Acres
42 Marcella Falls Rd Ne, Ethridge, TN 38456
MLS# 3520904Listed by: KELLER WILLIAMS REALTY - New
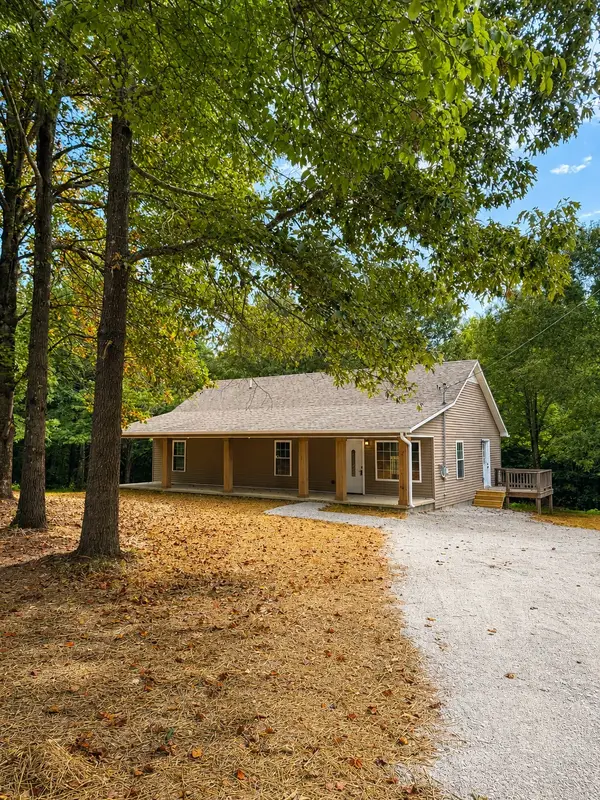 $350,000Active3 beds 2 baths1,440 sq. ft.
228 Henryville Rd, Ethridge, TN 38456
MLS# 3526602Listed by: CLOUD 9 REALTY - New
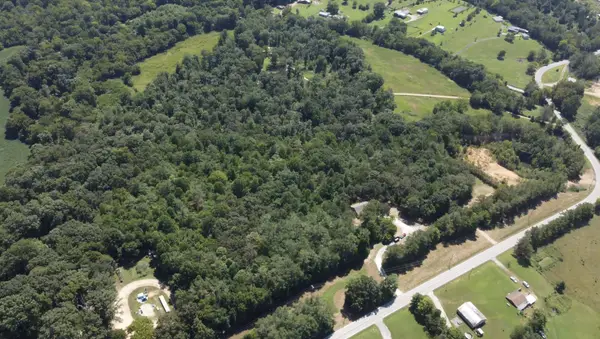 $150,000Active10 Acres
0 Henryville Rd, Ethridge, TN 38456
MLS# 3526606Listed by: CLOUD 9 REALTY  $820,000Active3 beds 2 baths1,595 sq. ft.
380 Dry Weakley Rd, Ethridge, TN 38456
MLS# 3506155Listed by: RE/MAX PROS $64,900Active3 beds 2 baths1,044 sq. ft.
4122 Hwy 43 N, Ethridge, TN 38456
MLS# 3336212Listed by: VYLLA HOME $105,000Active5 Acres
0 Rushing Road, Ethridge, TN 38456
MLS# 3333576Listed by: BROOKS AND ASSOCIATES REAL ESTATE $125,500Active5.97 Acres
0 Rushing Road, Ethridge, TN 38456
MLS# 3333615Listed by: BROOKS AND ASSOCIATES REAL ESTATE $450,000Active3 beds 2 baths1,440 sq. ft.
228 Henryville Rd, Ethridge, TN 38456
MLS# 3311615Listed by: CLOUD 9 REALTY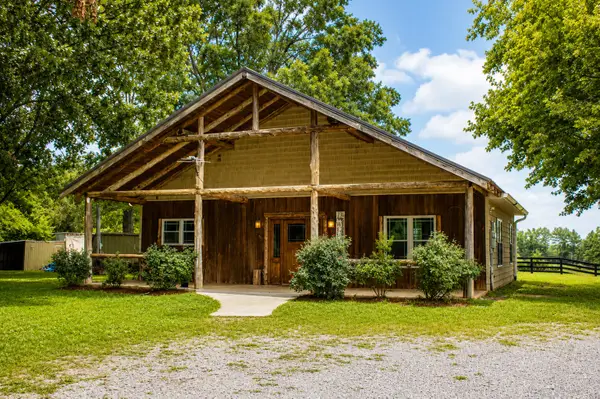 $360,000Active2 beds 2 baths1,235 sq. ft.
222 Oaks Rd, Ethridge, TN 38456
MLS# 3311521Listed by: CLOUD 9 REALTY $399,000Active3 beds 2 baths1,446 sq. ft.
228 Campbellsville Pike, Ethridge, TN 38456
MLS# 3304270Listed by: KELLER WILLIAMS - HOOD COMPANY


Protect your home and budget from life's surprises with an Assurant Home Warranty, backed by a partner that supports you through every step of homeownership. Explore Plans.
© 2026 Better Homes and Gardens Real Estate LLC. An Anywhere Real Estate company. All rights reserved. Better Homes and Gardens® Real Estate is a registered trademark owned by Meredith Operations Corporation, licensed to Better Homes and Gardens Real Estate LLC and used with permission. Better Homes and Gardens Real Estate LLC fully supports the principles of the Fair Housing Act and the Equal Opportunity Act. Listing information is deemed reliable but is not guaranteed accurate.
Each office is independently owned and operated.
Any services or products provided by third parties are not provided by, affiliated with or related to Better Homes and Gardens Real Estate LLC, or its affiliated companies.