
107 Alabama Ave, Etowah, TN 37331
Local realty services provided by:Better Homes and Gardens Real Estate Jackson Realty
107 Alabama Ave,Etowah, TN 37331
$237,500
- 3 Beds
- 2 Baths
- 1,350 sq. ft.
- Single family
- Active
Upcoming open houses
- Sun, Oct 1101:00 pm - 03:00 pm
Listed by: jennifer burch
Office: weichert realtors-the space place
MLS#:1347221
Source:TN_KAAR
Price summary
- Price:$237,500
- Price per sq. ft.:$175.93
About this home
Welcome home to this beautiful 2023 manufactured home offering approximately 1,350 sq. ft. of comfortable living space on a spacious 0.79-acre lot. This well-designed home features 3 bedrooms (Split Concept) and 2 full bathrooms, including a private primary suite with a walk-in closet and a wheelchair-accessible walk-in shower.
The open-concept floor plan creates an inviting space for everyday living and entertaining, seamlessly connecting the living room, dining area, and kitchen. The kitchen is the heart of the home, featuring a large center island, ample cabinetry, and an additional formal dining area perfect for hosting family and friends.
Additional features include a separate laundry/utility room, a wheelchair-accessible ramp from the paved driveway to the door, and plenty of outdoor space to enjoy.
Located within the city limits, you'll enjoy the convenience of city amenities while experiencing the peaceful feel of a country setting on the outskirts of town. Don't miss this opportunity to own a nearly new home that combines accessibility, comfort, and convenience! Call Today for your private showing!...
Contact an agent
Home facts
- Year built:2023
- Listing ID #:1347221
- Added:95 day(s) ago
- Updated:October 10, 2026 at 02:54 PM
Rooms and interior
- Bedrooms:3
- Total bathrooms:2
- Full bathrooms:2
- Flooring:Carpet, Vinyl
- Basement:Yes
- Basement Description:Crawl Space
- Living area:1,350 sq. ft.
Heating and cooling
- Cooling:Central Cooling
- Heating:Central, Electric, Heat Pump
Structure and exterior
- Year built:2023
- Building area:1,350 sq. ft.
- Lot area:0.79 Acres
- Lot Features:Wooded
- Construction Materials:Frame
Utilities
- Sewer:Public Sewer
Finances and disclosures
- Price:$237,500
- Price per sq. ft.:$175.93
Features and amenities
- Amenities:Windows - Vinyl
Parking
- Parking description:Designated Parking, Main Level, Off-Street Parking
New listings near 107 Alabama Ave
- Coming Soon
 $149,000Coming Soon3 beds 2 baths1,200 sq. ft.
220 County Road 475, Etowah, TN 37331
MLS# 3527987Listed by: EAST TENNESSEE PROPERTIES LLC - New
 $230,000Active3 beds 1 baths1,436 sq. ft.
139 County Road 532, Etowah, TN 37331
MLS# 1358420Listed by: EAST TENNESSEE PROPERTIES, LLC - New
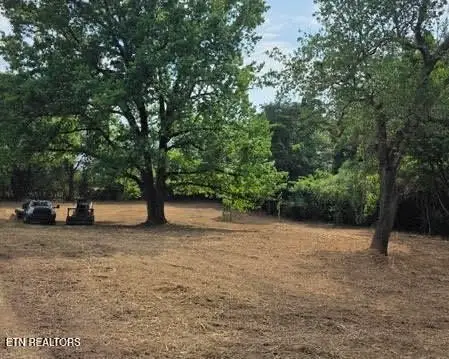 $49,900Active0.8 Acres
609 County Rd, Etowah, TN 37331
MLS# 3615180Listed by: TELLICO MOUNTAIN REALTY - New
 $120,000Active5.55 Acres
909 County Rd, Etowah, TN 37331
MLS# 3614572Listed by: BID TO BUY AUCTION & REALTY - New
 $269,000Active3 beds 2 baths1,475 sq. ft.
133 County Road 784a, Etowah, TN 37331
MLS# 1544193Listed by: CENTURY 21 LEGACY - New
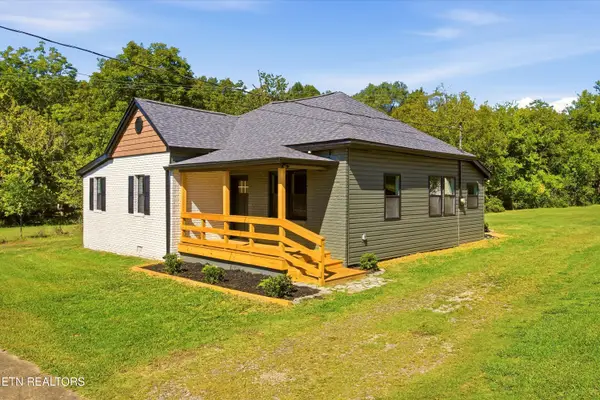 $239,000Active-- beds -- baths1,263 sq. ft.
1100 8th St, Etowah, TN 37331
MLS# 1358149Listed by: BID TO BUY AUCTION & REALTY - New
 $269,000Active3 beds 2 baths1,568 sq. ft.
173 County Road 784a, Etowah, TN 37331
MLS# 1358101Listed by: CENTURY 21 LEGACY - New
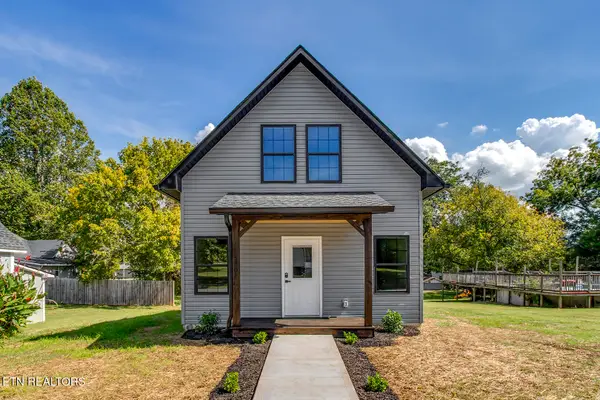 $269,900Active3 beds 3 baths1,292 sq. ft.
809 Illinois Ave, Etowah, TN 37331
MLS# 1357988Listed by: WEICHERT REALTORS - THE SPACE PLACE - New
 $99,000Active2 beds 1 baths1,274 sq. ft.
711 Washington Ave, Etowah, TN 37331
MLS# 1357255Listed by: VISION PROPERTIES GROUP, INC.  $184,500Active3 beds 1 baths1,000 sq. ft.
1309 Scott Avenue, Etowah, TN 37331
MLS# 1356451Listed by: HOME TOWN REALTY OF EAST TENN, LLC


Protect your home and budget from life's surprises with an Assurant Home Warranty, backed by a partner that supports you through every step of homeownership. Explore Plans.
© 2026 Better Homes and Gardens Real Estate LLC. An Anywhere Real Estate company. All rights reserved. Better Homes and Gardens® Real Estate is a registered trademark owned by Meredith Operations Corporation, licensed to Better Homes and Gardens Real Estate LLC and used with permission. Better Homes and Gardens Real Estate LLC fully supports the principles of the Fair Housing Act and the Equal Opportunity Act. Listing information is deemed reliable but is not guaranteed accurate.
Each office is independently owned and operated.
Any services or products provided by third parties are not provided by, affiliated with or related to Better Homes and Gardens Real Estate LLC, or its affiliated companies.