
115 County Road 531, Etowah, TN 37331
Local realty services provided by:Better Homes and Gardens Real Estate Gwin Realty
115 County Road 531,Etowah, TN 37331
$639,000
- 4 Beds
- 4 Baths
- 3,787 sq. ft.
- Single family
- Pending
Listed by: elizabeth c wright, luke wright
Office: alliance sotheby's international
MLS#:1346566
Source:TN_KAAR
Price summary
- Price:$639,000
- Price per sq. ft.:$168.74
About this home
EVERYDAY ELEGANCE IN ETOWAH! This beautiful 4-5 bedroom, 3½ bath home offers the perfect blend of timeless style and comfortable everyday living. Soaring cathedral ceilings, hardwood floors throughout the main level, classic moldings, and abundant natural light create an inviting atmosphere from the moment you step inside.
Designed for gathering, the gourmet kitchen features granite countertops, gas cooking, and double ovens, flowing seamlessly into the keeping room with a cozy fireplace. Whether you're hosting guests or enjoying a quiet evening at home, the vaulted screened porch and flagstone patio provide the perfect setting to relax and enjoy the outdoors.
The flexible floor plan includes a spacious main-level primary suite, an additional bedroom or office on the main floor, plus two to three bedrooms, two full baths, and a bonus area upstairs. A nearly finished basement offers endless possibilities for recreation, hobbies, or additional living space, along with plenty of extra storage and a basement garage ideal for a workshop or extra vehicles. Fresh paint in most rooms gives the home a bright, updated feel, making it truly move-in ready.
Located in a welcoming neighborhood with easy access to hiking and outdoor recreation, this home combines everyday comfort with an upscale feel in one of Etowah's most desirable communities....
Contact an agent
Home facts
- Year built:2007
- Subdivision & Development:Carriage Trails
- Listing ID #:1346566
- Added:54 day(s) ago
- Updated:August 25, 2026 at 07:51 AM
Rooms and interior
- Bedrooms:4
- Total bathrooms:4
- Full bathrooms:3
- Half bathrooms:1
- Rooms Total:10
- Flooring:Carpet, Hardwood, Tile
- Basement:Yes
- Basement Description:Partially Finished, Roughed In, Unfinished, Walkout
- Living area:3,787 sq. ft.
Heating and cooling
- Cooling:Central Cooling
- Heating:Central, Electric
Structure and exterior
- Year built:2007
- Building area:3,787 sq. ft.
- Lot area:0.69 Acres
- Architectural Style:Cape Cod, Traditional
- Construction Materials:Brick
Schools
- High school:Central
- Middle school:Mountain View
- Elementary school:Mountain View
Utilities
- Sewer:Septic Tank
Finances and disclosures
- Price:$639,000
- Price per sq. ft.:$168.74
Parking
- Parking description:Attached, Basement, Garage Door Opener, Main Level
- Garage spaces:3
New listings near 115 County Road 531
- Coming Soon
 $248,000Coming Soon-- beds -- baths1,872 sq. ft.
706 Washington Ave, Etowah, TN 37331
MLS# 2996763Listed by: YOUNG MARKETING GROUP, REALTY EXECUTIVES - New
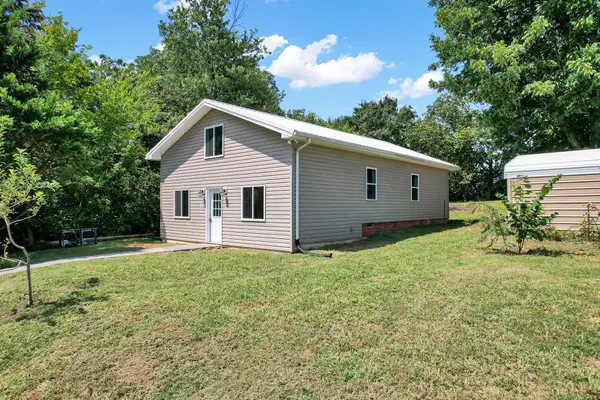 $185,000Active2 beds 1 baths1,300 sq. ft.
115 County Road 497, Etowah, TN 37331
MLS# 3525599Listed by: GOLDEN LABEL REALTY - New
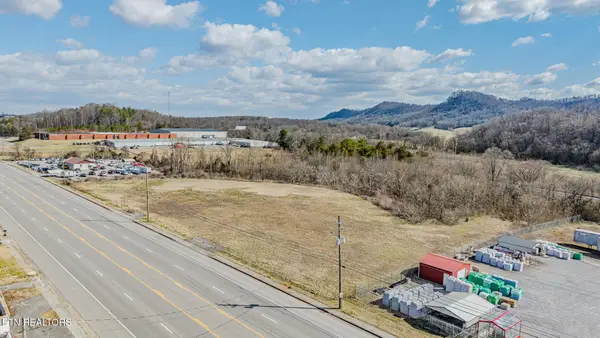 $350,000Active6.27 Acres
1229 U.s. 411, Etowah, TN 37331
MLS# 1352907Listed by: SILVER KEY REALTY - New
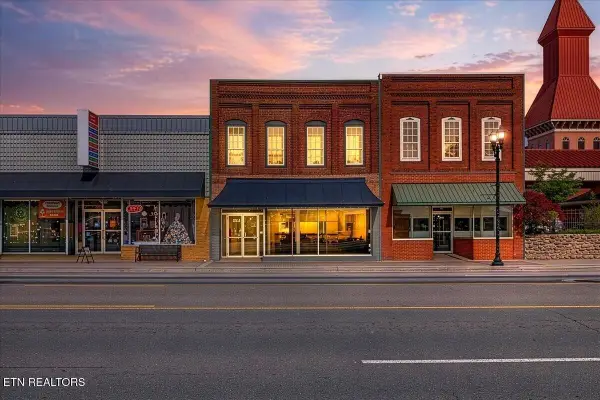 $339,000Active2 beds 2 baths3,544 sq. ft.
726 Tennessee Ave, Etowah, TN 37331
MLS# 3519039Listed by: WEICHERT REALTORS THE SPACE PLACE - New
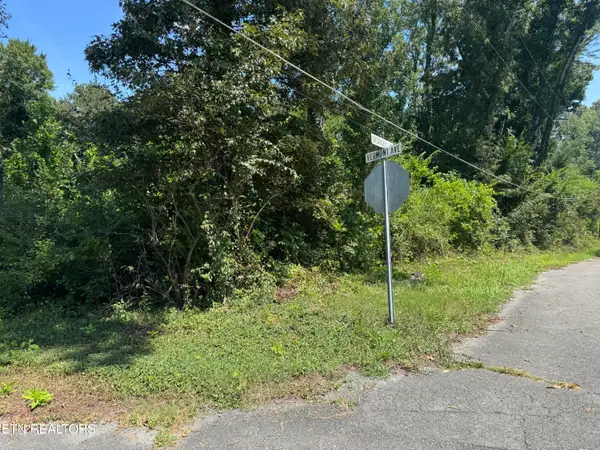 $32,000Active0.34 Acres
0 Brookhill Drive, Etowah, TN 37331
MLS# 1352516Listed by: BID TO BUY AUCTION & REALTY - New
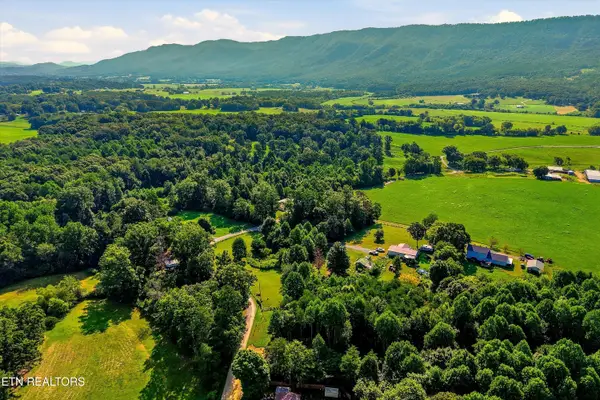 $94,900Active5.82 Acres
0 County Road 882, Etowah, TN 37331
MLS# 1352486Listed by: BID TO BUY AUCTION & REALTY - New
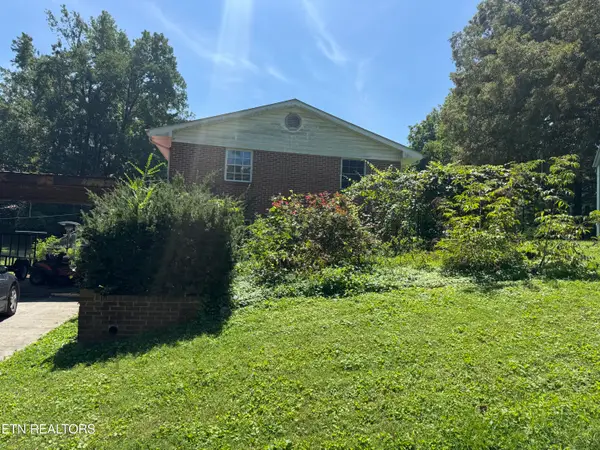 $425,000Active3 beds -- baths2,150 sq. ft.
1107 Vermont Ave, Etowah, TN 37331
MLS# 1352396Listed by: BID TO BUY AUCTION & REALTY - New
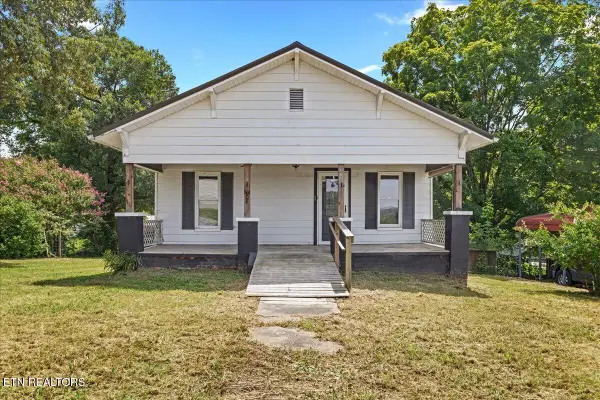 $159,000Active2 beds 1 baths1,030 sq. ft.
104 County Road 497, Etowah, TN 37331
MLS# 1352365Listed by: WEICHERT REALTORS-THE SPACE PLACE - Open Sun, 1 to 3pmNew
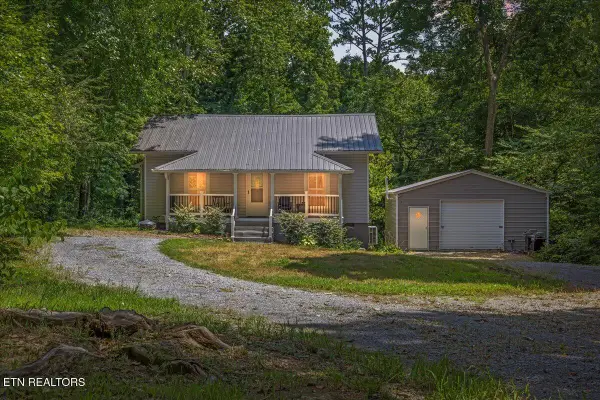 $265,000Active4 beds 2 baths1,350 sq. ft.
795 Athens Pike, Etowah, TN 37331
MLS# 1352238Listed by: WEICHERT REALTORS-THE SPACE PLACE - New
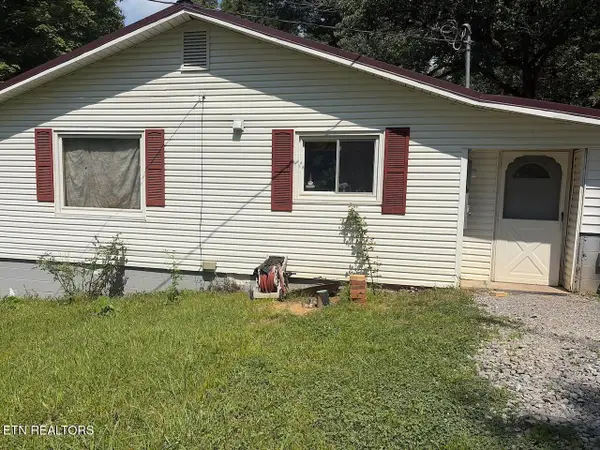 $145,000Active3 beds 1 baths1,092 sq. ft.
183 County Road 490, Etowah, TN 37331
MLS# 1352101Listed by: SELL YOUR HOME SERVICES, LLC


Protect your home and budget from life's surprises with an Assurant Home Warranty, backed by a partner that supports you through every step of homeownership. Explore Plans.
© 2026 Better Homes and Gardens Real Estate LLC. An Anywhere Real Estate company. All rights reserved. Better Homes and Gardens® Real Estate is a registered trademark owned by Meredith Operations Corporation, licensed to Better Homes and Gardens Real Estate LLC and used with permission. Better Homes and Gardens Real Estate LLC fully supports the principles of the Fair Housing Act and the Equal Opportunity Act. Listing information is deemed reliable but is not guaranteed accurate.
Each office is independently owned and operated.
Any services or products provided by third parties are not provided by, affiliated with or related to Better Homes and Gardens Real Estate LLC, or its affiliated companies.