
167 County Rd 892, Etowah, TN 37331
Local realty services provided by:Better Homes and Gardens Real Estate Heritage Group
167 County Rd 892,Etowah, TN 37331
$539,700
- 4 Beds
- 4 Baths
- 4,097 sq. ft.
- Single family
- Active
Listed by: angela fowler
Office: angela fowler real estate, llc.
MLS#:3513185
Source:NASHVILLE
Price summary
- Price:$539,700
- Price per sq. ft.:$131.73
About this home
This 4 /4 is beautiful 2 story cape style home with a 2 car garage. 2nd floor has 2 large bedrooms with a Jack & Jill connecting bathroom, garden tub and a walk-in shower. The main floor has a formal living room with a brick fireplace, full bathroom, eat in kitchen and a flex room / office, traditional dining room, sunroom with a den, mud room, laundry room, master bedroom with onset master bathroom with jacuzzi tub. The Downstairs has a large den with a custom-built stone fireplace, extra bedroom, wet bar, bathroom with shower, laundry room with a new HVAC system, and a private walk out entrance. This property sits on an acre lot plus providing plenty of room to enjoy the beautiful surrounding mountain views while still being conveniently located near amenities and a hospital. There is an adjoining acre lot available for separate purchase. The additional lot is build ready, electric and water are at the road. A separate survey and perc test was approved.
Contact an agent
Home facts
- Year built:1980
- Subdivision & Development:Chilhowee
- Listing ID #:3513185
- Added:44 day(s) ago
- Updated:September 28, 2026 at 02:27 PM
Rooms and interior
- Bedrooms:4
- Total bathrooms:4
- Full bathrooms:4
- Flooring:Carpet, Concrete, Laminate, Parquet, Tile
- Kitchen Description:Dishwasher, Ice Maker, Microwave, Refrigerator
- Basement:Yes
- Basement Description:Apartment, Crawl Space, Finished, Full
- Living area:4,097 sq. ft.
Heating and cooling
- Cooling:Attic Fan, Ceiling Fan(s), Central Air, Electric
- Heating:Central, Electric
- Central air:Yes
Structure and exterior
- Roof:Asphalt
- Year built:1980
- Building area:4,097 sq. ft.
- Lot area:1.17 Acres
- Lot Features:Level, Rolling Slope, Sloped, Wooded
- Architectural Style:Cape Cod
- Construction Materials:Frame, Stone, Vinyl Siding
- Levels:2 Story
Schools
- High school:Central High School
- Middle school:Mountain View Elementary
- Elementary school:Mountain View Elementary
Utilities
- Water:Public, Water Available
- Sewer:Septic Tank
Finances and disclosures
- Price:$539,700
- Price per sq. ft.:$131.73
- Tax amount:$834
Features and amenities
- Appliances:Dishwasher, Ice Maker, Microwave, Refrigerator, Washer
- Laundry features:Dryer, Washer
- Amenities:ENERGY STAR Qualified Appliances, In-Law Floorplan, Wet Bar
Parking
- Total parking spaces:6
- Parking description:Concrete, Driveway
- Garage:Yes
- Garage spaces:2
 Copyright 2026 Realtracs Mls. All rights reserved. Realtracs Mls provides content displayed here (“provided content”) on an “as is” basis and makes no representations or warranties regarding the provided content, including, but not limited to those of non-infringement, timeliness, accuracy, or completeness. Individuals and companies using information presented are responsible for verification and validation of information they utilize and present to their customers and clients. Realtracs Mls will not be liable for any damage or loss resulting from use of the provided content or the products available through Portals, IDX, VOW, and/or Syndication. Recipients of this information shall not resell, redistribute, reproduce, modify, or otherwise copy any portion thereof without the expressed written consent of Realtracs Mls.
New listings near 167 County Rd 892
- Coming Soon
 $149,000Coming Soon3 beds 2 baths1,200 sq. ft.
220 County Road 475, Etowah, TN 37331
MLS# 3527987Listed by: EAST TENNESSEE PROPERTIES LLC - New
 $189,000Active3 beds 1 baths1,000 sq. ft.
1309 Scott Avenue, Etowah, TN 37331
MLS# 1356451Listed by: HOME TOWN REALTY OF EAST TENN, LLC  $45,000Active0.5 Acres
Lot 2 County Road 882, Etowah, TN 37331
MLS# 1355731Listed by: BID TO BUY AUCTION & REALTY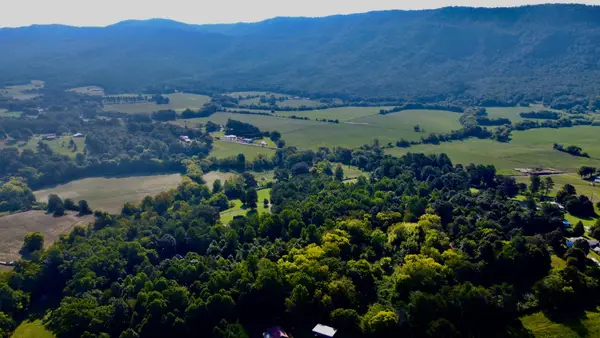 $79,900Active2.3 Acres
210 County Road 488, Etowah, TN 37331
MLS# 3547231Listed by: CRYE-LEIKE, INC., REALTORS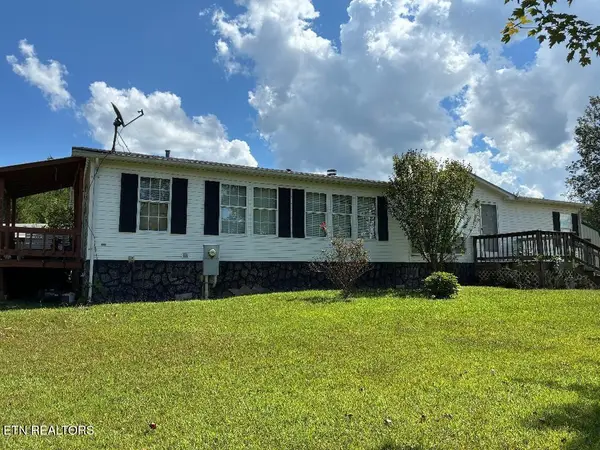 $249,900Active3 beds 2 baths1,568 sq. ft.
141 County Road 623, Etowah, TN 37331
MLS# 3547173Listed by: EAST TENNESSEE PROPERTIES LLC $255,000Active3 beds 2 baths1,976 sq. ft.
1020 Bledsoe Drive, Etowah, TN 37331
MLS# 1355266Listed by: EAST TENNESSEE PROPERTIES, LLC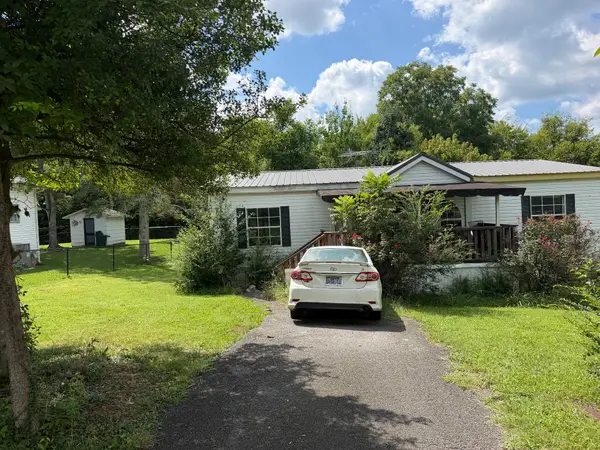 $44,000Pending3 beds 2 baths1,188 sq. ft.
196 County Road 890, Etowah, TN 37331
MLS# 3546851Listed by: REBUILT BROKERAGE LLC $175,000Active2 beds 1 baths800 sq. ft.
136 County Road 909, Etowah, TN 37331
MLS# 1355081Listed by: REALTY EXECUTIVES MAIN STREET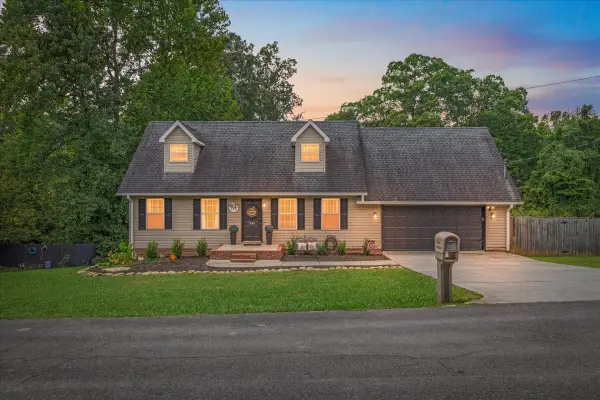 $349,900Active3 beds 3 baths2,448 sq. ft.
334 N Washington Ave, Etowah, TN 37331
MLS# 3545739Listed by: CENTURY 21 LEGACY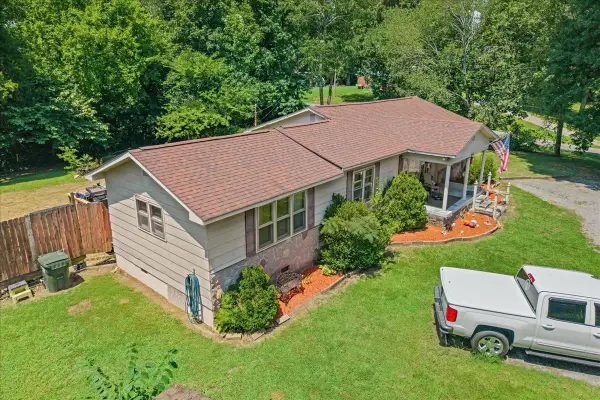 $230,000Active3 beds 1 baths1,436 sq. ft.
139 County Road 532, Etowah, TN 37331
MLS# 3544796Listed by: CENTURY 21 LEGACY


Protect your home and budget from life's surprises with an Assurant Home Warranty, backed by a partner that supports you through every step of homeownership. Explore Plans.
© 2026 Better Homes and Gardens Real Estate LLC. An Anywhere Real Estate company. All rights reserved. Better Homes and Gardens® Real Estate is a registered trademark owned by Meredith Operations Corporation, licensed to Better Homes and Gardens Real Estate LLC and used with permission. Better Homes and Gardens Real Estate LLC fully supports the principles of the Fair Housing Act and the Equal Opportunity Act. Listing information is deemed reliable but is not guaranteed accurate.
Each office is independently owned and operated.
Any services or products provided by third parties are not provided by, affiliated with or related to Better Homes and Gardens Real Estate LLC, or its affiliated companies.