
201 County Road 792, Etowah, TN 37331
Local realty services provided by:Better Homes and Gardens Real Estate Heritage Group
201 County Road 792,Etowah, TN 37331
$735,000
- 3 Beds
- 4 Baths
- 3,400 sq. ft.
- Single family
- Active
Listed by: jannis sams, brandy sams coleman
Office: crye-leike - cleveland
MLS#:3631220
Source:NASHVILLE
Price summary
- Price:$735,000
- Price per sq. ft.:$216.18
About this home
This log home sits on 10.7 fully fenced acres lined with mature trees for added privacy. The wraparound porch offers mountain views and wildlife sightings while overlooking the land and a barn with two wings.Inside, the space is welcoming and cozy with soaring wood ceilings, exposed timber beams, and a loft overlook that opens the great room. Hardwood floors run throughout, and the primary bedroom and bathroom are on the main level. The kitchen and living room are open, with warm wood cabinets, a bold red island, and stainless appliances. The dining room has a separate section that could also function as a library or office space. Upstairs you'll find 2 bedrooms, a full bathroom, and a bonus living area, all beautifully crafted with views from every window.The basement has its own private en-suite with a kitchenette, laundry room/craft room, an oversized bedroom with a large walk-in closet, and a full bathroom. A water softener and iron separator system serve the well. Two exterior doors provide access to the land, which includes 5 thoughtfully placed water spigots for easy fill stations. There are 2 RV spots with 50-amp hookups for guests. The barn has electricity, with one side ready for horse stables and the other set up as a workshop or garage.The land is suited for grazing cattle, roaming horses, or a large garden. The home sits on a concrete foundation and has been built to last. Private acreage, mountain views, and a home designed for the way you want to live....
Contact an agent
Home facts
- Year built:2010
- Subdivision & Development:None
- Listing ID #:3631220
- Added:6 day(s) ago
- Updated:November 09, 2026 at 03:48 PM
Rooms and interior
- Bedrooms:3
- Total bathrooms:4
- Full bathrooms:3
- Half bathrooms:1
- Flooring:Slate, Tile
- Kitchen Description:Dishwasher, Microwave, Refrigerator
- Basement Description:Finished, Full
- Living area:3,400 sq. ft.
Heating and cooling
- Cooling:Central Air, Electric
- Heating:Electric
- Central air:Yes
Structure and exterior
- Roof:Metal
- Year built:2010
- Building area:3,400 sq. ft.
- Lot area:10.7 Acres
- Lot Features:Level
- Construction Materials:Log
- Exterior Features:Porch
- Levels:2 Story
Schools
- High school:McMinn County High School
- Elementary school:Mountain View Elementary
Utilities
- Water:Well
- Sewer:Septic Tank
Finances and disclosures
- Price:$735,000
- Price per sq. ft.:$216.18
- Tax amount:$961
Features and amenities
- Appliances:Dishwasher, Microwave, Refrigerator
- Amenities:Smoke Detector(s), Walk-In Closet(s)
Parking
- Parking description:Detached, Gravel
 Copyright 2026 Realtracs Mls. All rights reserved. Realtracs Mls provides content displayed here (“provided content”) on an “as is” basis and makes no representations or warranties regarding the provided content, including, but not limited to those of non-infringement, timeliness, accuracy, or completeness. Individuals and companies using information presented are responsible for verification and validation of information they utilize and present to their customers and clients. Realtracs Mls will not be liable for any damage or loss resulting from use of the provided content or the products available through Portals, IDX, VOW, and/or Syndication. Recipients of this information shall not resell, redistribute, reproduce, modify, or otherwise copy any portion thereof without the expressed written consent of Realtracs Mls.
New listings near 201 County Road 792
- New
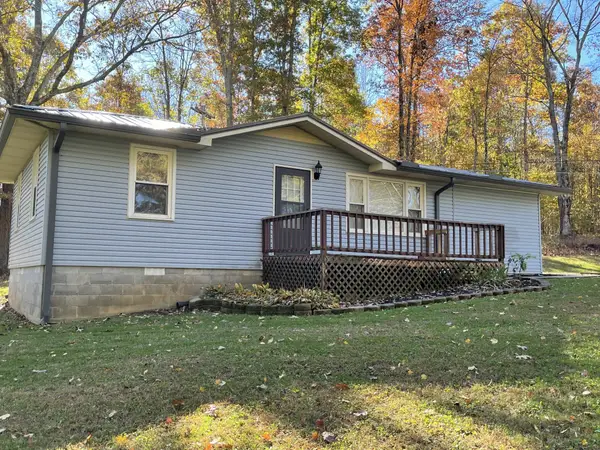 $200,000Active2 beds 1 baths1,132 sq. ft.
638 County Road 660, Etowah, TN 37331
MLS# 3633906Listed by: NORMAN LEE REAL ESTATE BROKER & AUCTIONEER - New
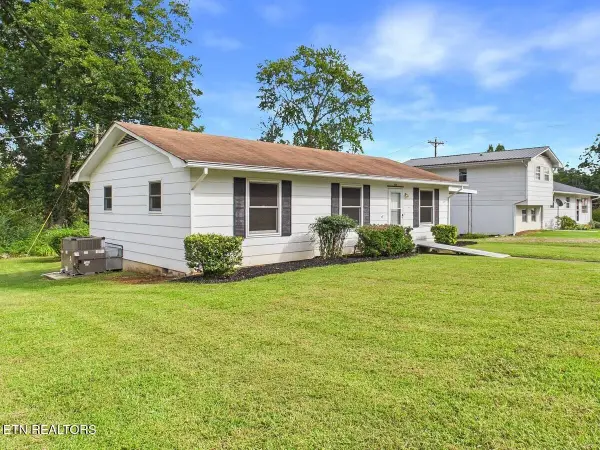 $178,900Active3 beds 1 baths1,000 sq. ft.
1309 Scott Avenue, Etowah, TN 37331
MLS# 3598052Listed by: HOME TOWN REALTY OF EAST TENN LLC - New
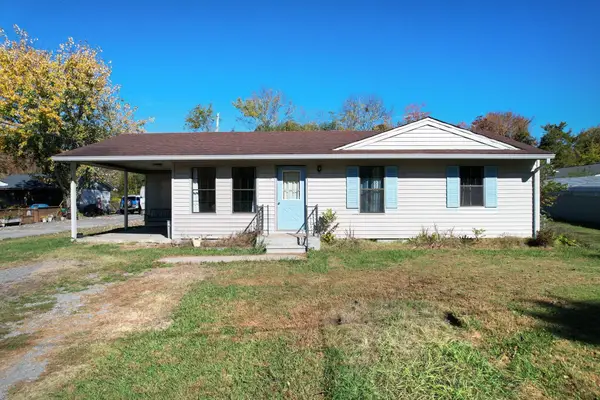 $175,000Active3 beds 1 baths912 sq. ft.
915 Latham Street, Etowah, TN 37331
MLS# 3631915Listed by: EXP REALTY, LLC 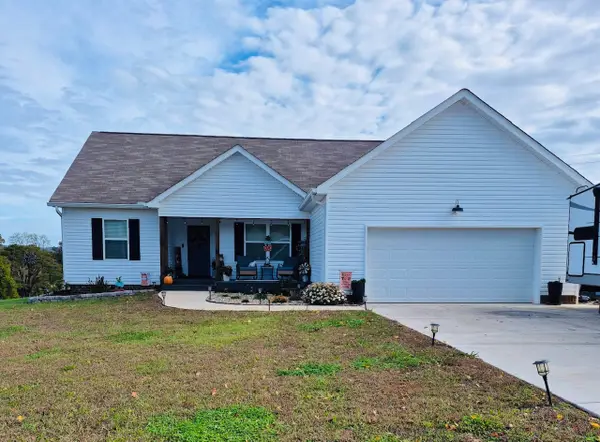 $350,000Pending3 beds 2 baths1,612 sq. ft.
133 County Road 891, Etowah, TN 37331
MLS# 3631800Listed by: KELLER WILLIAMS CLEVELAND $1Pending322 Acres
151 County Road 893, ETOWAH, TN 37331
MLS# 21931051Listed by: AMERICAN AUCTIONEERS LLC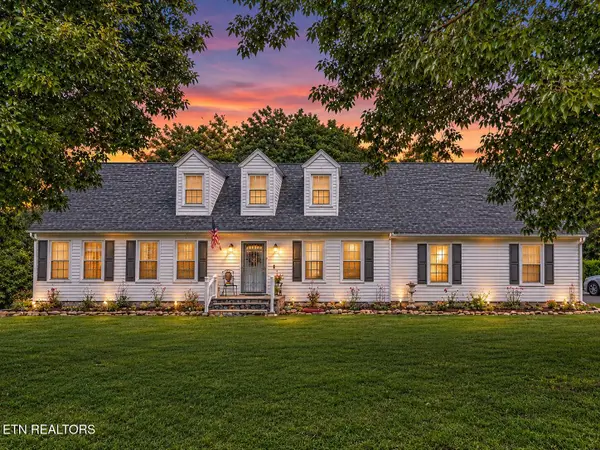 $575,000Active4 beds 4 baths4,097 sq. ft.
167 County Road 892, Etowah, TN 37331
MLS# 1360355Listed by: WEICHERT REALTORS-THE SPACE PLACE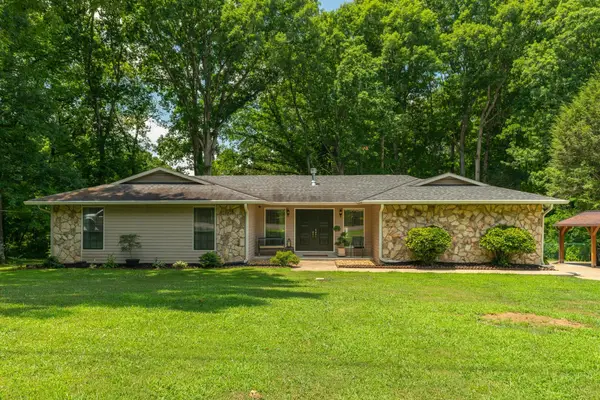 $475,000Active3 beds 2 baths2,183 sq. ft.
132 County Road 620, Etowah, TN 37331
MLS# 1545318Listed by: PREMIER PROPERTIES REALTY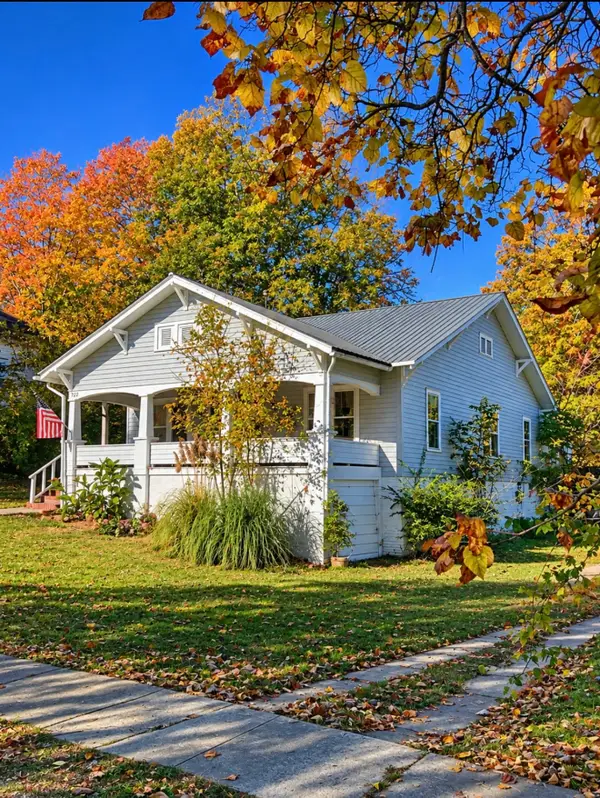 $309,500Active3 beds 2 baths1,408 sq. ft.
722 Indiana Ave, Etowah, TN 37331
MLS# 3627898Listed by: REALTY ONE GROUP EXPERTS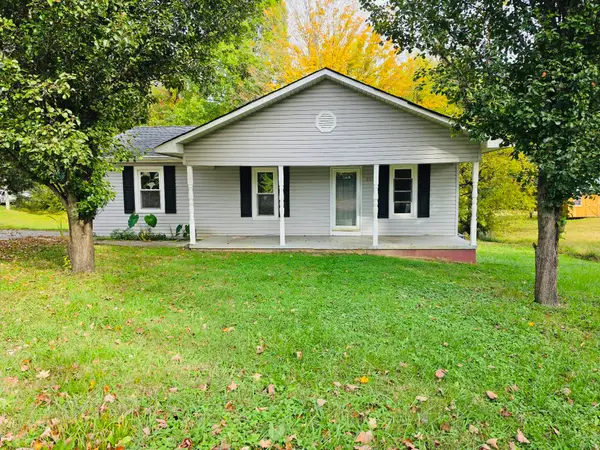 $239,000Active3 beds 2 baths1,464 sq. ft.
221 Wilkins Avenue, Etowah, TN 37331
MLS# 1545261Listed by: KELLER WILLIAMS


Protect your home and budget from life's surprises with an Assurant Home Warranty, backed by a partner that supports you through every step of homeownership. Explore Plans.
© 2026 Better Homes and Gardens Real Estate LLC. An Anywhere Real Estate company. All rights reserved. Better Homes and Gardens® Real Estate is a registered trademark owned by Meredith Operations Corporation, licensed to Better Homes and Gardens Real Estate LLC and used with permission. Better Homes and Gardens Real Estate LLC fully supports the principles of the Fair Housing Act and the Equal Opportunity Act. Listing information is deemed reliable but is not guaranteed accurate.
Each office is independently owned and operated.
Any services or products provided by third parties are not provided by, affiliated with or related to Better Homes and Gardens Real Estate LLC, or its affiliated companies.