
285 County Road 784a, Etowah, TN 37331
Local realty services provided by:Better Homes and Gardens Real Estate Signature Brokers
285 County Road 784a,Etowah, TN 37331
$289,900
- 3 Beds
- 2 Baths
- 1,474 sq. ft.
- Mobile / Manufactured
- Active
Listed by: paula scarbrough, cole mckeehan
Office: century 21 legacy
MLS#:20262618
Source:TN_RCAR
Price summary
- Price:$289,900
- Price per sq. ft.:$196.68
- Monthly HOA dues:$33.33
About this home
New Clayton Home in Magnolia Grove! This brand new Appalachia Tradition 56D offers modern one-level living on approximately .8 acre in Etowah, Tennessee. Now priced at $284,900, Lot 5 is a strong option for buyers looking for a new manufactured home on land in McMinn County with space, comfort, and a peaceful East Tennessee setting. The home features 3 bedrooms, 2 baths, an open-concept living area, spacious kitchen with large center island, dining area, and a split-bedroom floor plan. The private primary suite offers separation from the additional bedrooms, making the layout practical for everyday living, guests, or work-from-home needs. Magnolia Grove offers spacious .8 to 1.1 acre lots, new Clayton Homes, permanent foundations, city water, city electric, septic systems, and Comcast internet availability. Enjoy the benefits of a new home and larger lot while staying convenient to downtown Etowah, Athens, Starr Mountain, the Hiwassee River, and the scenic outdoor lifestyle East Tennessee is known for. Move-in ready, newly priced, and ready for buyers wanting country living without taking on an older home renovation. Some photos are AI enhanced. Taxes to be determined....
Contact an agent
Home facts
- Year built:2025
- Subdivision & Development:Magnolia Grove
- Listing ID #:20262618
- Added:141 day(s) ago
- Updated:August 08, 2026 at 02:15 PM
Rooms and interior
- Bedrooms:3
- Total bathrooms:2
- Full bathrooms:2
- Flooring:Carpet, Luxury Vinyl
- Bathrooms Description:Bathroom Mirror(s), Walk-In Shower
- Kitchen Description:Dishwasher, Electric Range, Kitchen Island, Microwave, Refrigerator
- Bedroom Description:Split Bedrooms
- Basement Description:Crawl Space
- Living area:1,474 sq. ft.
Heating and cooling
- Cooling:Ceiling Fan(s), Central Air
- Heating:Central
- Central air:Yes
Structure and exterior
- Roof:Shingle
- Year built:2025
- Building area:1,474 sq. ft.
- Lot area:0.8 Acres
- Lot Features:Level, Rural, Sloped
- Architectural Style:Manufactured/Mobile
- Construction Materials:Block, Vinyl Siding
- Exterior Features:Covered, Deck, Front Porch, Rain Gutters
- Foundation Description:Block, Permanent
- Levels:1 Story
Schools
- High school:McMinn Central
- Middle school:Mountain View
- Elementary school:Mountain View
Utilities
- Water:Public, Water Connected
- Sewer:Septic Tank
Finances and disclosures
- Price:$289,900
- Price per sq. ft.:$196.68
Features and amenities
- Appliances:Dishwasher, Electric Range, Electric Water Heater, Exhaust Fan, Microwave, Refrigerator
- Amenities:Bathroom Mirror(s), Blinds, Breakfast Bar, Ceiling Fan(s), Electric Water Heater, Kitchen Island, Vinyl Frames, Walk-In Closet(s)
Parking
- Parking description:Concrete, Driveway, Off Street
New listings near 285 County Road 784a
- Coming Soon
 $149,000Coming Soon3 beds 2 baths1,200 sq. ft.
220 County Road 475, Etowah, TN 37331
MLS# 3527987Listed by: EAST TENNESSEE PROPERTIES LLC - New
 $269,900Active3 beds 2 baths1,568 sq. ft.
173 County Road 784a, Etowah, TN 37331
MLS# 1358101Listed by: CENTURY 21 LEGACY - New
 $269,000Active3 beds 2 baths1,475 sq. ft.
133 County Road 784a, Etowah, TN 37331
MLS# 3612659Listed by: CENTURY 21 LEGACY - New
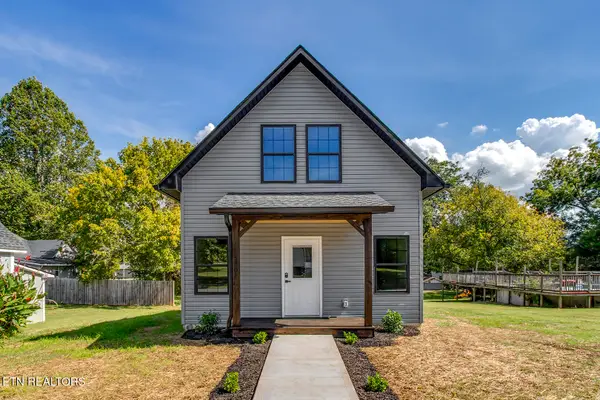 $269,900Active3 beds 3 baths1,292 sq. ft.
809 Illinois Ave, Etowah, TN 37331
MLS# 1357988Listed by: WEICHERT REALTORS - THE SPACE PLACE - New
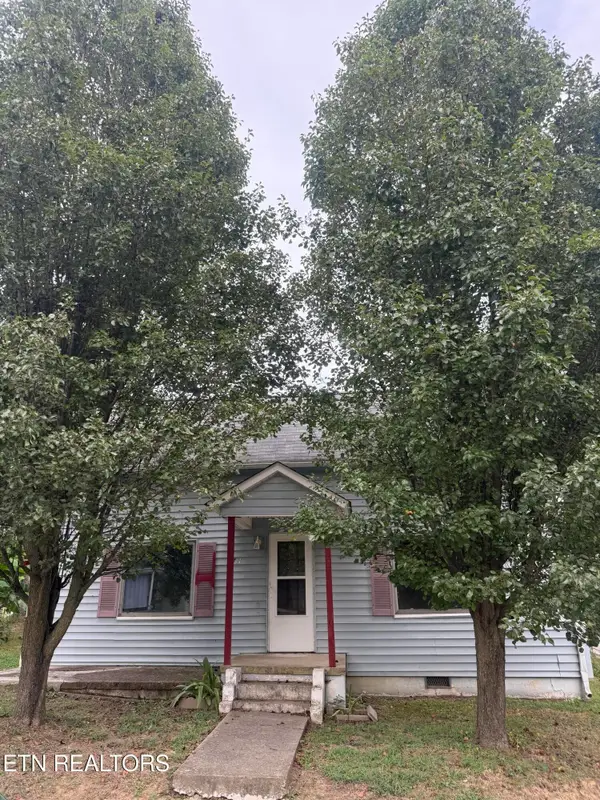 $99,000Active2 beds 1 baths1,274 sq. ft.
711 Washington Ave, Etowah, TN 37331
MLS# 3605486Listed by: VISION PROPERTIES GROUP  $189,000Active3 beds 1 baths1,000 sq. ft.
1309 Scott Avenue, Etowah, TN 37331
MLS# 1356451Listed by: HOME TOWN REALTY OF EAST TENN, LLC $45,000Active0.5 Acres
Lot 2 County Road 882, Etowah, TN 37331
MLS# 1355731Listed by: BID TO BUY AUCTION & REALTY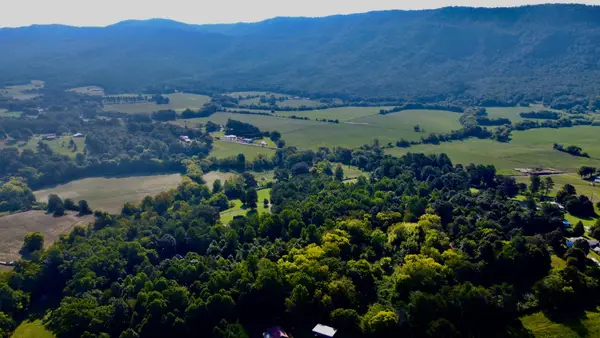 $79,900Active2.3 Acres
210 County Road 488, Etowah, TN 37331
MLS# 3547231Listed by: CRYE-LEIKE, INC., REALTORS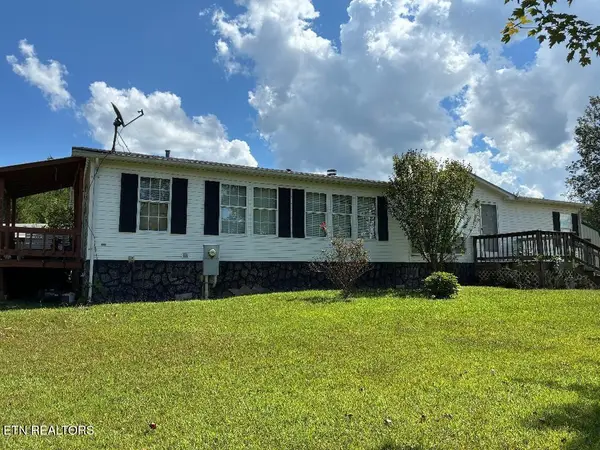 $249,900Active3 beds 2 baths1,568 sq. ft.
141 County Road 623, Etowah, TN 37331
MLS# 3547173Listed by: EAST TENNESSEE PROPERTIES LLC $255,000Active3 beds 2 baths1,976 sq. ft.
1020 Bledsoe Drive, Etowah, TN 37331
MLS# 1355266Listed by: EAST TENNESSEE PROPERTIES, LLC


Protect your home and budget from life's surprises with an Assurant Home Warranty, backed by a partner that supports you through every step of homeownership. Explore Plans.
© 2026 Better Homes and Gardens Real Estate LLC. An Anywhere Real Estate company. All rights reserved. Better Homes and Gardens® Real Estate is a registered trademark owned by Meredith Operations Corporation, licensed to Better Homes and Gardens Real Estate LLC and used with permission. Better Homes and Gardens Real Estate LLC fully supports the principles of the Fair Housing Act and the Equal Opportunity Act. Listing information is deemed reliable but is not guaranteed accurate.
Each office is independently owned and operated.
Any services or products provided by third parties are not provided by, affiliated with or related to Better Homes and Gardens Real Estate LLC, or its affiliated companies.