
457 County Road 475, Etowah, TN 37331
Local realty services provided by:Better Homes and Gardens Real Estate Heritage Group
457 County Road 475,Etowah, TN 37331
$489,900
- 4 Beds
- 3 Baths
- 2,908 sq. ft.
- Single family
- Active
Listed by: rachael johnson
Office: weichert realtors the space place
MLS#:3262741
Source:NASHVILLE
Price summary
- Price:$489,900
- Price per sq. ft.:$168.47
About this home
CHRISTMAS IN JULY!! Welcome home to this beautifully updated 4-bedroom, 3-bath home nestled at the base of Starr Mountain! The main level is thoughtfully designed with three well-appointed bedrooms and two full baths, complemented by a beautifully updated kitchen with beautiful finishes and an oversized pantry. A warm gas fireplace anchors the living space, while a conveniently located laundry room adds everyday convenience. Upstairs, discover a large flex space complete with an additional bedroom and full bathroom--ideal for home office use, guest accommodations, or a private retreat. The exterior has been meticulously maintained and upgraded with LP SmartSide Diamond Kote siding, all-new windows within the last three years, and a metal roof approximately seven years old, newly fenced backyard offering both peace of mind and lasting curb appeal. Step outside to unwind on the expansive covered back porch, perfect for entertaining or quiet evenings at home. A detached two-car garage/workshop adds functionality and storage. Offering comfort, space, and breathtaking mountain views, this home is a must-see. Don't miss your opportunity to make it yours!...
Contact an agent
Home facts
- Year built:1994
- Listing ID #:3262741
- Added:48 day(s) ago
- Updated:August 25, 2026 at 02:34 PM
Rooms and interior
- Bedrooms:4
- Total bathrooms:3
- Full bathrooms:3
- Flooring:Carpet, Laminate
- Kitchen Description:Dishwasher, Refrigerator
- Basement:Yes
- Living area:2,908 sq. ft.
Heating and cooling
- Cooling:Ceiling Fan(s), Central Air
- Heating:Central
- Central air:Yes
Structure and exterior
- Roof:Metal
- Year built:1994
- Building area:2,908 sq. ft.
- Lot area:0.88 Acres
- Construction Materials:Fiber Cement
- Levels:2 Story
Utilities
- Water:Public, Water Available
- Sewer:Septic Tank
Finances and disclosures
- Price:$489,900
- Price per sq. ft.:$168.47
- Tax amount:$781
Features and amenities
- Appliances:Dishwasher, Refrigerator
- Amenities:Ceiling Fan(s), Walk-In Closet(s)
Parking
- Total parking spaces:2
- Parking description:Concrete, Gravel
- Garage:Yes
- Garage spaces:2
 Copyright 2026 Realtracs Mls. All rights reserved. Realtracs Mls provides content displayed here (“provided content”) on an “as is” basis and makes no representations or warranties regarding the provided content, including, but not limited to those of non-infringement, timeliness, accuracy, or completeness. Individuals and companies using information presented are responsible for verification and validation of information they utilize and present to their customers and clients. Realtracs Mls will not be liable for any damage or loss resulting from use of the provided content or the products available through Portals, IDX, VOW, and/or Syndication. Recipients of this information shall not resell, redistribute, reproduce, modify, or otherwise copy any portion thereof without the expressed written consent of Realtracs Mls.
New listings near 457 County Road 475
- Coming Soon
 $248,000Coming Soon-- beds -- baths1,872 sq. ft.
706 Washington Ave, Etowah, TN 37331
MLS# 2996763Listed by: YOUNG MARKETING GROUP, REALTY EXECUTIVES - New
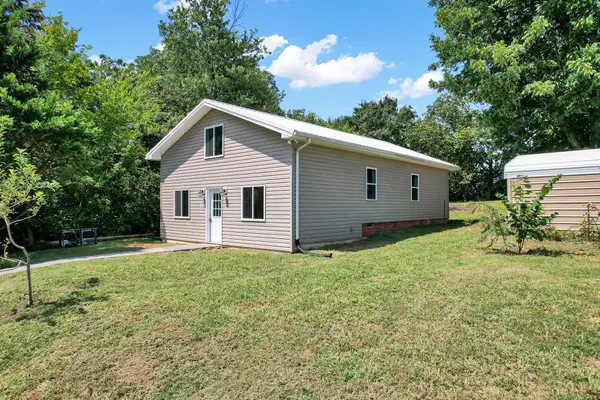 $185,000Active2 beds 1 baths1,300 sq. ft.
115 County Road 497, Etowah, TN 37331
MLS# 3525599Listed by: GOLDEN LABEL REALTY - New
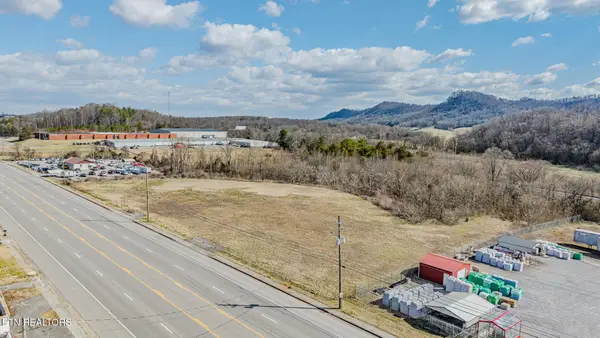 $350,000Active6.27 Acres
1229 U.s. 411, Etowah, TN 37331
MLS# 1352907Listed by: SILVER KEY REALTY - New
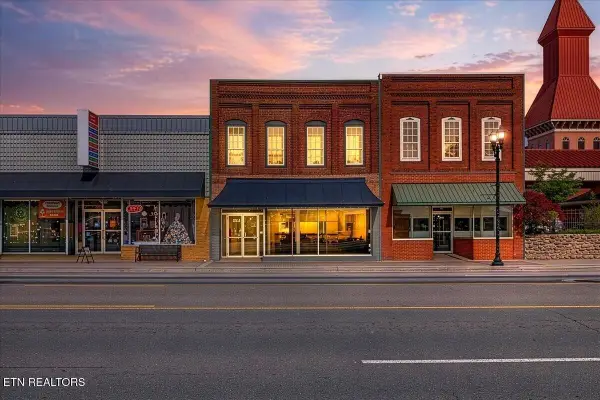 $339,000Active2 beds 2 baths3,544 sq. ft.
726 Tennessee Ave, Etowah, TN 37331
MLS# 3519039Listed by: WEICHERT REALTORS THE SPACE PLACE - New
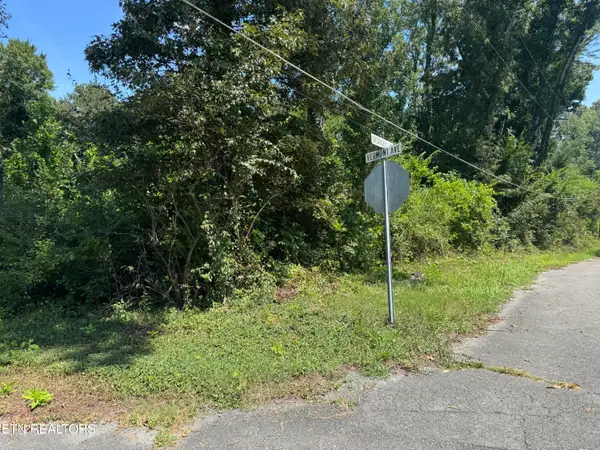 $32,000Active0.34 Acres
0 Brookhill Drive, Etowah, TN 37331
MLS# 1352516Listed by: BID TO BUY AUCTION & REALTY - New
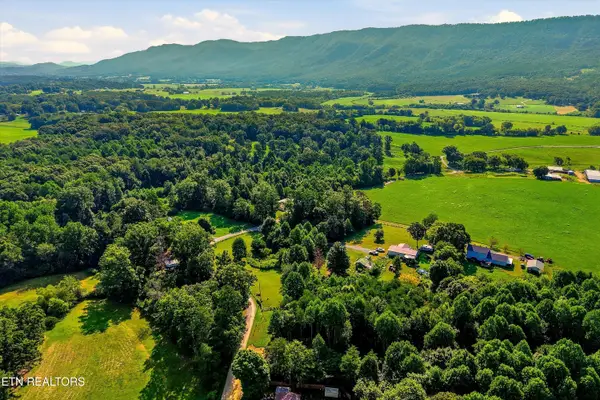 $94,900Active5.82 Acres
0 County Road 882, Etowah, TN 37331
MLS# 1352486Listed by: BID TO BUY AUCTION & REALTY - New
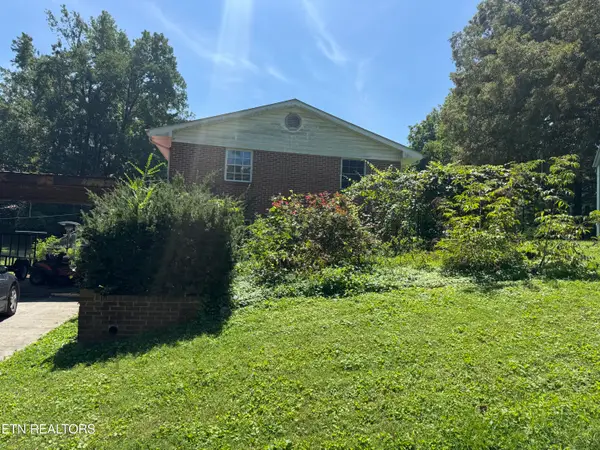 $425,000Active3 beds -- baths2,150 sq. ft.
1107 Vermont Ave, Etowah, TN 37331
MLS# 1352396Listed by: BID TO BUY AUCTION & REALTY - New
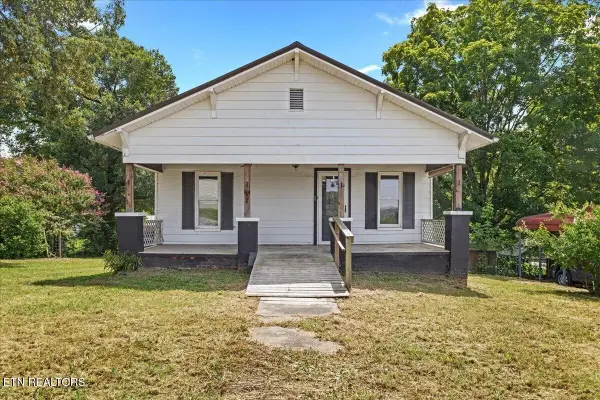 $159,000Active2 beds 1 baths1,030 sq. ft.
104 County Road 497, Etowah, TN 37331
MLS# 3516285Listed by: WEICHERT REALTORS THE SPACE PLACE - Open Sun, 12 to 2pmNew
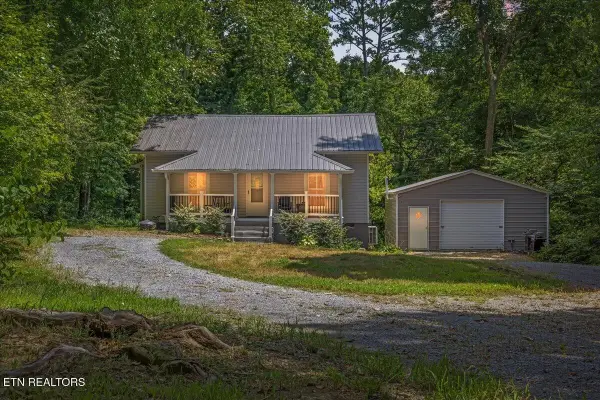 $265,000Active4 beds 2 baths1,350 sq. ft.
795 Athens Pike, Etowah, TN 37331
MLS# 3515100Listed by: WEICHERT REALTORS THE SPACE PLACE - New
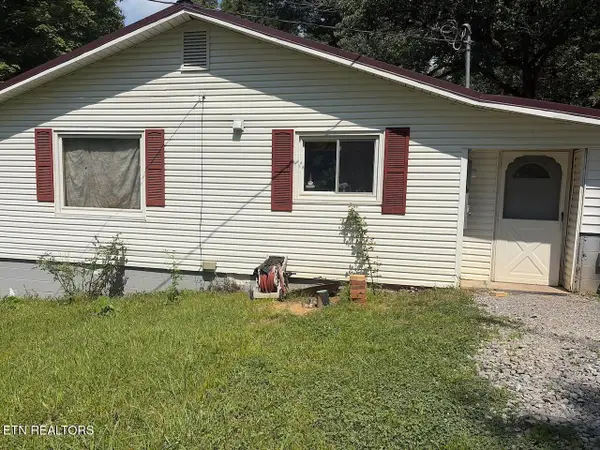 $145,000Active3 beds 1 baths1,092 sq. ft.
183 County Road 490, Etowah, TN 37331
MLS# 1352101Listed by: SELL YOUR HOME SERVICES, LLC


Protect your home and budget from life's surprises with an Assurant Home Warranty, backed by a partner that supports you through every step of homeownership. Explore Plans.
© 2026 Better Homes and Gardens Real Estate LLC. An Anywhere Real Estate company. All rights reserved. Better Homes and Gardens® Real Estate is a registered trademark owned by Meredith Operations Corporation, licensed to Better Homes and Gardens Real Estate LLC and used with permission. Better Homes and Gardens Real Estate LLC fully supports the principles of the Fair Housing Act and the Equal Opportunity Act. Listing information is deemed reliable but is not guaranteed accurate.
Each office is independently owned and operated.
Any services or products provided by third parties are not provided by, affiliated with or related to Better Homes and Gardens Real Estate LLC, or its affiliated companies.