
626 Washington Avenue, Etowah, TN 37331
Local realty services provided by:Better Homes and Gardens Real Estate Signature Brokers
626 Washington Avenue,Etowah, TN 37331
$200,000
- 3 Beds
- 1 Baths
- 1,736 sq. ft.
- Single family
- Active
Listed by: paula wilcox, adam petty
Office: crye-leike realtors - cleveland
MLS#:20264156
Source:TN_RCAR
Price summary
- Price:$200,000
- Price per sq. ft.:$115.21
About this home
INVESTMENT OPPORTUNITY! Come check out this 111 year old home, complete with original hardwood floors and baseboards. This 3 bedroom, 1 bath house has the potential to be a 4 bedroom, 2 bath house, for someone with a vision. With all new plumbing, electric, 4 year old roof, and 2 year old hot water heater, it is well on it's way to becoming one of the nicest historical homes in Etowah. The yard is partially fenced for your Fur Babies too! Don't miss your opportunity to own your own piece of History!
Contact an agent
Home facts
- Year built:1915
- Listing ID #:20264156
- Added:48 day(s) ago
- Updated:August 11, 2026 at 11:48 PM
Rooms and interior
- Bedrooms:3
- Total bathrooms:1
- Full bathrooms:1
- Flooring:Hardwood, Luxury Vinyl
- Kitchen Description:Electric Range, Kitchen Island, Microwave, Refrigerator
- Basement Description:Crawl Space
- Living area:1,736 sq. ft.
Heating and cooling
- Cooling:Ceiling Fan(s)
- Heating:Natural Gas, Wall Furnace
Structure and exterior
- Roof:Shingle
- Year built:1915
- Building area:1,736 sq. ft.
- Lot area:0.18 Acres
- Lot Features:Level, Mailbox
- Construction Materials:Wood Siding
- Exterior Features:Covered, Front Porch, Rain Gutters
- Foundation Description:Block
- Levels:2 Story
Schools
- High school:McMinn Central
- Middle school:Etowah City
- Elementary school:Etowah City
Utilities
- Water:Public, Water Connected
- Sewer:Public Sewer, Sewer Connected
Finances and disclosures
- Price:$200,000
- Price per sq. ft.:$115.21
- Tax amount:$735
Features and amenities
- Appliances:Dryer, Electric Range, Electric Water Heater, Microwave, Refrigerator, Washer
- Laundry features:Dryer, appl_Washer
- Amenities:Ceiling Fan(s), Electric Water Heater, High Speed Internet, Kitchen Island, Primary Downstairs, Screens, Storm Window(s), Wood Frames
Parking
- Total parking spaces:2
- Parking description:Driveway, Off Street, On Street
New listings near 626 Washington Avenue
- Coming Soon
 $149,000Coming Soon3 beds 2 baths1,200 sq. ft.
220 County Road 475, Etowah, TN 37331
MLS# 3527987Listed by: EAST TENNESSEE PROPERTIES LLC - New
 $189,000Active3 beds 1 baths1,000 sq. ft.
1309 Scott Avenue, Etowah, TN 37331
MLS# 1356451Listed by: HOME TOWN REALTY OF EAST TENN, LLC  $45,000Active0.5 Acres
Lot 2 County Road 882, Etowah, TN 37331
MLS# 1355731Listed by: BID TO BUY AUCTION & REALTY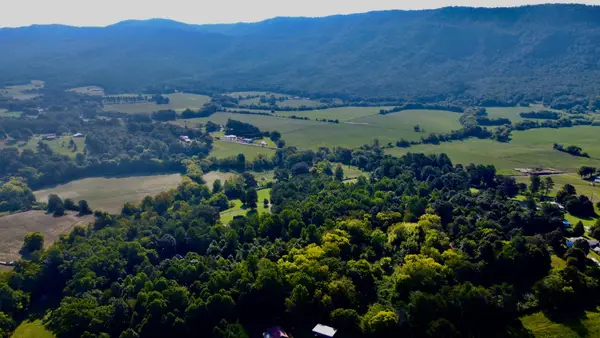 $79,900Active2.3 Acres
210 County Road 488, Etowah, TN 37331
MLS# 3547231Listed by: CRYE-LEIKE, INC., REALTORS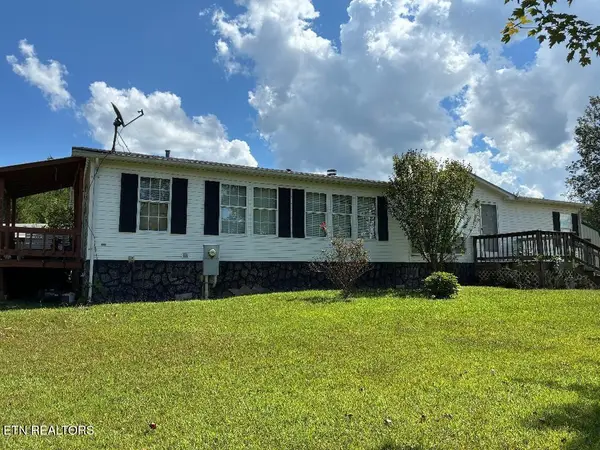 $249,900Active3 beds 2 baths1,568 sq. ft.
141 County Road 623, Etowah, TN 37331
MLS# 3547173Listed by: EAST TENNESSEE PROPERTIES LLC $255,000Active3 beds 2 baths1,976 sq. ft.
1020 Bledsoe Drive, Etowah, TN 37331
MLS# 1355266Listed by: EAST TENNESSEE PROPERTIES, LLC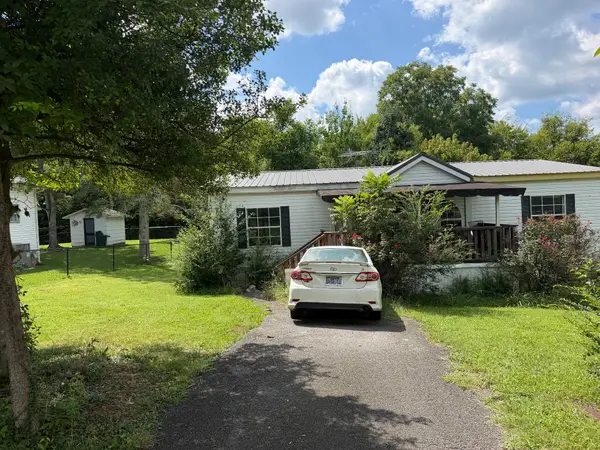 $44,000Pending3 beds 2 baths1,188 sq. ft.
196 County Road 890, Etowah, TN 37331
MLS# 3546851Listed by: REBUILT BROKERAGE LLC $175,000Active2 beds 1 baths800 sq. ft.
136 County Road 909, Etowah, TN 37331
MLS# 1355081Listed by: REALTY EXECUTIVES MAIN STREET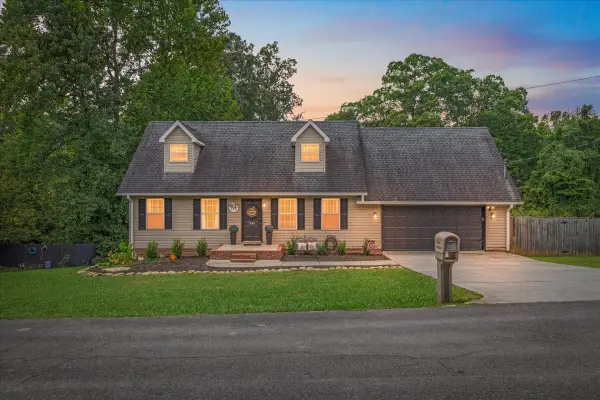 $349,900Active3 beds 3 baths2,448 sq. ft.
334 N Washington Ave, Etowah, TN 37331
MLS# 3545739Listed by: CENTURY 21 LEGACY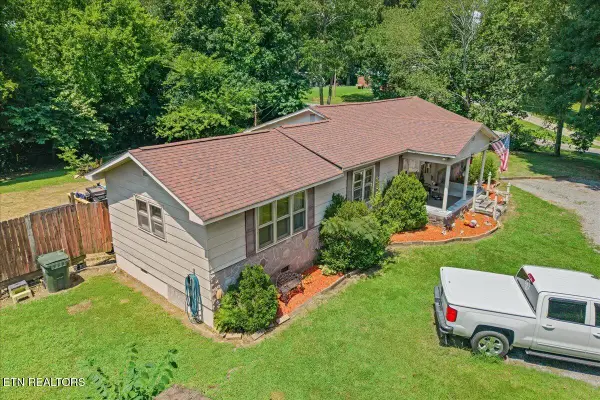 $230,000Active3 beds 1 baths1,436 sq. ft.
139 County Road 532, Etowah, TN 37331
MLS# 1354863Listed by: CENTURY 21 LEGACY


Protect your home and budget from life's surprises with an Assurant Home Warranty, backed by a partner that supports you through every step of homeownership. Explore Plans.
© 2026 Better Homes and Gardens Real Estate LLC. An Anywhere Real Estate company. All rights reserved. Better Homes and Gardens® Real Estate is a registered trademark owned by Meredith Operations Corporation, licensed to Better Homes and Gardens Real Estate LLC and used with permission. Better Homes and Gardens Real Estate LLC fully supports the principles of the Fair Housing Act and the Equal Opportunity Act. Listing information is deemed reliable but is not guaranteed accurate.
Each office is independently owned and operated.
Any services or products provided by third parties are not provided by, affiliated with or related to Better Homes and Gardens Real Estate LLC, or its affiliated companies.