
1192 Eva Harbor Rd, Eva, TN 38333
Local realty services provided by:Better Homes and Gardens Real Estate Ben Bray & Associates
1192 Eva Harbor Rd,Eva, TN 38333
$695,000
- 5 Beds
- 3 Baths
- 1,830 sq. ft.
- Single family
- Active
Listed by: brenda stewart
Office: landmark realty & auction
MLS#:3523674
Source:NASHVILLE
Price summary
- Price:$695,000
- Price per sq. ft.:$379.78
About this home
This beautiful lakefront house property with a wrap around deck offers a gentle sloping setting toward the TN river/ KY Lake, providing a natural connection to one of the areas most desirable waterfront destinations. Located in the Eva area, which is well known for boating, fishing, wildlife and outdoor recreation. This lake house setting provides a relaxing retreat while maintaining convenient access to the water and all the many activities associated with lake living. It is not far from Nathan Bedford State Park. This beautiful house could be a full time residence or a weekend place. Don't forget the year round deep water and gentle slope!
Contact an agent
Home facts
- Year built:2014
- Subdivision & Development:none
- Listing ID #:3523674
- Added:44 day(s) ago
- Updated:October 08, 2026 at 02:42 PM
Rooms and interior
- Bedrooms:5
- Total bathrooms:3
- Full bathrooms:2
- Half bathrooms:1
- Flooring:Carpet, Tile
- Kitchen Description:Microwave, Refrigerator
- Basement Description:Crawl Space
- Living area:1,830 sq. ft.
Heating and cooling
- Cooling:Central Air
- Heating:Central, Electric
- Central air:Yes
Structure and exterior
- Year built:2014
- Building area:1,830 sq. ft.
- Lot area:0.38 Acres
- Architectural Style:Cape Cod
- Construction Materials:Hardboard Siding
- Exterior Features:Porch
- Levels:2 Story
Schools
- High school:Camden Central High School
- Middle school:Camden Jr High School
- Elementary school:Camden Elementary
Utilities
- Water:Public, Water Available
- Sewer:Septic Tank
Finances and disclosures
- Price:$695,000
- Price per sq. ft.:$379.78
- Tax amount:$1,660
Features and amenities
- Appliances:Microwave, Refrigerator
 Copyright 2026 Realtracs Mls. All rights reserved. Realtracs Mls provides content displayed here (“provided content”) on an “as is” basis and makes no representations or warranties regarding the provided content, including, but not limited to those of non-infringement, timeliness, accuracy, or completeness. Individuals and companies using information presented are responsible for verification and validation of information they utilize and present to their customers and clients. Realtracs Mls will not be liable for any damage or loss resulting from use of the provided content or the products available through Portals, IDX, VOW, and/or Syndication. Recipients of this information shall not resell, redistribute, reproduce, modify, or otherwise copy any portion thereof without the expressed written consent of Realtracs Mls.
New listings near 1192 Eva Harbor Rd
 $120,000Active1.9 Acres
80 Lakeview Dr, Eva, TN 38333
MLS# 3190559Listed by: LANDMARK REALTY AND AUCTION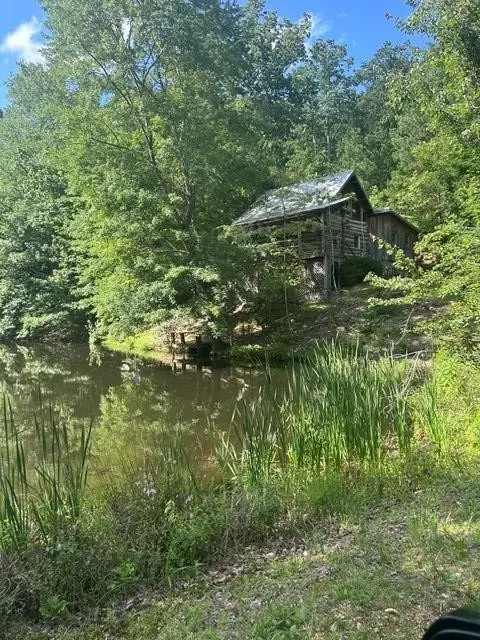 $485,000Active6 beds 4 baths2,048 sq. ft.
620 Eva Flatwoods Rd, Eva, TN 38333
MLS# 3261093Listed by: LANDMARK REALTY & AUCTION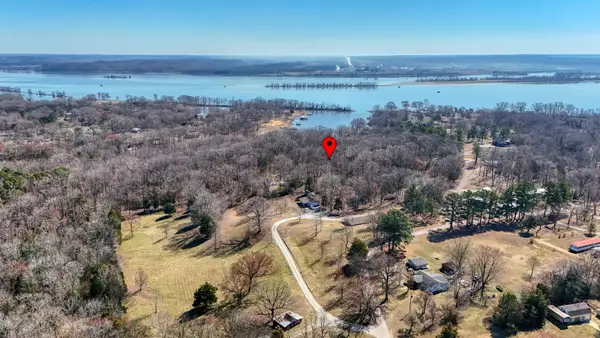 $50,000Pending2.6 Acres
0 Sykes Branch Rd, Eva, TN 38333
MLS# 3143190Listed by: PREMIER REALTY GROUP OF WEST TN LLC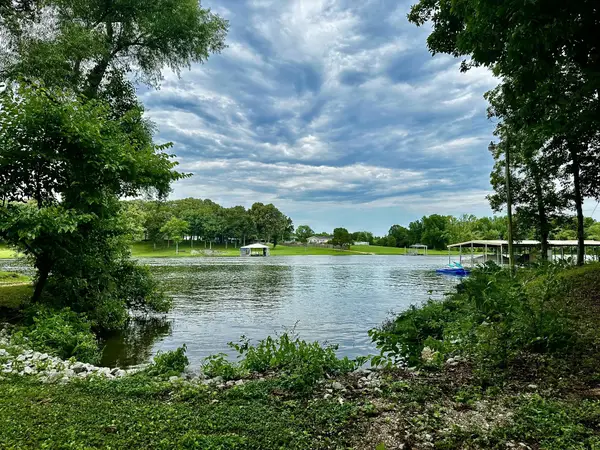 $79,900Active0.12 Acres
0 Eva Harbor Rd, Eva, TN 38333
MLS# 2802520Listed by: CRYE-LEIKE, INC., REALTORS $18,000Active0.73 Acres
0 Cummins Rd, Eva, TN 38333
MLS# 2666481Listed by: LANDMARK REALTY AND AUCTION


Protect your home and budget from life's surprises with an Assurant Home Warranty, backed by a partner that supports you through every step of homeownership. Explore Plans.
© 2026 Better Homes and Gardens Real Estate LLC. An Anywhere Real Estate company. All rights reserved. Better Homes and Gardens® Real Estate is a registered trademark owned by Meredith Operations Corporation, licensed to Better Homes and Gardens Real Estate LLC and used with permission. Better Homes and Gardens Real Estate LLC fully supports the principles of the Fair Housing Act and the Equal Opportunity Act. Listing information is deemed reliable but is not guaranteed accurate.
Each office is independently owned and operated.
Any services or products provided by third parties are not provided by, affiliated with or related to Better Homes and Gardens Real Estate LLC, or its affiliated companies.