
9887 Back Valley Rd, Evensville, TN 37332
Local realty services provided by:Better Homes and Gardens Real Estate Ben Bray & Associates
9887 Back Valley Rd,Evensville, TN 37332
$325,000
- 3 Beds
- 2 Baths
- 1,716 sq. ft.
- Single family
- Active
Listed by: cori maynard
Office: rhea-real estate
MLS#:3614420
Source:NASHVILLE
Price summary
- Price:$325,000
- Price per sq. ft.:$189.39
About this home
Come home to Evensville, where mountain days and trail adventures fit into everyday life. This 3-bedroom, 2-bath home near Rhea County High School offers a peaceful setting with convenient access to Dayton and commuting routes to Chattanooga or Knoxville.
Minutes from public river access, you can spend weekends boating or fishing, explore waterfalls and wildlife at Laurel-Snow Pocket Wilderness, or enjoy hiking and rock climbing along the Cumberland Trail. Bryan College and employers including La-Z-Boy, Nokian Tyres, and TVA add to the area’s appeal. Come see the home—and discover what makes Evensville and the surrounding Rhea County community a place to put down roots. Please schedule showings through RealTracs https://show.realtracs.com/Ydh2V
Contact an agent
Home facts
- Year built:2005
- Subdivision & Development:Boyd Hurst Subd
- Listing ID #:3614420
- Added:1 day(s) ago
- Updated:October 09, 2026 at 02:26 PM
Rooms and interior
- Bedrooms:3
- Total bathrooms:2
- Full bathrooms:2
- Kitchen Description:Dishwasher, Microwave, Oven, Refrigerator
- Living area:1,716 sq. ft.
Heating and cooling
- Cooling:Central Air
- Heating:Central
- Central air:Yes
Structure and exterior
- Year built:2005
- Building area:1,716 sq. ft.
- Lot area:0.4 Acres
- Construction Materials:Frame
- Levels:1 Story
Schools
- High school:Rhea County High School
- Middle school:Rhea Middle School
- Elementary school:Rhea Central Elementary
Utilities
- Water:Public, Water Available
- Sewer:Public Sewer
Finances and disclosures
- Price:$325,000
- Price per sq. ft.:$189.39
- Tax amount:$829
Features and amenities
- Appliances:Dishwasher, Microwave, Refrigerator
- Amenities:appl_Oven
 Copyright 2026 Realtracs Mls. All rights reserved. Realtracs Mls provides content displayed here (“provided content”) on an “as is” basis and makes no representations or warranties regarding the provided content, including, but not limited to those of non-infringement, timeliness, accuracy, or completeness. Individuals and companies using information presented are responsible for verification and validation of information they utilize and present to their customers and clients. Realtracs Mls will not be liable for any damage or loss resulting from use of the provided content or the products available through Portals, IDX, VOW, and/or Syndication. Recipients of this information shall not resell, redistribute, reproduce, modify, or otherwise copy any portion thereof without the expressed written consent of Realtracs Mls.
New listings near 9887 Back Valley Rd
- New
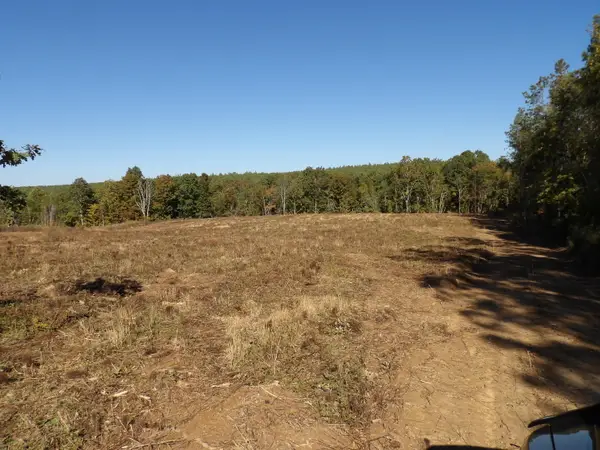 $118,900Active10.91 Acres
18 Summer City Road, Evensville, TN 37332
MLS# 1544097Listed by: FALL CREEK FALLS REALTY LLC - New
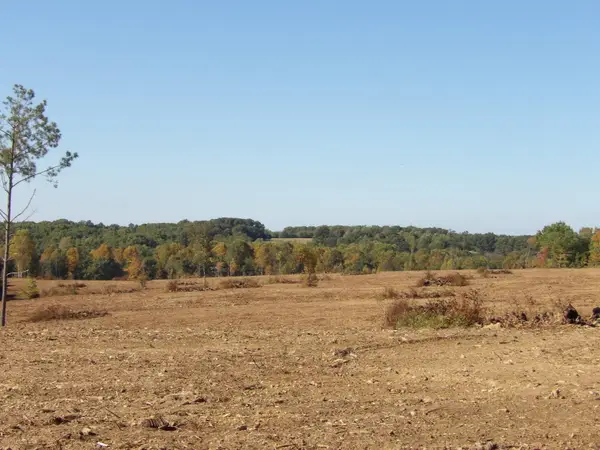 $336,000Active35 Acres
Lot 35 Summer City Road, Evensville, TN 37332
MLS# 1544103Listed by: FALL CREEK FALLS REALTY LLC - New
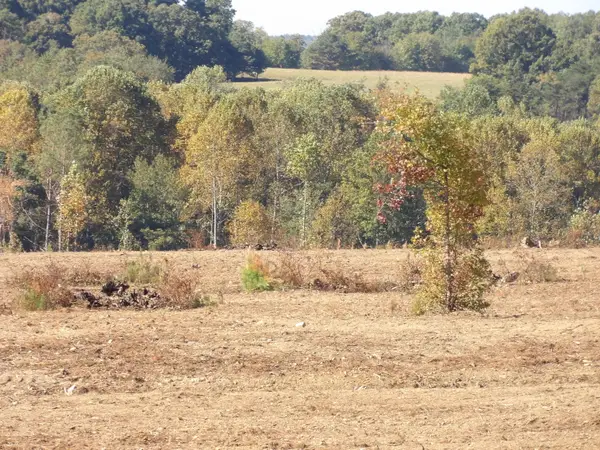 $250,000Active25 Acres
Lot 25a Summer City Road, Evensville, TN 37332
MLS# 1544105Listed by: FALL CREEK FALLS REALTY LLC - New
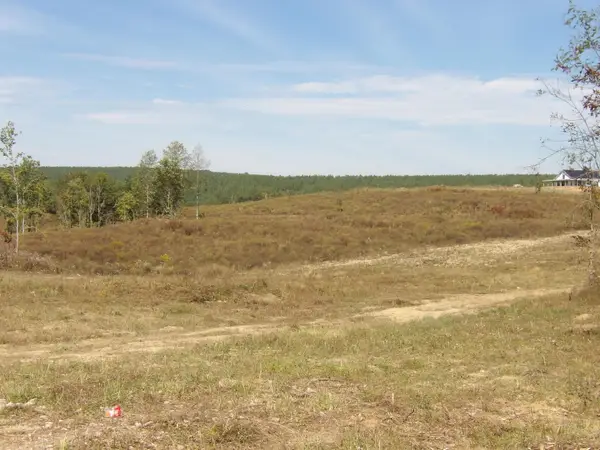 $143,000Active13.13 Acres
14 Summer City Road, Evensville, TN 37332
MLS# 1543770Listed by: FALL CREEK FALLS REALTY LLC  $235,000Active3 beds 2 baths1,092 sq. ft.
141 Norman Creek Rd, Evensville, TN 37332
MLS# 3601545Listed by: KELLER WILLIAMS RIDGE TO RIVER $479,000Active3.97 Acres
0 Rhea County Highway, Dayton, TN 37321
MLS# 3599251Listed by: KELLER WILLIAMS RIDGE TO RIVER $375,000Active3 beds 2 baths1,512 sq. ft.
1095 White Flats Road, Evensville, TN 37332
MLS# 1543403Listed by: KELLER WILLIAMS REALTY $42,000Active0.84 Acres
1779 Texas Grove Road, Evensville, TN 37332
MLS# 1542805Listed by: KELLER WILLIAMS RIDGE TO RIVER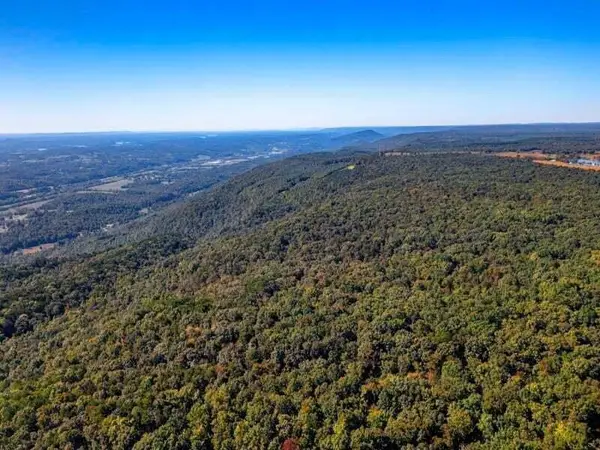 $1,316,000Active140 Acres
140 Wash Pelfrey Road, Evensville, TN 37332
MLS# 1540423Listed by: COLDWELL BANKER PRYOR REALTY


Protect your home and budget from life's surprises with an Assurant Home Warranty, backed by a partner that supports you through every step of homeownership. Explore Plans.
© 2026 Better Homes and Gardens Real Estate LLC. An Anywhere Real Estate company. All rights reserved. Better Homes and Gardens® Real Estate is a registered trademark owned by Meredith Operations Corporation, licensed to Better Homes and Gardens Real Estate LLC and used with permission. Better Homes and Gardens Real Estate LLC fully supports the principles of the Fair Housing Act and the Equal Opportunity Act. Listing information is deemed reliable but is not guaranteed accurate.
Each office is independently owned and operated.
Any services or products provided by third parties are not provided by, affiliated with or related to Better Homes and Gardens Real Estate LLC, or its affiliated companies.