
134 Lakeside Drive, Fairfield Glade, TN 38558
Local realty services provided by:Better Homes and Gardens Real Estate Gwin Realty
134 Lakeside Drive,Fairfield Glade, TN 38558
$310,000
- 2 Beds
- 2 Baths
- 1,600 sq. ft.
- Single family
- Pending - Continue To Show - Inspection
Listed by: jay allen
Office: mountaineer realty llc.
MLS#:1342571
Source:TN_KAAR
Price summary
- Price:$310,000
- Price per sq. ft.:$193.75
- Monthly HOA dues:$137
About this home
Don't Miss This Fairfield Glade Gem!
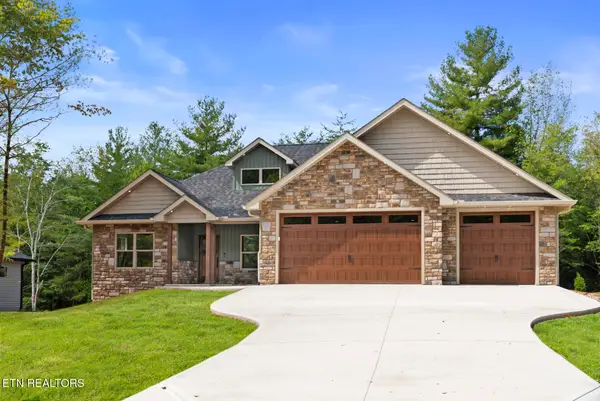
Welcome home to 134 Lakeside Drive in Fairfield Glade, TN! This beautiful turnkey 2-bedroom, 2-bath ranch home is ready for you to move right in and enjoy everything it has to offer.
After a recent price reduction, this home is an incredible opportunity! Featuring approximately 1,600 sq. ft. of comfortable living space, this property has been thoughtfully updated with many major improvements already completed -- giving you peace of mind from day one.
Home highlights include:
-Updated kitchen with quartz countertops, tile flooring, backsplash & new appliances
-Beautiful oak cabinetry with updated hardware
-Cozy living room with bay window & wood-burning fireplace
-Gorgeous remodeled 4-season sunroom filled with natural light
-Updated bathrooms with granite countertops
-Newer HVAC, water heater, roof, windows & encapsulated crawl space
- Fresh interior and exterior paint
- Private wooded backyard with new landscaping, deck & patio
- Attached 2-car garage with extra storage and workspace
-Area off of the kitchen that makes a great office space or second eating space.
Located in the desirable Fairfield Glade community, you'll enjoy access to amazing amenities including golf, lakes, recreation facilities, pools, tennis, and so much more!
This home is back on the market at no fault of the seller and is ready for its next owner. Don't wait -- schedule your showing today before this one is gone!...
Contact an agent
Home facts
- Year built:1986
- Subdivision & Development:Canterbury
- Listing ID #:1342571
- Added:121 day(s) ago
- Updated:September 27, 2026 at 08:25 AM
Rooms and interior
- Bedrooms:2
- Total bathrooms:2
- Full bathrooms:2
- Rooms Total:8
- Flooring:Laminate, Tile
- Basement:Yes
- Basement Description:Crawl Space
- Living area:1,600 sq. ft.
Heating and cooling
- Cooling:Central Cooling
- Heating:Central, Electric
Structure and exterior
- Year built:1986
- Building area:1,600 sq. ft.
- Lot area:0.24 Acres
- Architectural Style:Traditional
- Construction Materials:Frame, Stone
Utilities
- Sewer:Public Sewer
Finances and disclosures
- Price:$310,000
- Price per sq. ft.:$193.75
Features and amenities
- Amenities:Windows - Vinyl
Parking
- Parking description:Attached, Garage Door Opener
- Garage spaces:2
New listings near 134 Lakeside Drive
- Coming Soon
 $449,900Coming Soon3 beds 2 baths1,686 sq. ft.
25 Andover Lane, Crossville, TN 38558
MLS# 3243750Listed by: THE REAL ESTATE COLLECTIVE - CROSSVILLE - New
 $99,900Active5 Acres
0 Whispering Pines Ln, CROSSVILLE, TN 38572
MLS# 247426Listed by: FIRST REALTY COMPANY - New
 $94,900Active5 Acres
Lot 2 Whispering Pines Ln, CROSSVILLE, TN 38572
MLS# 247424Listed by: FIRST REALTY COMPANY - New
 $967,400Active3 beds 4 baths2,903 sq. ft.
232 Forest Hill Drive, Crossville, TN 38558
MLS# 1356862Listed by: ZURICH HOMES REALTY, INC. - New
 $840,562Active3 beds 3 baths2,666 sq. ft.
101 Melrose Place, Crossville, TN 38558
MLS# 1356818Listed by: GLADE REALTY - New
 $449,900Active3 beds 3 baths2,505 sq. ft.
166 Baltusrol Rd, Crossville, TN 38558
MLS# 1356805Listed by: THE REAL ESTATE COLLECTIVE - New
 $515,000Active3 beds 2 baths1,970 sq. ft.
150 Natchez Circle, Crossville, TN 38558
MLS# 1356807Listed by: GLADE REALTY - New
 $509,000Active3 beds 2 baths1,724 sq. ft.
124 Canterbury Drive, Crossville, TN 38558
MLS# 1356157Listed by: MONARCH REALTY GROUP - New
 $179,900Active3 beds 2 baths1,680 sq. ft.
313 Rugby Rd, Crossville, TN 38558
MLS# 3598609Listed by: CENTURY 21 FOUNTAIN REALTY, LLC - New
 $598,000Active3 beds 3 baths2,567 sq. ft.
152 Lafayette Terrace #25, Crossville, TN 38558
MLS# 1356566Listed by: MOUNTAINEER REALTY LLC


Protect your home and budget from life's surprises with an Assurant Home Warranty, backed by a partner that supports you through every step of homeownership. Explore Plans.
© 2026 Better Homes and Gardens Real Estate LLC. An Anywhere Real Estate company. All rights reserved. Better Homes and Gardens® Real Estate is a registered trademark owned by Meredith Operations Corporation, licensed to Better Homes and Gardens Real Estate LLC and used with permission. Better Homes and Gardens Real Estate LLC fully supports the principles of the Fair Housing Act and the Equal Opportunity Act. Listing information is deemed reliable but is not guaranteed accurate.
Each office is independently owned and operated.
Any services or products provided by third parties are not provided by, affiliated with or related to Better Homes and Gardens Real Estate LLC, or its affiliated companies.