
154 Lynhurst Drive, Fairfield Glade, TN 38558
Local realty services provided by:Better Homes and Gardens Real Estate Gwin Realty
154 Lynhurst Drive,Fairfield Glade, TN 38558
$850,000
- 3 Beds
- 4 Baths
- 3,229 sq. ft.
- Single family
- Pending
Listed by:
 Better Homes and Gardens Real Estate Gwin Realty
Office: better homes and garden real estate gwin realty
MLS#:1341668
Source:TN_KAAR
Price summary
- Price:$850,000
- Price per sq. ft.:$263.24
- Monthly HOA dues:$137
About this home
Welcome to your private retreat on the quiet cove of Lake Dartmoor in beautiful Fairfield Glade. This exceptional waterfront home combines timeless craftsmanship, thoughtful design, and peaceful lake living in one stunning package. Built with quality and care by Mennonite craftsmen, the home showcases superior construction, custom details, and an inviting warmth throughout the home.
Surrounded by mature trees and enhanced with new professional landscaping, the property offers incredible curb appeal and a tranquil setting. A charming Crab Orchard stone pathway leads you through the beautifully manicured backyard to your private dock, where the boat -- included with the home -- is ready for endless days on the water. The fenced backyard provides a secure space for furry family members to enjoy lake life too.
Inside, walls of windows fill the home with natural light and frame breathtaking lake views from nearly every room. The spacious living area features soaring ceilings, custom built-ins, hardwood flooring, and a cozy fireplace, creating the perfect gathering space for family and friends. The sunroom and multiple covered decks offer peaceful spaces to relax, entertain, or simply enjoy the serene waterfront setting. All four decks were replaced in 2024, providing years of low-maintenance enjoyment.
The chef's kitchen is both elegant and functional, featuring high-end appliances, extensive custom cabinetry, beautiful stone surfaces, and abundant storage. A large island, walk-in pantry, and breakfast nook make everyday living effortless. The thoughtfully designed primary suite offers private deck access, a spa-like bath, and direct access from the walk-in closet to the laundry room for ultimate convenience.
The lower level provides exceptional flexibility with spacious recreation and family rooms, guest accommodations, and a bedroom featuring pocket door access to the guest bath. Storage is plentiful throughout the home, including oversized closets and generous utility spaces.
Additional updates include a hot water heater that is 6 yrs old, and HVAC system that is less than 5 years old, giving buyers peace of mind.
Whether you're searching for a full-time residence or luxury lake retreat, this beautifully maintained waterfront home offers comfort, craftsmanship, and the very best of Tennessee lake living....
Contact an agent
Home facts
- Year built:1999
- Listing ID #:1341668
- Added:51 day(s) ago
- Updated:July 12, 2026 at 09:11 AM
Rooms and interior
- Bedrooms:3
- Total bathrooms:4
- Full bathrooms:3
- Half bathrooms:1
- Rooms Total:13
- Flooring:Carpet, Hardwood, Tile
- Basement:Yes
- Basement Description:Finished, Walkout
- Living area:3,229 sq. ft.
Heating and cooling
- Cooling:Central Cooling
- Heating:Electric, Heat Pump, Propane
Structure and exterior
- Year built:1999
- Building area:3,229 sq. ft.
- Lot area:0.45 Acres
- Lot Features:Wooded
- Architectural Style:Traditional
- Construction Materials:Block, Frame, Stone
Utilities
- Sewer:Public Sewer
Finances and disclosures
- Price:$850,000
- Price per sq. ft.:$263.24
Features and amenities
- Amenities:Windows - Vinyl
Parking
- Parking description:Attached, Garage Door Opener, Main Level
- Garage spaces:2
New listings near 154 Lynhurst Drive
- New
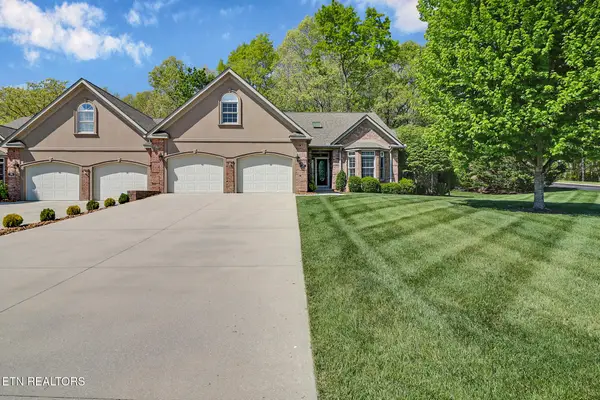 $495,000Active3 beds 2 baths2,167 sq. ft.
150 Lafayette Terrace #28, Crossville, TN 38558
MLS# 1347893Listed by: MOUNTAINEER REALTY LLC - New
 Listed by BHGRE$255,000Active3 beds 3 baths1,725 sq. ft.
20 Black Oak Circle, Crossville, TN 38558
MLS# 1347773Listed by: BETTER HOMES AND GARDEN REAL ESTATE GWIN REALTY - New
 $0Active0.23 Acres
134 Burrough Ln, Crossville, TN 38558
MLS# 3270114Listed by: MAPLES REALTY & AUCTION CO.  $728,720Pending2 beds 3 baths2,044 sq. ft.
108 Laurelwood Drive, Crossville, TN 38558
MLS# 1347700Listed by: ZURICH HOMES REALTY, INC.- New
 $999Active0.24 Acres
609 Saint George Drive, Crossville, TN 38558
MLS# 1347650Listed by: RE/MAX FINEST - New
 $182,000Active2 beds 2 baths908 sq. ft.
12 Wilshire Heights Dr, Crossville, TN 38558
MLS# 3269393Listed by: EXIT TRULY HOME REALTY - New
 $9,900Active0.42 Acres
480 Beachwood Drive, Crossville, TN 38558
MLS# 1347498Listed by: RE/MAX FINEST - New
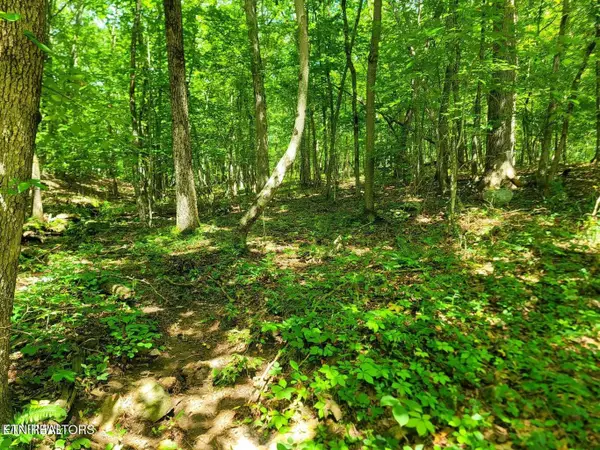 $2,800Active0.34 Acres
161 Sugarbush Circle, Crossville, TN 38558
MLS# 3262781Listed by: RE/MAX FINEST - New
 $2,800Active0.27 Acres
159 Sugarbush Circle, Crossville, TN 38558
MLS# 3262801Listed by: RE/MAX FINEST - New
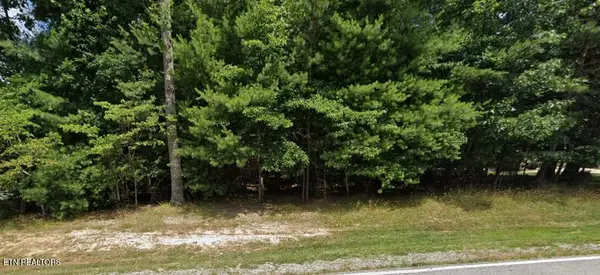 $18,900Active0.46 Acres
184 Forest View Drive, Crossville, TN 38558
MLS# 1347319Listed by: RE/MAX FINEST


Protect your home and budget from life's surprises with an Assurant Home Warranty, backed by a partner that supports you through every step of homeownership. Explore Plans.
© 2026 Better Homes and Gardens Real Estate LLC. An Anywhere Real Estate company. All rights reserved. Better Homes and Gardens® Real Estate is a registered trademark owned by Meredith Operations Corporation, licensed to Better Homes and Gardens Real Estate LLC and used with permission. Better Homes and Gardens Real Estate LLC fully supports the principles of the Fair Housing Act and the Equal Opportunity Act. Listing information is deemed reliable but is not guaranteed accurate.
Each office is independently owned and operated.
Any services or products provided by third parties are not provided by, affiliated with or related to Better Homes and Gardens Real Estate LLC, or its affiliated companies.