
24 Rolling Green Court, Fairfield Glade, TN 38558
Local realty services provided by:Better Homes and Gardens Real Estate Gwin Realty
24 Rolling Green Court,Fairfield Glade, TN 38558
$535,000
- 4 Beds
- 4 Baths
- 4,283 sq. ft.
- Single family
- Active
Listed by:
 Better Homes and Gardens Real Estate Gwin Realty
Office: better homes and garden real estate gwin realty
MLS#:1351165
Source:TN_KAAR
Price summary
- Price:$535,000
- Price per sq. ft.:$124.91
- Monthly HOA dues:$137
About this home
Welcome to this beautifully and well built home, set on .54 acre with a low maintenance manicured yard. This distinctive property combines generous living spaces, abundant natural light and a versatile floor plan designed for everyday living, entertaining, working from home and hosting overnight guests. This home is in excellent overall condition and priced to recognize that buyers will want to do cosmetic updating.
The main level is remarkably comprehensive. At its heart is a spacious kitchen featuring custom wood cabinetry, solid-surface counters, center island, natural gas cooktop, stainless appliances including double ovens, hardwood flooring, recessed lighting, pantry storage and an adjoining breakfast nook. A butchers panty connects from the kitchen to the formal dining room. Large windows throughout the home frame the wooded setting and bring the outdoors into the living spaces.
The dramatic family room makes an immediate impression with its vaulted ceiling, skylights, built-in cabinetry and natural gas fireplace. French doors open directly to the expansive rear outdoor living area, creating an easy connection between indoor entertaining and the private, tree-filled surroundings.
For buyers searching for main-level living, the floor plan delivers. The primary bedroom is located on the main floor and includes a tray ceiling, walk-in closet and private bath. The primary bath features dual vanities, jetted tub, separate walk-in shower and tile flooring. An additional main-level bedroom with its own bath provides flexibility for guests or an alternate bedroom suite.
Formal and casual gathering spaces give this home versatility. The main level includes separate formal living and dining rooms, and a light-filled sunroom surrounded by windows. The sunroom's walls of glass overlook the wooded setting, making it equally appealing as a sitting room, studio, reading retreat or plant-filled conservatory. In the winter, you will also enjoy a view of #5 hole on Druid Hills golf course.
The lower level expands the possibilities with a large recreation/family room, additional bedrooms, a full bath and an expansive bonus/basement area. With multiple finished spaces plus exterior access, this level offers tremendous flexibility for a media room, game room, home gym, hobby space, home office, guest accommodations or multigenerational living.
Outdoor living is another standout. Multiple rooms connect to a large rear deck with a retractable awning, overlooking mature woods, while the lower level opens to a substantial covered patio--giving the home outdoor gathering space on both levels. The wooded backdrop creates a sense of privacy that can be appreciated from the deck, sunroom and numerous windows throughout the house.
Other features add even more value, including an attached two-car garage, attic storage, main-level laundry with cabinetry and sink, whole house generator, three HVAC units, and extensive storage throughout the home. The roof is approximately 8 years old, one water heater was replaced in 2026, and two HVAC units replaced three years ago. This home is special, offering excellent bones and an opportunity to personalize the finishes to your own style.
For buyers asking, 'Where can I find a large home with main-level living, a finished basement, multiple bedrooms, home-office potential and private outdoor space?'--24 Rolling Green Ct deserves a closer look....
Contact an agent
Home facts
- Year built:1997
- Subdivision & Development:Lake Catherine
- Listing ID #:1351165
- Added:95 day(s) ago
- Updated:November 11, 2026 at 04:30 PM
Rooms and interior
- Bedrooms:4
- Total bathrooms:4
- Full bathrooms:3
- Half bathrooms:1
- Rooms Total:16
- Flooring:Carpet, Hardwood, Tile
- Basement:Yes
- Basement Description:Finished, Walkout
- Living area:4,283 sq. ft.
Heating and cooling
- Cooling:Central Cooling
- Heating:Electric, Heat Pump
Structure and exterior
- Year built:1997
- Building area:4,283 sq. ft.
- Lot area:0.54 Acres
- Lot Features:Cul-De-Sac, Wooded
- Architectural Style:Traditional
- Construction Materials:Block, Frame, Stone
Utilities
- Sewer:Public Sewer
Finances and disclosures
- Price:$535,000
- Price per sq. ft.:$124.91
Parking
- Parking description:Attached, Garage Door Opener, Main Level
- Garage spaces:2
New listings near 24 Rolling Green Court
- New
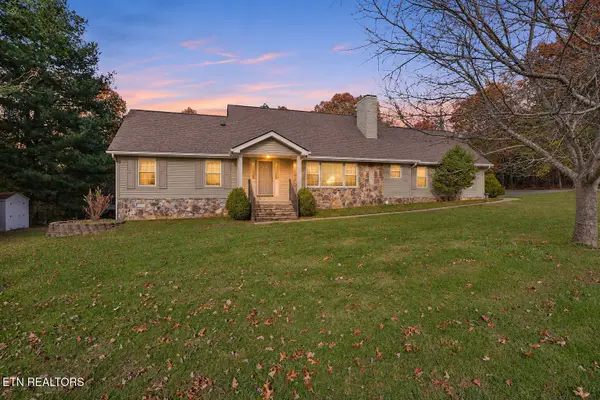 $369,900Active3 beds 3 baths2,422 sq. ft.
51 Beachwood Court, Crossville, TN 38558
MLS# 1361751Listed by: CENTURY 21 FOUNTAIN REALTY, LLC - New
 $15,000Active0.25 Acres
471 Beachwood Drive, Fairfield Glade, TN 38558
MLS# 1361677Listed by: GLADE REALTY - New
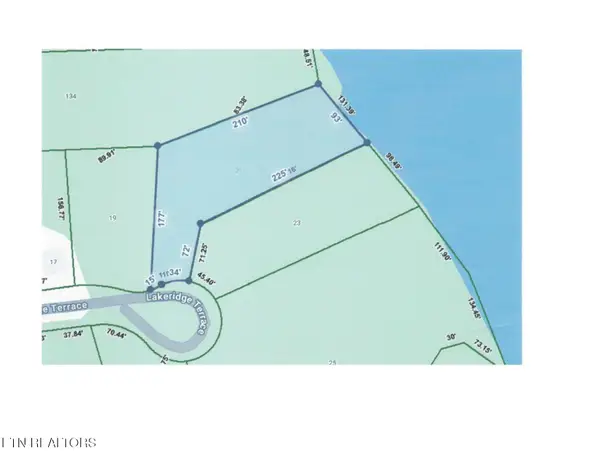 $90,000Active0.06 Acres
21 Lakeridge Terrace, Fairfield Glade, TN 38558
MLS# 1361558Listed by: CENTURY 21 FOUNTAIN REALTY, LLC - New
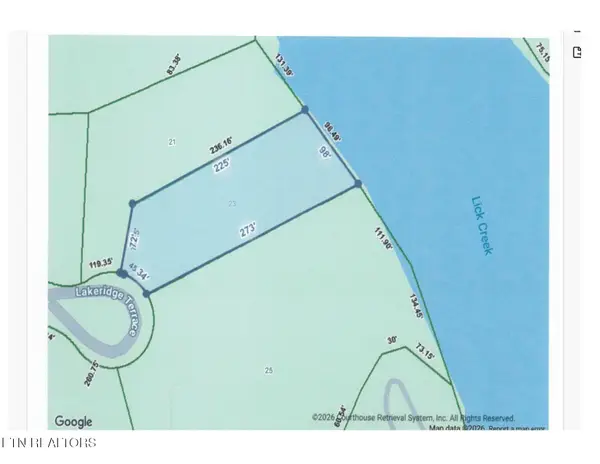 $70,000Active0.56 Acres
23 Lakeridge Terrace, Crossville, TN 38558
MLS# 1361540Listed by: CENTURY 21 FOUNTAIN REALTY, LLC - New
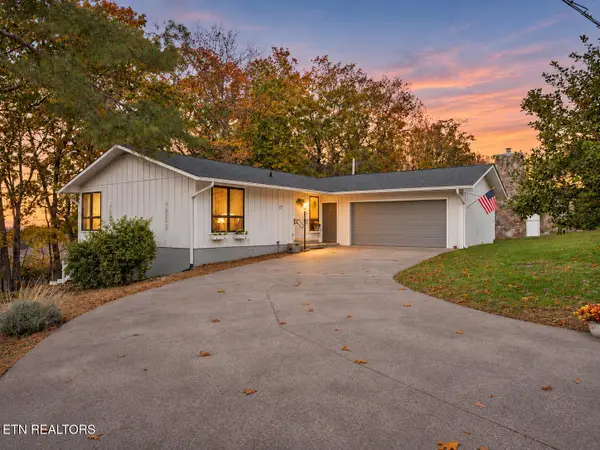 $275,000Active3 beds 2 baths1,335 sq. ft.
32 Druid Circle, Crossville, TN 38558
MLS# 1361461Listed by: ALBRICK TENNESSEE LLC - New
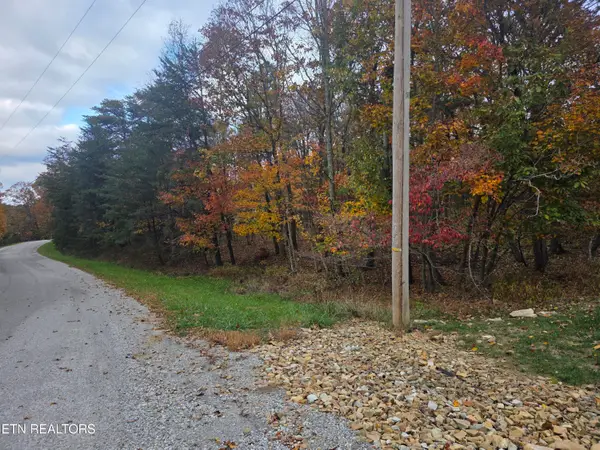 $14,900Active0.24 Acres
15 Oakcrest Circle, Crossville, TN 38558
MLS# 1361416Listed by: WEICHERT, REALTORS-THE WEBB AGENCY - New
 $7,250Active0.25 Acres
105 Pomeroy Drive, Crossville, TN 38558
MLS# 1361380Listed by: KELLER WILLIAMS REALTY COOKEVILLE - New
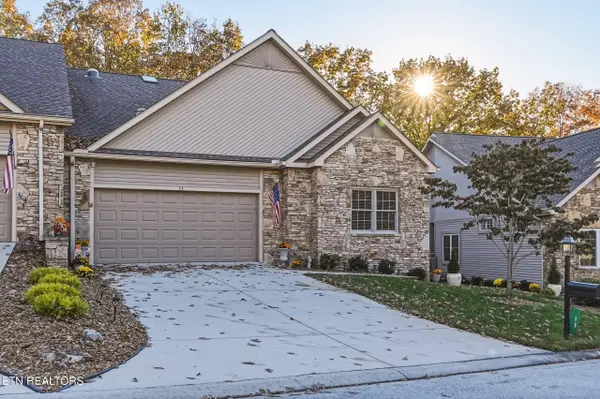 Listed by BHGRE$425,000Active3 beds 2 baths1,930 sq. ft.
11 Brompton Court, Crossville, TN 38558
MLS# 1361366Listed by: BETTER HOMES AND GARDEN REAL ESTATE GWIN REALTY - New
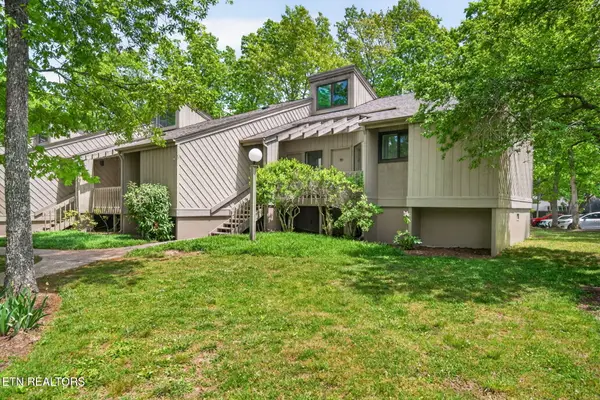 $215,000Active2 beds 2 baths1,276 sq. ft.
59 Eagle Court, Crossville, TN 38558
MLS# 1361295Listed by: MONARCH REALTY GROUP - New
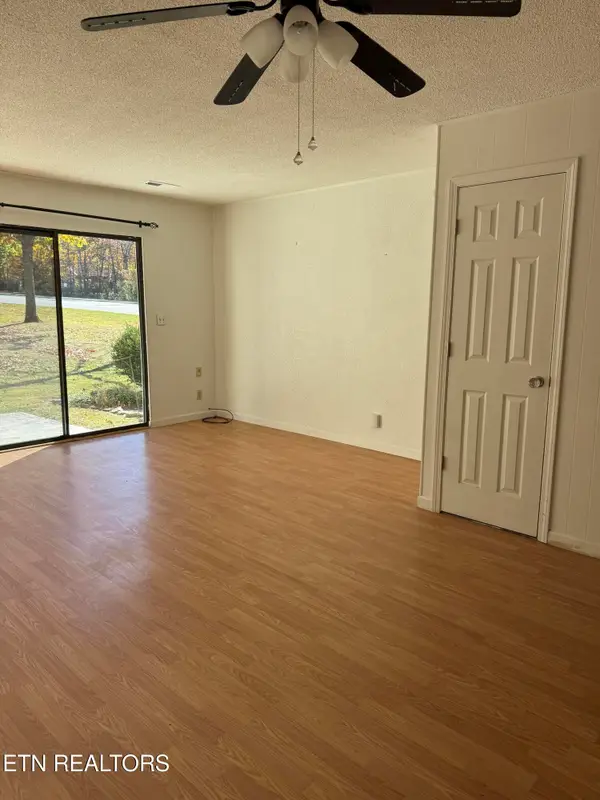 $125,000Active2 beds 2 baths938 sq. ft.
113 Wilshire Heights Drive #113, Crossville, TN 38558
MLS# 1361240Listed by: RE/MAX FINEST


Protect your home and budget from life's surprises with an Assurant Home Warranty, backed by a partner that supports you through every step of homeownership. Explore Plans.
© 2026 Better Homes and Gardens Real Estate LLC. An Anywhere Real Estate company. All rights reserved. Better Homes and Gardens® Real Estate is a registered trademark owned by Meredith Operations Corporation, licensed to Better Homes and Gardens Real Estate LLC and used with permission. Better Homes and Gardens Real Estate LLC fully supports the principles of the Fair Housing Act and the Equal Opportunity Act. Listing information is deemed reliable but is not guaranteed accurate.
Each office is independently owned and operated.
Any services or products provided by third parties are not provided by, affiliated with or related to Better Homes and Gardens Real Estate LLC, or its affiliated companies.