
1072 Brayden Dr, Fairview, TN 37062
Local realty services provided by:Better Homes and Gardens Real Estate Heritage Group
1072 Brayden Dr,Fairview, TN 37062
$535,000
- 4 Beds
- 4 Baths
- 2,973 sq. ft.
- Single family
- Active
Upcoming open houses
- Sun, May 3102:00 pm - 04:00 pm
Listed by: brianna morant
Office: benchmark realty, llc.
MLS#:3223818
Source:NASHVILLE
Price summary
- Price:$535,000
- Price per sq. ft.:$179.95
- Monthly HOA dues:$28
About this home
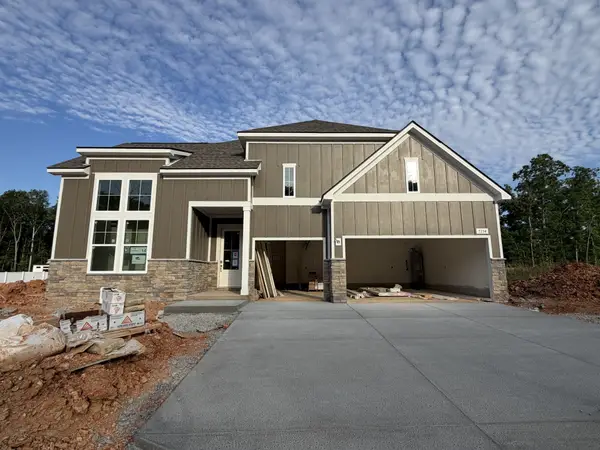
This beautifully maintained home offers a spacious layout with exceptional indoor and outdoor living spaces in the heart of Fairview. Featuring 4 bedrooms, 3.5 bathrooms, and 2,973 square feet, the home blends everyday comfort with thoughtful design.
From the moment you arrive, the charming curb appeal, covered front porch, and welcoming exterior create a warm first impression. The property backs to a private wooded backdrop, offering added seclusion and a peaceful natural setting.
The fully finished walk-out basement adds additional living space with a large bonus area ideal for a media room, game room, or secondary living space. A private basement bedroom with walk-in closet and ensuite bath offers flexibility for guests or extended living, with potential for rental income. A tornado shelter adds valuable peace of mind.
The bright main living spaces are filled with abundant natural light and designed for an easy everyday flow. The living room is anchored by a stone fireplace, creating a comfortable focal point for gathering. The kitchen features granite countertops, stainless steel appliances, ample cabinetry, and pantry storage. A dedicated dining area and main-level half bath add convenience.
The spacious primary suite serves as a relaxing retreat with an octagon tray ceiling and oversized walk-in closet. The spa-inspired ensuite features double vanities, quartz countertops, and a soaking tub. Upstairs offers two generously sized bedrooms with walk-in closets, along with a versatile bonus space. A full bathroom and second-level utility room add functionality.
Outdoor living is highlighted by a two-story covered patio overlooking the wooded backdrop. The backyard offers excellent space for entertaining, recreation, and outdoor enjoyment.
Conveniently located near schools, grocery stores, local dining, and recreation, this home also offers easy access to Leiper’s Fork, Franklin, and Nashville while still enjoying the space and charm of Fairview living....
Contact an agent
Home facts
- Year built:2020
- Listing ID #:3223818
- Added:1 day(s) ago
- Updated:May 29, 2026 at 02:35 PM
Rooms and interior
- Bedrooms:4
- Total bathrooms:4
- Full bathrooms:3
- Half bathrooms:1
- Flooring:Carpet, Laminate
- Basement:Yes
- Basement Description:Finished
- Living area:2,973 sq. ft.
Heating and cooling
- Cooling:Ceiling Fan(s), Central Air, Electric
- Heating:Central, Natural Gas
- Central air:Yes
Structure and exterior
- Year built:2020
- Building area:2,973 sq. ft.
- Lot area:0.16 Acres
- Construction Materials:Brick, Fiber Cement
- Exterior Features:Deck, Patio, Porch
- Levels:3 Story
Schools
- High school:Fairview High School
- Middle school:Fairview Middle School
- Elementary school:Fairview Elementary
Utilities
- Water:Private, Water Available
- Sewer:Public Sewer
Finances and disclosures
- Price:$535,000
- Price per sq. ft.:$179.95
- Tax amount:$2,637
Features and amenities
- Amenities:Ceiling Fan(s), Extra Closets, Walk-In Closet(s)
Parking
- Total parking spaces:2
- Garage:Yes
- Garage spaces:2
 Copyright 2026 Realtracs Mls. All rights reserved. Realtracs Mls provides content displayed here (“provided content”) on an “as is” basis and makes no representations or warranties regarding the provided content, including, but not limited to those of non-infringement, timeliness, accuracy, or completeness. Individuals and companies using information presented are responsible for verification and validation of information they utilize and present to their customers and clients. Realtracs Mls will not be liable for any damage or loss resulting from use of the provided content or the products available through Portals, IDX, VOW, and/or Syndication. Recipients of this information shall not resell, redistribute, reproduce, modify, or otherwise copy any portion thereof without the expressed written consent of Realtracs Mls.
New listings near 1072 Brayden Dr
- New
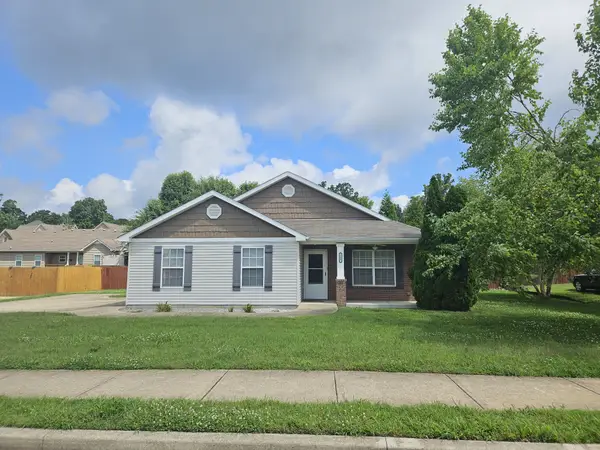 $429,500Active3 beds 2 baths1,385 sq. ft.
7508 Nathaniel Woods Blvd, Fairview, TN 37062
MLS# 3221880Listed by: DALTON WADE, INC - New
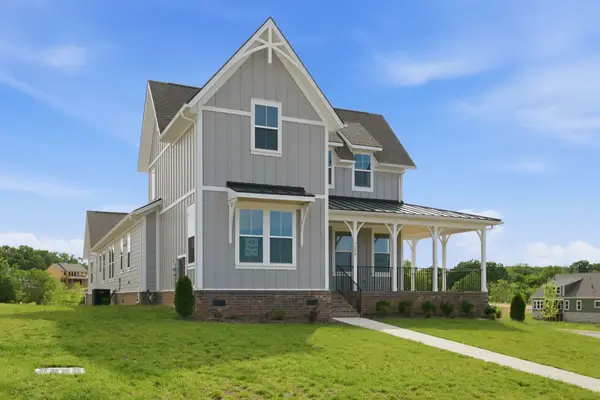 $849,900Active3 beds 3 baths2,609 sq. ft.
7509 Shoal Mill Point, Fairview, TN 37062
MLS# 3221222Listed by: REGENT REALTY - Open Fri, 10am to 5pmNew
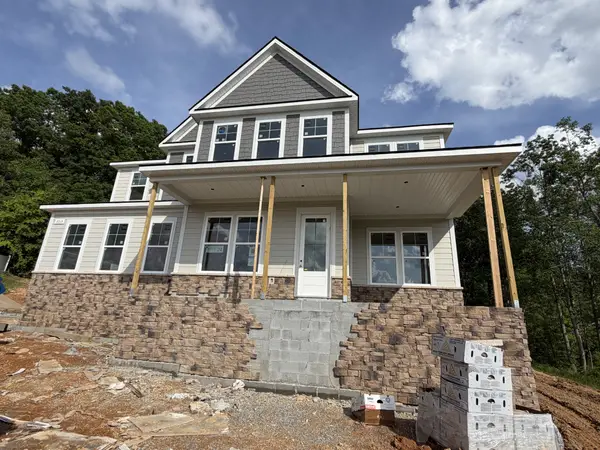 $899,990Active6 beds 5 baths3,738 sq. ft.
7215 Richvale Drive, Fairview, TN 37062
MLS# 3221057Listed by: DRB GROUP TENNESSEE - New
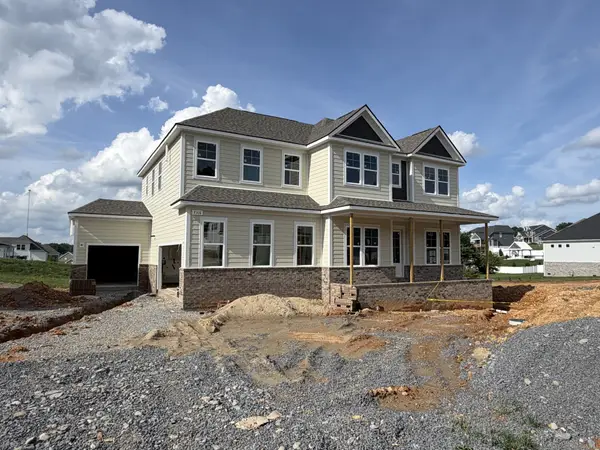 $779,990Active4 beds 4 baths3,401 sq. ft.
7316 Dutch River Circle, Fairview, TN 37062
MLS# 3221058Listed by: DRB GROUP TENNESSEE - Open Fri, 10am to 5pmNew
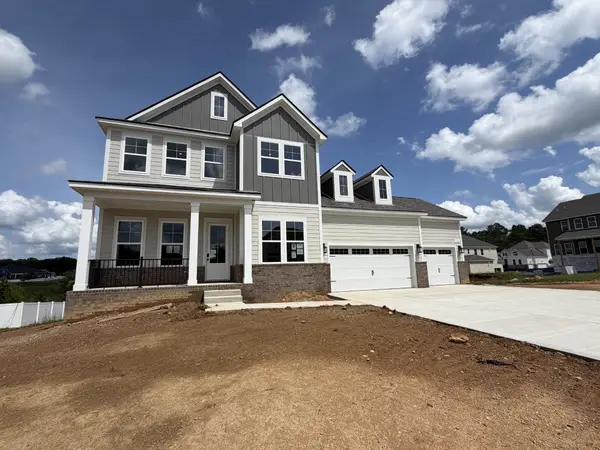 $739,990Active4 beds 3 baths2,710 sq. ft.
7324 Dutch River Circle, Fairview, TN 37062
MLS# 3221101Listed by: DRB GROUP TENNESSEE - Open Fri, 10am to 5pmNew
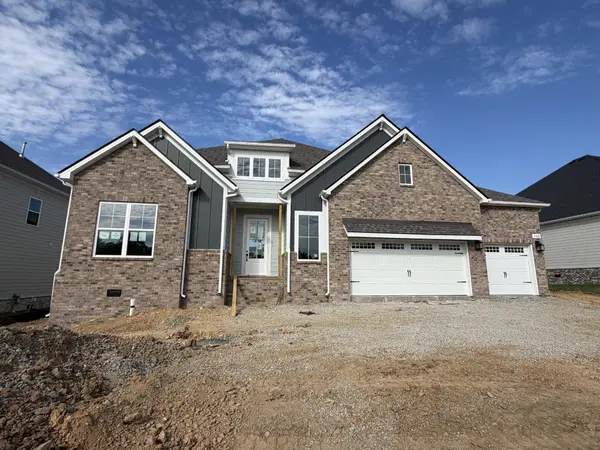 $749,900Active3 beds 2 baths2,708 sq. ft.
7518 Shoal Mill Point, Fairview, TN 37062
MLS# 3221107Listed by: DRB GROUP TENNESSEE - New
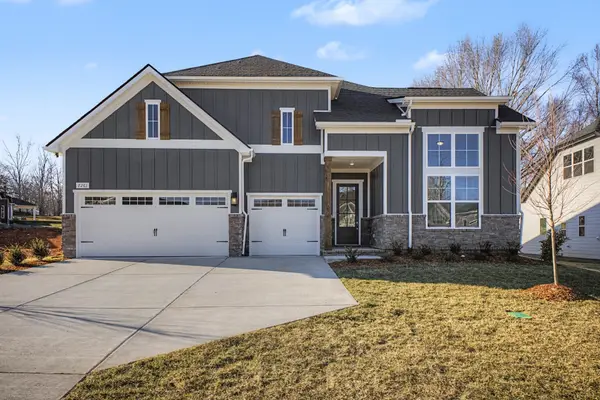 $689,900Active3 beds 3 baths2,568 sq. ft.
7284 Richvale Drive, Fairview, TN 37062
MLS# 3221113Listed by: DRB GROUP TENNESSEE - New
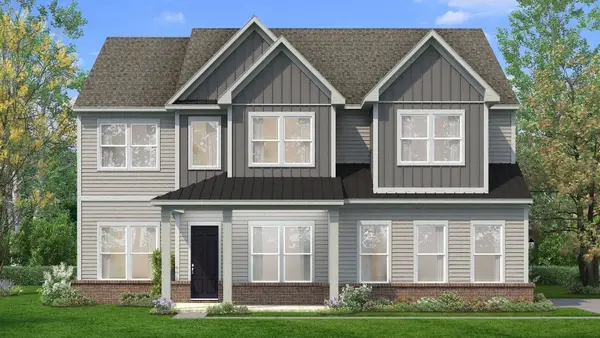 $729,990Active4 beds 4 baths3,400 sq. ft.
7250 Richvale Drive, Fairview, TN 37062
MLS# 3221116Listed by: DRB GROUP TENNESSEE - Open Fri, 10am to 5pmNew
 $749,990Active3 beds 3 baths2,568 sq. ft.
7274 Fairlawn Drive, Fairview, TN 37062
MLS# 3221118Listed by: DRB GROUP TENNESSEE


Protect your home and budget from life's surprises with an Assurant Home Warranty, backed by a partner that supports you through every step of homeownership. Explore Plans.
© 2026 Better Homes and Gardens Real Estate LLC. An Anywhere Real Estate company. All rights reserved. Better Homes and Gardens® Real Estate is a registered trademark owned by Meredith Operations Corporation, licensed to Better Homes and Gardens Real Estate LLC and used with permission. Better Homes and Gardens Real Estate LLC fully supports the principles of the Fair Housing Act and the Equal Opportunity Act. Listing information is deemed reliable but is not guaranteed accurate.
Each office is independently owned and operated.
Any services or products provided by third parties are not provided by, affiliated with or related to Better Homes and Gardens Real Estate LLC, or its affiliated companies.