
4005 Brazelton Way, Fairview, TN 37062
Local realty services provided by:Better Homes and Gardens Real Estate Ben Bray & Associates
Listed by: robert l. patton, broker
Office: the realty association
MLS#:3596522
Source:NASHVILLE
Price summary
- Price:$514,900
- Price per sq. ft.:$239.38
- Monthly HOA dues:$33
About this home
Welcome home to a beautifully appointed residence offering spacious interiors, thoughtful design, and an exceptional indoor-outdoor living experience. A spacious entry foyer provides a warm welcome and opens into an impressive great room designed for comfort and relaxation. Luxury vinyl flooring flows throughout the space, while a distinctive trayed ceiling adds architectural character and dimension. An abundance of natural light fills the room, creating a bright, open atmosphere and enhances the home’s inviting feel. At the heart of the home is a custom kitchen featuring a large center island, granite surfaces, abundant cabinetry, and an open design that flows seamlessly into the generous dining area—creating an inviting space for everyday living and entertaining. The home also features two well-sized secondary bedrooms, offering comfortable and versatile spaces for family and guests. The primary suite offers a relaxing private retreat with a beautifully designed bath featuring a custom tile shower and separate soaking tub. Upstairs, an expansive bonus room over the garage provides exceptional versatility for a media room, home office, recreation space, or additional gathering area. The outdoor living space is where this home truly stands apart. Step onto the private covered patio and unwind while enjoying peaceful evening sunsets overlooking a beautifully designed backyard. This contemporary garden retreat combines architectural hardscaping, ornamental landscaping, raised garden beds, a fire-pit conversation area, and winding stone pathways to create a distinctive, low-maintenance setting for relaxing, gardening, and entertaining. Enjoy the peaceful, rural atmosphere of Fairview while remaining just minutes from local shopping, dining, and everyday conveniences. With generous living spaces, a versatile floor plan, and a truly exceptional backyard retreat, this home offers a distinctive combination of comfort, character, and indoor-outdoor living....
Contact an agent
Home facts
- Year built:2021
- Subdivision & Development:Cumberland Estates Ph3
- Listing ID #:3596522
- Added:1 day(s) ago
- Updated:September 21, 2026 at 08:18 PM
Rooms and interior
- Bedrooms:3
- Total bathrooms:3
- Full bathrooms:3
- Flooring:Carpet
- Kitchen Description:Dishwasher, Microwave, Refrigerator
- Basement:Yes
- Living area:2,151 sq. ft.
Heating and cooling
- Cooling:Ceiling Fan(s), Central Air, Electric
- Heating:Central, Natural Gas
- Central air:Yes
Structure and exterior
- Roof:Asphalt
- Year built:2021
- Building area:2,151 sq. ft.
- Lot area:0.19 Acres
- Lot Features:Level
- Architectural Style:Traditional
- Construction Materials:Fiber Cement
- Exterior Features:Patio
- Levels:2 Story
Schools
- High school:Fairview High School
- Middle school:Fairview Middle School
- Elementary school:Fairview Elementary
Utilities
- Water:Public, Water Available
- Sewer:STEP System
Finances and disclosures
- Price:$514,900
- Price per sq. ft.:$239.38
- Tax amount:$2,342
Features and amenities
- Appliances:Dishwasher, Microwave, Refrigerator, Washer
- Laundry features:Dryer, Washer
- Amenities:Ceiling Fan(s), High Speed Internet, Playground, Smoke Detector(s), Underground Utilities
Parking
- Total parking spaces:2
- Garage:Yes
- Garage spaces:2
 Copyright 2026 Realtracs Mls. All rights reserved. Realtracs Mls provides content displayed here (“provided content”) on an “as is” basis and makes no representations or warranties regarding the provided content, including, but not limited to those of non-infringement, timeliness, accuracy, or completeness. Individuals and companies using information presented are responsible for verification and validation of information they utilize and present to their customers and clients. Realtracs Mls will not be liable for any damage or loss resulting from use of the provided content or the products available through Portals, IDX, VOW, and/or Syndication. Recipients of this information shall not resell, redistribute, reproduce, modify, or otherwise copy any portion thereof without the expressed written consent of Realtracs Mls.
New listings near 4005 Brazelton Way
- Coming Soon
 $845,000Coming Soon5 beds 4 baths3,060 sq. ft.
7441 Swindon Blvd, Fairview, TN 37062
MLS# 3530291Listed by: BENCHMARK REALTY, LLC - New
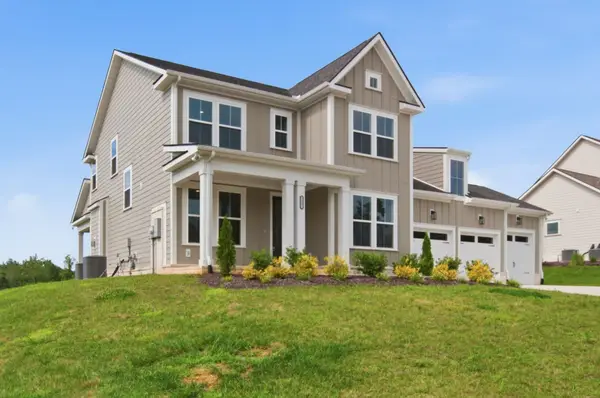 $836,900Active4 beds 3 baths2,953 sq. ft.
7317 Katherine Court, Fairview, TN 37062
MLS# 3596495Listed by: CELEBRATION HOMES - New
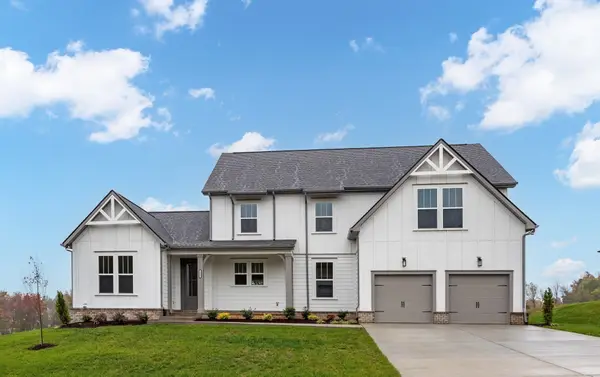 $834,900Active4 beds 3 baths2,824 sq. ft.
7325 Katherine Court, Fairview, TN 37062
MLS# 3596496Listed by: CELEBRATION HOMES - New
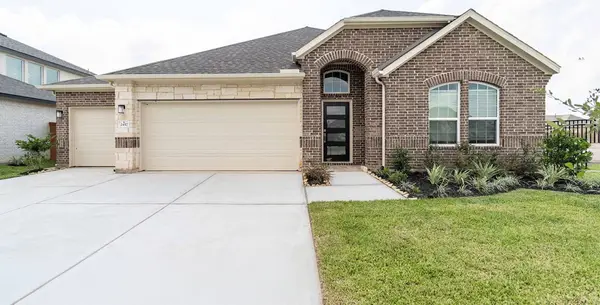 $889,065Active3 beds 3 baths2,544 sq. ft.
7807 Bear Trace Rd, Fairview, TN 37062
MLS# 3596502Listed by: CASTLEROCK DBA THE JONES COMPANY - New
 $798,630Active4 beds 3 baths2,575 sq. ft.
56 Bear Trace Rd, Fairview, TN 37062
MLS# 3596503Listed by: CASTLEROCK DBA THE JONES COMPANY - New
 $834,990Active4 beds 3 baths2,578 sq. ft.
105 Dice Lampley Road, Fairview, TN 37062
MLS# 3596505Listed by: CASTLEROCK DBA THE JONES COMPANY - New
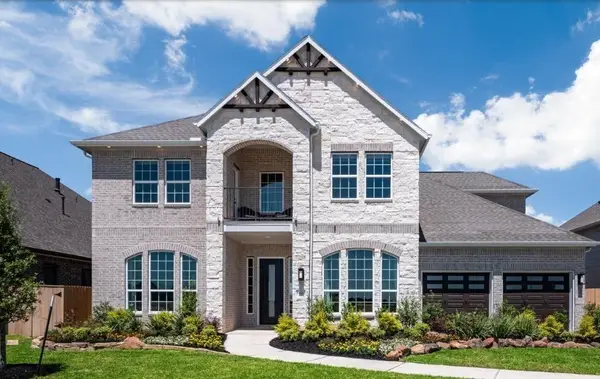 $863,990Active5 beds 4 baths3,688 sq. ft.
106 Dice Lampley Road, Fairview, TN 37062
MLS# 3596506Listed by: CASTLEROCK DBA THE JONES COMPANY - New
 $895,990Active5 beds 4 baths4,054 sq. ft.
108 Dice Lampley Road, Fairview, TN 37062
MLS# 3596507Listed by: CASTLEROCK DBA THE JONES COMPANY - New
 $914,990Active4 beds 4 baths4,201 sq. ft.
109 Dice Lampley Road, Fairview, TN 37062
MLS# 3596508Listed by: CASTLEROCK DBA THE JONES COMPANY


Protect your home and budget from life's surprises with an Assurant Home Warranty, backed by a partner that supports you through every step of homeownership. Explore Plans.
© 2026 Better Homes and Gardens Real Estate LLC. An Anywhere Real Estate company. All rights reserved. Better Homes and Gardens® Real Estate is a registered trademark owned by Meredith Operations Corporation, licensed to Better Homes and Gardens Real Estate LLC and used with permission. Better Homes and Gardens Real Estate LLC fully supports the principles of the Fair Housing Act and the Equal Opportunity Act. Listing information is deemed reliable but is not guaranteed accurate.
Each office is independently owned and operated.
Any services or products provided by third parties are not provided by, affiliated with or related to Better Homes and Gardens Real Estate LLC, or its affiliated companies.