
42 Pine Street, Fairview, TN 37062
Local realty services provided by:Better Homes and Gardens Real Estate Heritage Group
42 Pine Street,Fairview, TN 37062
$844,990
- 5 Beds
- 4 Baths
- 3,506 sq. ft.
- Single family
- Active
Upcoming open houses
- Sat, Aug 1510:00 am - 06:00 pm
Listed by: kizech washington, elijah woody
Office: castlerock dba the jones company
MLS#:3241995
Source:NASHVILLE
Price summary
- Price:$844,990
- Price per sq. ft.:$241.01
- Monthly HOA dues:$60
About this home
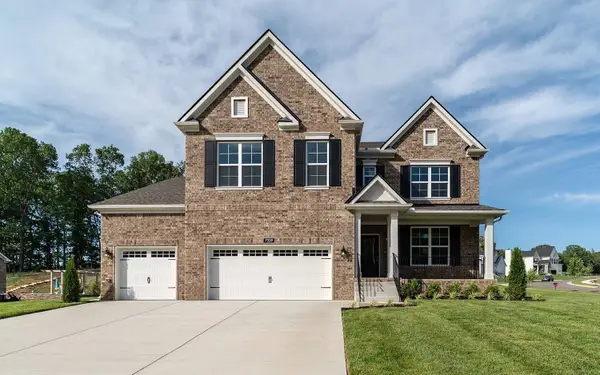
The Yorkshire plan by Castlerock Communities combines elegance and functionality designed to fit almost all lifestyles on a 1/2-acre Lot. This home features an open plan with a vaulted ceiling and beams in the Great Room and Kitchen, large walk-in Pantry, separate Study, Owner's Suite on the main, and four spacious bedrooms with walk-in closets and two bathrooms up. With almost $100,000 in upgrades such as soft-close drawers and upgraded quartz in the Kitchen, Fireplace with 2-story shiplap surround, upgraded Flooring, Craftsman Trim, luxury Owner's Bath with separate tub and shower, Vaulted Bonus Room, Covered Deck, and 3-car side-entry garage, this home is a must see! Take advantage of our ROCK BOTTOM PRICES!
Contact an agent
Home facts
- Year built:2025
- Subdivision & Development:Aden Woods at Castleberry
- Listing ID #:3241995
- Added:60 day(s) ago
- Updated:August 11, 2026 at 07:50 PM
Rooms and interior
- Bedrooms:5
- Total bathrooms:4
- Full bathrooms:3
- Half bathrooms:1
- Flooring:Carpet, Laminate, Tile
- Kitchen Description:Dishwasher, Disposal, Microwave
- Basement:Yes
- Basement Description:Crawl Space
- Living area:3,506 sq. ft.
Heating and cooling
- Cooling:Central Air, Electric
- Heating:Central, Natural Gas
- Central air:Yes
Structure and exterior
- Roof:Shingle
- Year built:2025
- Building area:3,506 sq. ft.
- Lot area:0.47 Acres
- Architectural Style:Traditional
- Construction Materials:Brick, Fiber Cement
- Exterior Features:Deck
- Levels:2 Story
Schools
- High school:Fairview High School
- Middle school:Fairview Middle School
- Elementary school:Fairview Elementary
Utilities
- Water:Public, Water Available
- Sewer:Public Sewer
Finances and disclosures
- Price:$844,990
- Price per sq. ft.:$241.01
- Tax amount:$4,490
Features and amenities
- Appliances:Dishwasher, Disposal, Microwave
- Amenities:Extra Closets, Walk-In Closet(s)
Parking
- Total parking spaces:3
- Garage:Yes
- Garage spaces:3
 Copyright 2026 Realtracs Mls. All rights reserved. Realtracs Mls provides content displayed here (“provided content”) on an “as is” basis and makes no representations or warranties regarding the provided content, including, but not limited to those of non-infringement, timeliness, accuracy, or completeness. Individuals and companies using information presented are responsible for verification and validation of information they utilize and present to their customers and clients. Realtracs Mls will not be liable for any damage or loss resulting from use of the provided content or the products available through Portals, IDX, VOW, and/or Syndication. Recipients of this information shall not resell, redistribute, reproduce, modify, or otherwise copy any portion thereof without the expressed written consent of Realtracs Mls.
New listings near 42 Pine Street
- New
 $579,990Active5 beds 3 baths2,513 sq. ft.
5 Fairlawn Dr, Fairview, TN 37062
MLS# 3508085Listed by: CASTLEROCK DBA THE JONES COMPANY - New
 $604,990Active5 beds 4 baths2,806 sq. ft.
10 Fairlawn Dr, Fairview, TN 37062
MLS# 3508100Listed by: CASTLEROCK DBA THE JONES COMPANY - New
 $599,990Active5 beds 4 baths2,806 sq. ft.
6 Fairlawn Dr, Fairview, TN 37062
MLS# 3508103Listed by: CASTLEROCK DBA THE JONES COMPANY - New
 $619,990Active4 beds 4 baths2,806 sq. ft.
39 Fairlawn Dr, Fairview, TN 37062
MLS# 3508105Listed by: CASTLEROCK DBA THE JONES COMPANY - New
 $799,990Active5 beds 4 baths3,656 sq. ft.
5 Pine Street, Fairview, TN 37062
MLS# 3508107Listed by: CASTLEROCK DBA THE JONES COMPANY - New
 $799,990Active5 beds 4 baths3,506 sq. ft.
30 Buckhorn Court, Fairview, TN 37062
MLS# 3508109Listed by: CASTLEROCK DBA THE JONES COMPANY - New
 $899,990Active5 beds 5 baths3,894 sq. ft.
45 Buckhorn Court, Fairview, TN 37062
MLS# 3508112Listed by: CASTLEROCK DBA THE JONES COMPANY - New
 $844,990Active5 beds 4 baths3,506 sq. ft.
42 Pine Street, Fairview, TN 37062
MLS# 3508117Listed by: CASTLEROCK DBA THE JONES COMPANY - New
 $391,420Active3 beds 3 baths1,799 sq. ft.
7226 Cedarcrest Ln, Fairview, TN 37062
MLS# 3508169Listed by: MERITAGE HOMES OF TENNESSEE, INC. - New
 $1,199,000Active4 beds 3 baths3,628 sq. ft.
7300 Stirrup Ln, Fairview, TN 37062
MLS# 3502063Listed by: TRENDEX GROUP, LLC


Protect your home and budget from life's surprises with an Assurant Home Warranty, backed by a partner that supports you through every step of homeownership. Explore Plans.
© 2026 Better Homes and Gardens Real Estate LLC. An Anywhere Real Estate company. All rights reserved. Better Homes and Gardens® Real Estate is a registered trademark owned by Meredith Operations Corporation, licensed to Better Homes and Gardens Real Estate LLC and used with permission. Better Homes and Gardens Real Estate LLC fully supports the principles of the Fair Housing Act and the Equal Opportunity Act. Listing information is deemed reliable but is not guaranteed accurate.
Each office is independently owned and operated.
Any services or products provided by third parties are not provided by, affiliated with or related to Better Homes and Gardens Real Estate LLC, or its affiliated companies.