
7143 Frances St, Fairview, TN 37062
Local realty services provided by:Better Homes and Gardens Real Estate Heritage Group
7143 Frances St,Fairview, TN 37062
$564,900
- 3 Beds
- 2 Baths
- 2,077 sq. ft.
- Single family
- Active
Listed by: kathy beata
Office: charter properties, llc.
MLS#:3634093
Source:NASHVILLE
Price summary
- Price:$564,900
- Price per sq. ft.:$271.98
- Monthly HOA dues:$75
About this home
MOVE IN READY! BLVD Homes presents; The Poplar Plan. One-story, 2,075+ sq. ft. w 3 beds & 2 baths This home is packed with upgrades! Open floor plan with 10’ ceilings & 8’ doors - Upgraded trim & lighting packages - Designer hardwood in main areas, plush carpet in bedrooms, custom tile in baths & utility - beautiful, walk-in shower with glass doors in second bath as well - Gas tankless water heater - Energy efficient windows *Kitchen - Custom maple, soft close cabinetry - Quartz countertops - Large island with barstool seating - Frigidaire Gallery® stainless appliances - Gas drop in range w/ oven air fry feature - built-in microwave - Quietpower dishwasher - Open to dining & living areas *Owner’s Suite - Private retreat with walk-in closet - Double vanities with quartz countertops - Glass enclosed, custom tiled wet room with soaking pedestal tub *Additional - Mudroom entry w sitting bench and storage closet - Covered porch and covered patio - Gas fireplace - Attached, 2-car garage w 18' wide garage door - Fully insulated garage- Fully fenced yard - HOA covers lawn cutting and trash pickup for Village Homes. Taxes are approximate....
Contact an agent
Home facts
- Year built:2026
- Subdivision & Development:Wynwood Park Ph2
- Listing ID #:3634093
- Added:1 day(s) ago
- Updated:November 09, 2026 at 05:00 AM
Rooms and interior
- Bedrooms:3
- Total bathrooms:2
- Full bathrooms:2
- Flooring:Carpet, Tile
- Kitchen Description:Dishwasher, Disposal, Microwave
- Living area:2,077 sq. ft.
Heating and cooling
- Cooling:Central Air, Electric
- Heating:Central, Natural Gas
- Central air:Yes
Structure and exterior
- Year built:2026
- Building area:2,077 sq. ft.
- Lot Features:Level
- Construction Materials:Fiber Cement, Stone
- Exterior Features:Patio, Porch
- Levels:1 Story
Schools
- High school:Fairview High School
- Middle school:Fairview Middle School
- Elementary school:Westwood Elementary School
Utilities
- Water:Public, Water Available
- Sewer:STEP System
Finances and disclosures
- Price:$564,900
- Price per sq. ft.:$271.98
- Tax amount:$2,400
Features and amenities
- Appliances:Dishwasher, Disposal, Microwave
- Amenities:ENERGY STAR Qualified Appliances, Extra Closets, High Speed Internet, Smart Thermostat, Smoke Detector(s), Underground Utilities, Walk-In Closet(s)
Parking
- Total parking spaces:2
- Garage:Yes
- Garage spaces:2
 Copyright 2026 Realtracs Mls. All rights reserved. Realtracs Mls provides content displayed here (“provided content”) on an “as is” basis and makes no representations or warranties regarding the provided content, including, but not limited to those of non-infringement, timeliness, accuracy, or completeness. Individuals and companies using information presented are responsible for verification and validation of information they utilize and present to their customers and clients. Realtracs Mls will not be liable for any damage or loss resulting from use of the provided content or the products available through Portals, IDX, VOW, and/or Syndication. Recipients of this information shall not resell, redistribute, reproduce, modify, or otherwise copy any portion thereof without the expressed written consent of Realtracs Mls.
New listings near 7143 Frances St
- New
 $1,224,990Active5 beds 6 baths4,441 sq. ft.
7289 Woodruff Drive, Fairview, TN 37062
MLS# 3634052Listed by: DREES HOMES - New
 $999,990Active4 beds 5 baths3,449 sq. ft.
7290 Woodruff Drive, Fairview, TN 37062
MLS# 3634054Listed by: DREES HOMES - New
 $1,174,990Active5 beds 5 baths4,248 sq. ft.
7299 Woodruff Drive, Fairview, TN 37062
MLS# 3634056Listed by: DREES HOMES 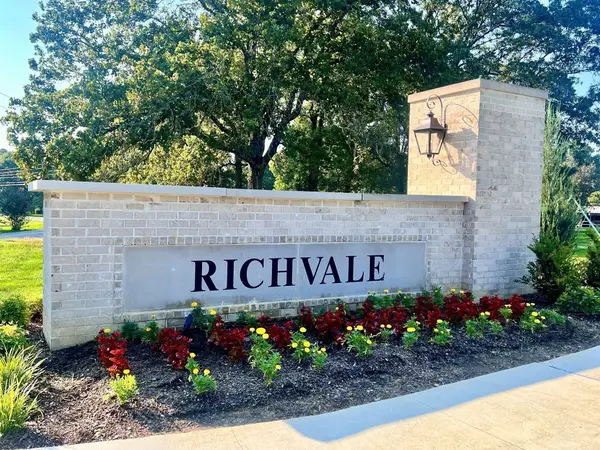 $757,915Pending5 beds 4 baths3,517 sq. ft.
7273 Richvale Drive, Fairview, TN 37062
MLS# 3633904Listed by: DRB GROUP TENNESSEE- New
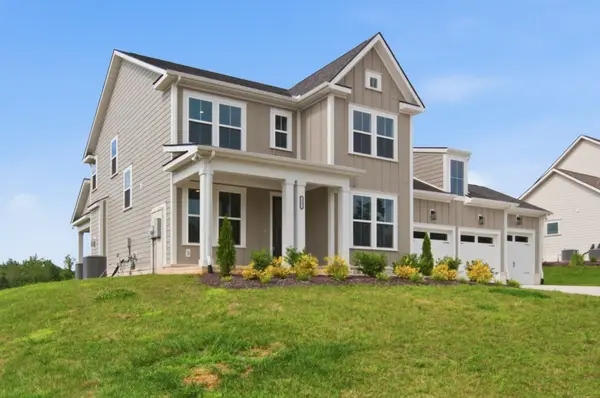 $836,900Active4 beds 3 baths2,953 sq. ft.
7317 Katherine Court, Fairview, TN 37062
MLS# 3633878Listed by: CELEBRATION HOMES 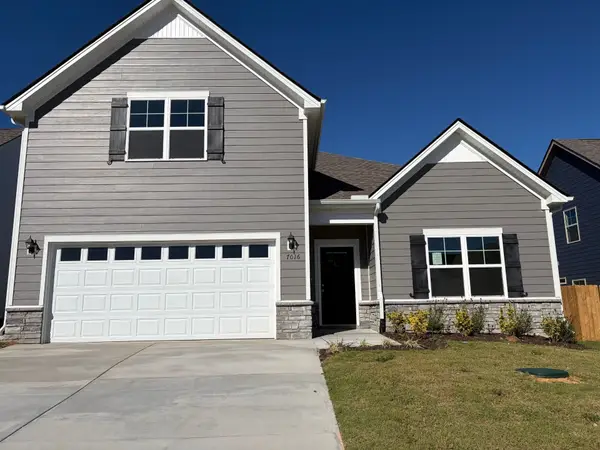 $545,938Pending3 beds 3 baths2,151 sq. ft.
1009 Wiseman Farm Road, Fairview, TN 37062
MLS# 3633842Listed by: OLE SOUTH REALTY- New
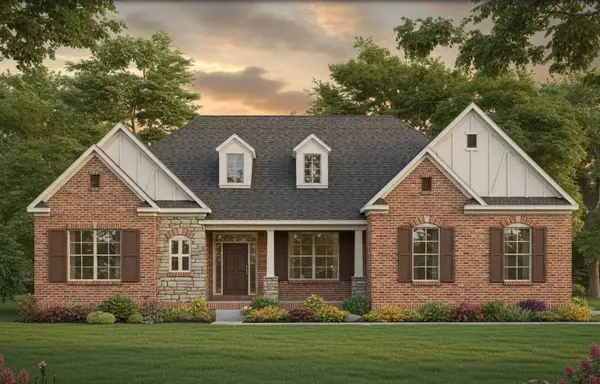 $1,256,642Active5 beds 6 baths5,163 sq. ft.
7271 Belvoir Drive, Fairview, TN 37062
MLS# 3632781Listed by: CASTLEROCK DBA THE JONES COMPANY 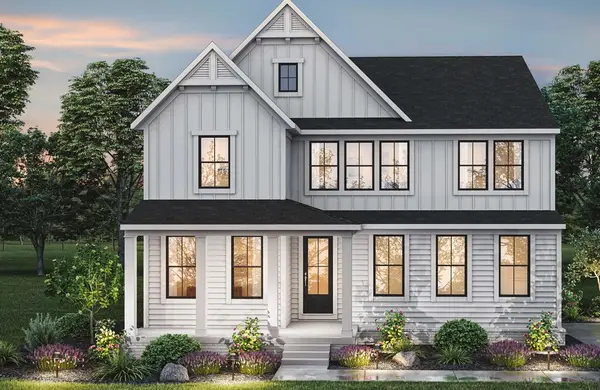 $955,120Pending4 beds 4 baths3,014 sq. ft.
7724 Hatcher Heights Drive, Fairview, TN 37062
MLS# 3632450Listed by: DREES HOMES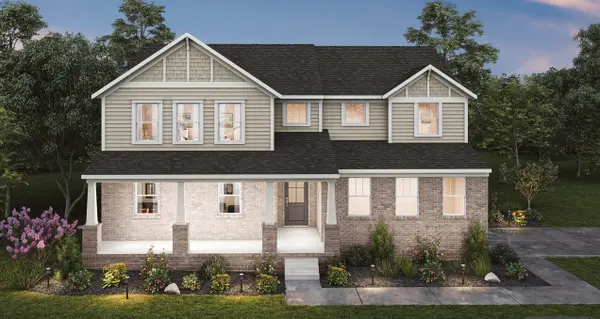 $897,220Pending6 beds 3 baths3,263 sq. ft.
7717 Hatcher Heights Drive, Fairview, TN 37062
MLS# 3632480Listed by: DREES HOMES


Protect your home and budget from life's surprises with an Assurant Home Warranty, backed by a partner that supports you through every step of homeownership. Explore Plans.
© 2026 Better Homes and Gardens Real Estate LLC. An Anywhere Real Estate company. All rights reserved. Better Homes and Gardens® Real Estate is a registered trademark owned by Meredith Operations Corporation, licensed to Better Homes and Gardens Real Estate LLC and used with permission. Better Homes and Gardens Real Estate LLC fully supports the principles of the Fair Housing Act and the Equal Opportunity Act. Listing information is deemed reliable but is not guaranteed accurate.
Each office is independently owned and operated.
Any services or products provided by third parties are not provided by, affiliated with or related to Better Homes and Gardens Real Estate LLC, or its affiliated companies.