
7143 Pepper Tree Cir, Fairview, TN 37062
Local realty services provided by:Better Homes and Gardens Real Estate Heritage Group
7143 Pepper Tree Cir,Fairview, TN 37062
$635,000
- 4 Beds
- 4 Baths
- 2,431 sq. ft.
- Single family
- Active
Listed by: ruben juarez
Office: compass re
MLS#:3218138
Source:NASHVILLE
Price summary
- Price:$635,000
- Price per sq. ft.:$261.21
- Monthly HOA dues:$20.83
About this home
Price Improvement! Welcome to 7143 Pepper Tree Circle — a beautifully crafted 4 bed, 3.5 bath home in a quiet Fairview neighborhood, where the backyard backs up to a working farm and the only thing on the horizon is open Tennessee sky! Full of thoughtful updates and upgrades, this lovely home sits in one of Fairview's most peaceful pockets — west of Nashville, outside the city, and genuinely tucked away. Inside you'll find spaces that actually work: a well-appointed kitchen, comfortable living areas, a convenient laundry room on the main level, and three (yes, three!) car garage. Step outside and the backyard is the real headline. A covered rear porch, hot tub, and spacious patio sitting under mature trees with rolling green pastures and a classic red-roofed barn right behind the fence line. It's the kind of outdoor setup that makes evenings feel like weekends. The neighborhood is small and surrounded by trees, and Nashville is about 30 minutes east when you need it. But out here, you probably won't be in a rush to leave. Please ask about our closing cost credit or rate buy-down available from our preferred lender!...
Contact an agent
Home facts
- Year built:2022
- Subdivision & Development:Pepper Tree Cove Ph3
- Listing ID #:3218138
- Added:154 day(s) ago
- Updated:October 23, 2026 at 03:18 PM
Rooms and interior
- Bedrooms:4
- Total bathrooms:4
- Full bathrooms:3
- Half bathrooms:1
- Flooring:Carpet, Tile
- Kitchen Description:Dishwasher, Disposal, Microwave, Refrigerator
- Basement Description:Crawl Space
- Living area:2,431 sq. ft.
Heating and cooling
- Cooling:Central Air, Electric
- Heating:Central
- Central air:Yes
Structure and exterior
- Year built:2022
- Building area:2,431 sq. ft.
- Lot area:0.35 Acres
- Construction Materials:Brick, Fiber Cement
- Levels:2 Story
Schools
- High school:Fairview High School
- Middle school:Fairview Middle School
- Elementary school:Westwood Elementary School
Utilities
- Water:Public, Water Available
- Sewer:Public Sewer
Finances and disclosures
- Price:$635,000
- Price per sq. ft.:$261.21
- Tax amount:$2,807
Features and amenities
- Appliances:Dishwasher, Disposal, Microwave, Refrigerator, Washer
- Laundry features:Dryer, Washer
Parking
- Total parking spaces:3
- Garage:Yes
- Garage spaces:3
 Copyright 2026 Realtracs Mls. All rights reserved. Realtracs Mls provides content displayed here (“provided content”) on an “as is” basis and makes no representations or warranties regarding the provided content, including, but not limited to those of non-infringement, timeliness, accuracy, or completeness. Individuals and companies using information presented are responsible for verification and validation of information they utilize and present to their customers and clients. Realtracs Mls will not be liable for any damage or loss resulting from use of the provided content or the products available through Portals, IDX, VOW, and/or Syndication. Recipients of this information shall not resell, redistribute, reproduce, modify, or otherwise copy any portion thereof without the expressed written consent of Realtracs Mls.
New listings near 7143 Pepper Tree Cir
- Coming Soon
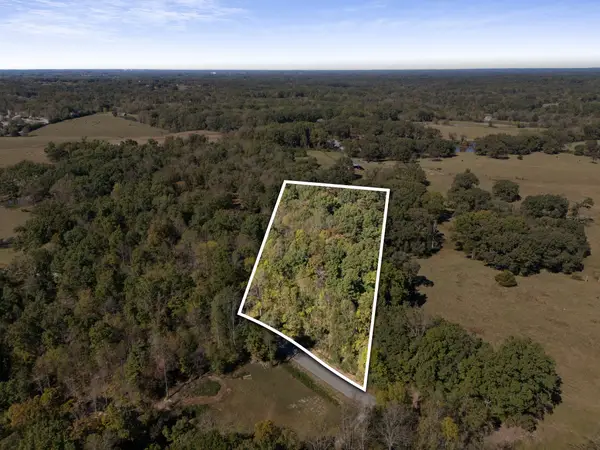 $400,000Coming Soon5.01 Acres
0 Old Franklin Rd, Fairview, TN 37062
MLS# 3622692Listed by: BENCHMARK REALTY, LLC - Coming Soon
 $869,900Coming Soon4 beds 3 baths3,130 sq. ft.
7327 Katherine Court, Fairview, TN 37062
MLS# 3614741Listed by: CELEBRATION HOMES - Coming Soon
 $899,900Coming Soon4 beds 6 baths3,887 sq. ft.
7315 Chilton Court, Fairview, TN 37062
MLS# 3612619Listed by: CELEBRATION HOMES - Open Sat, 12 to 4pmNew
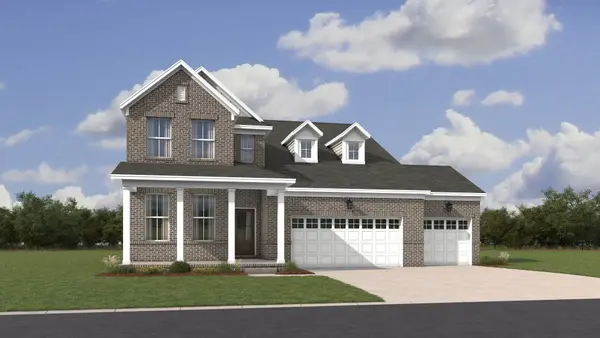 $564,990Active4 beds 3 baths2,375 sq. ft.
7465 Pony St, Fairview, TN 37062
MLS# 3624057Listed by: ELAM REAL ESTATE - New
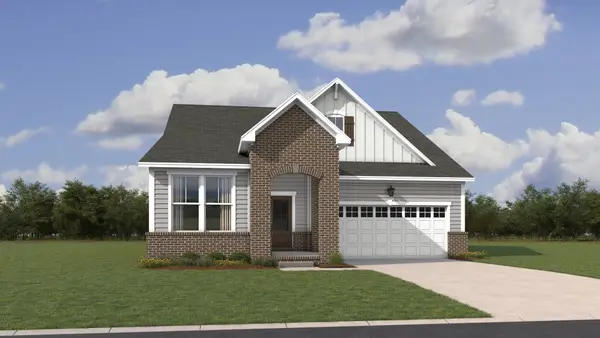 $524,990Active3 beds 2 baths1,833 sq. ft.
7461 Pony St, Fairview, TN 37062
MLS# 3624058Listed by: ELAM REAL ESTATE - New
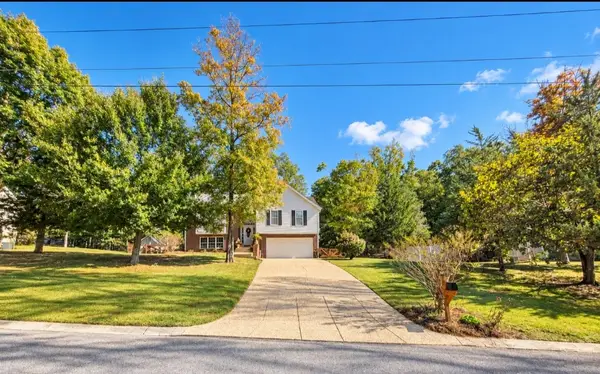 $454,900Active3 beds 3 baths2,085 sq. ft.
7108 Marshall Pl, Fairview, TN 37062
MLS# 3623765Listed by: EVERYTHING REAL ESTATE - New
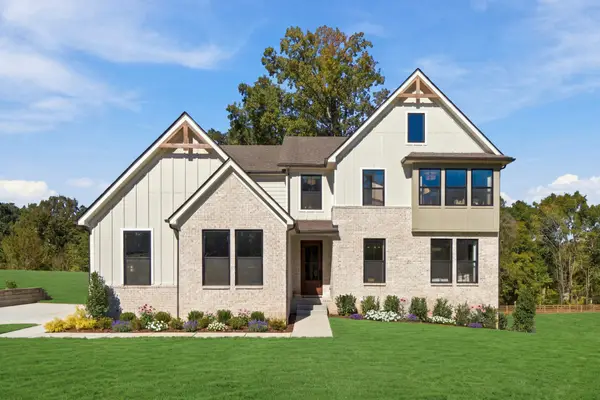 $814,990Active4 beds 3 baths3,378 sq. ft.
7701 Hatcher Heights Drive, Fairview, TN 37062
MLS# 3623700Listed by: DREES HOMES - New
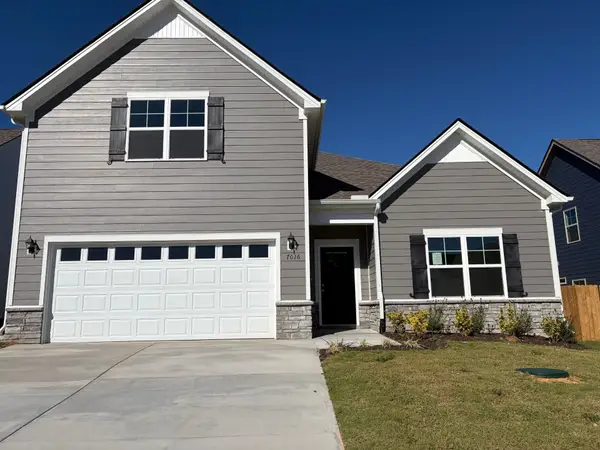 $512,978Active3 beds 3 baths2,151 sq. ft.
9020 Ada Way, Fairview, TN 37062
MLS# 3623536Listed by: OLE SOUTH REALTY - New
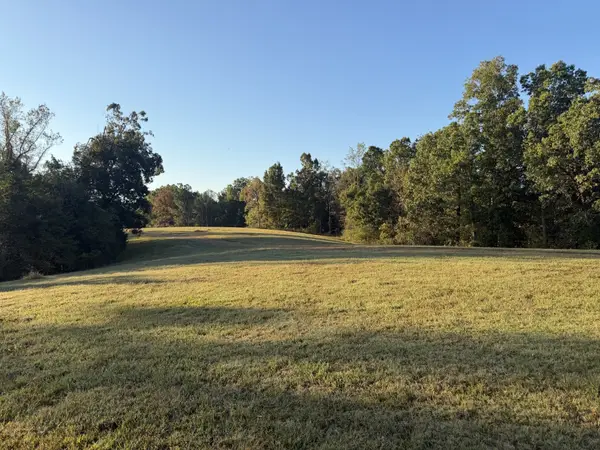 $500,000Active5.13 Acres
2 Caney Fork Rd, Fairview, TN 37062
MLS# 3623458Listed by: TIM THOMPSON PREMIER REALTORS - New
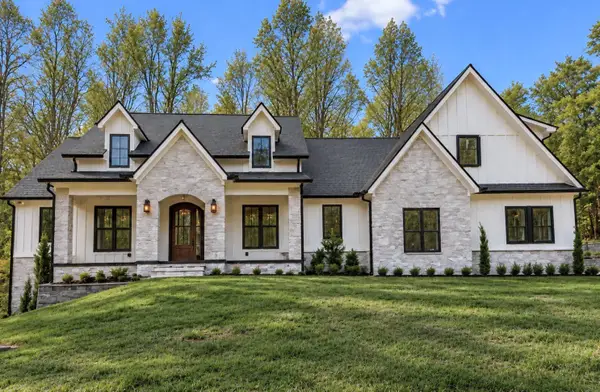 $1,975,000Active4 beds 5 baths5,171 sq. ft.
7410 Sleepy Hollow Ln, Fairview, TN 37062
MLS# 3623303Listed by: THE ASHTON REAL ESTATE GROUP OF RE/MAX ADVANTAGE


Protect your home and budget from life's surprises with an Assurant Home Warranty, backed by a partner that supports you through every step of homeownership. Explore Plans.
© 2026 Better Homes and Gardens Real Estate LLC. An Anywhere Real Estate company. All rights reserved. Better Homes and Gardens® Real Estate is a registered trademark owned by Meredith Operations Corporation, licensed to Better Homes and Gardens Real Estate LLC and used with permission. Better Homes and Gardens Real Estate LLC fully supports the principles of the Fair Housing Act and the Equal Opportunity Act. Listing information is deemed reliable but is not guaranteed accurate.
Each office is independently owned and operated.
Any services or products provided by third parties are not provided by, affiliated with or related to Better Homes and Gardens Real Estate LLC, or its affiliated companies.