
7208 Severide Street, Fairview, TN 37062
Local realty services provided by:Better Homes and Gardens Real Estate Heritage Group
7208 Severide Street,Fairview, TN 37062
$1,374,990
- 5 Beds
- 6 Baths
- 4,628 sq. ft.
- Single family
- Coming Soon
Upcoming open houses
- Sat, Oct 0311:00 am - 01:00 pm
- Sun, Oct 0401:00 pm - 03:00 pm
Listed by: terrance murray
Office: drees homes
MLS#:3604041
Source:NASHVILLE
Price summary
- Price:$1,374,990
- Price per sq. ft.:$297.1
- Monthly HOA dues:$65
About this home
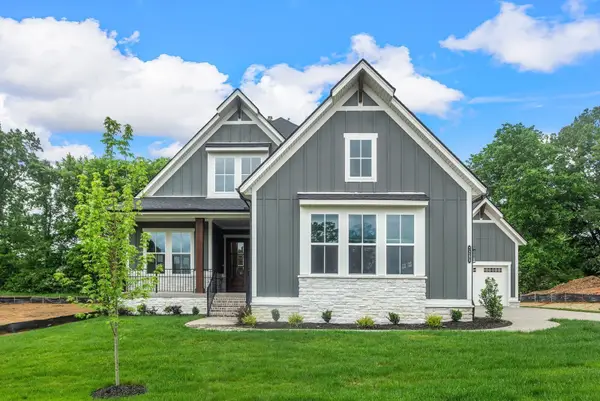
AN ABSOLUTE STUNNER on a TREE-LINE LOT! MOVE-IN READY. Fantastic opportunity to own luxury early in booming Fairview, TN! Upon entering, you will be greeted by a two-story foyer with floor-to-ceiling trim work. The main level has a very accommodating guest suite down in addition the primary bedroom. Behind the swoon-worth kitchen is a second, hidden staircase leading to the upstairs. There is no shortage of features in this 3-car garage home. To name just a few: tankless water heater, both a freestanding tub and oversized shower in the primary bath, irrigation & a 400 AMP service future-proofing this home for a sauna or electric car charger. At no additional cost to buyer, 8 Green Giants are being adding at the rear property line for more even more privacy.
Contact an agent
Home facts
- Year built:2026
- Subdivision & Development:Reserves on Chester
- Listing ID #:3604041
- Updated:October 02, 2026 at 11:04 PM
Rooms and interior
- Bedrooms:5
- Total bathrooms:6
- Full bathrooms:5
- Half bathrooms:1
- Flooring:Carpet, Tile
- Kitchen Description:Dishwasher, Disposal, Microwave, Trash Compactor
- Basement Description:Crawl Space
- Living area:4,628 sq. ft.
Heating and cooling
- Cooling:Ceiling Fan(s), Central Air, Electric
- Heating:Central, ENERGY STAR Qualified Equipment, Natural Gas
- Central air:Yes
Structure and exterior
- Roof:Shingle
- Year built:2026
- Building area:4,628 sq. ft.
- Lot area:0.92 Acres
- Construction Materials:Brick, Fiber Cement
- Exterior Features:Patio, Smart Light(s), Smart Lock(s)
- Levels:2 Story
Schools
- High school:Fairview High School
- Middle school:Fairview Middle School
- Elementary school:Westwood Elementary School
Utilities
- Water:Private, Water Available
- Sewer:Public Sewer
Finances and disclosures
- Price:$1,374,990
- Price per sq. ft.:$297.1
- Tax amount:$5,000
Features and amenities
- Appliances:Dishwasher, Disposal, Microwave
- Amenities:Air Filter, Ceiling Fan(s), Extra Closets, High Speed Internet, Smart Light(s), Smart Thermostat, Walk-In Closet(s)
Parking
- Total parking spaces:3
- Parking description:Aggregate
- Garage:Yes
- Garage spaces:3
 Copyright 2026 Realtracs Mls. All rights reserved. Realtracs Mls provides content displayed here (“provided content”) on an “as is” basis and makes no representations or warranties regarding the provided content, including, but not limited to those of non-infringement, timeliness, accuracy, or completeness. Individuals and companies using information presented are responsible for verification and validation of information they utilize and present to their customers and clients. Realtracs Mls will not be liable for any damage or loss resulting from use of the provided content or the products available through Portals, IDX, VOW, and/or Syndication. Recipients of this information shall not resell, redistribute, reproduce, modify, or otherwise copy any portion thereof without the expressed written consent of Realtracs Mls.
New listings near 7208 Severide Street
- Coming SoonOpen Sat, 1 to 3pm
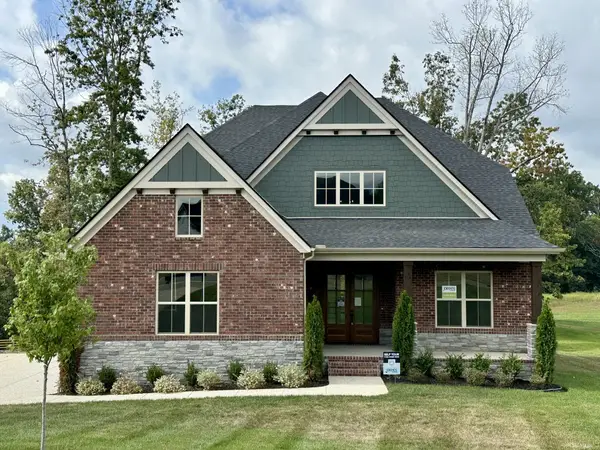 $1,199,990Coming Soon4 beds 5 baths4,249 sq. ft.
7248 Florim Court, Fairview, TN 37062
MLS# 3604047Listed by: DREES HOMES - Coming Soon
 $845,000Coming Soon5 beds 4 baths3,060 sq. ft.
7441 Swindon Blvd, Fairview, TN 37062
MLS# 3530291Listed by: BENCHMARK REALTY, LLC - New
 $387,000Active3 beds 3 baths1,420 sq. ft.
7503 Scarborough Pl, Fairview, TN 37062
MLS# 3610210Listed by: COMPASS - Open Sat, 11am to 4pmNew
 $1,249,990Active5 beds 6 baths4,441 sq. ft.
7289 Woodruff Drive, Fairview, TN 37062
MLS# 3609836Listed by: DREES HOMES - Open Sat, 10am to 5pmNew
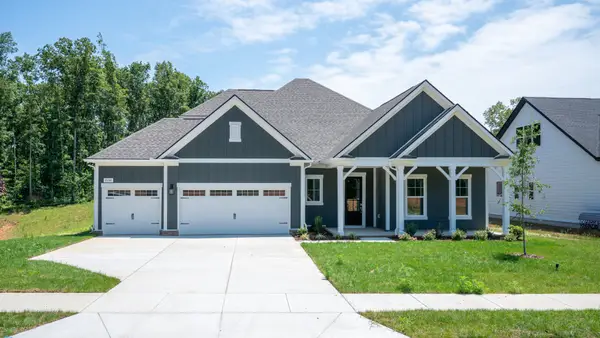 $709,990Active3 beds 2 baths2,708 sq. ft.
7290 Fairlawn Drive, Fairview, TN 37062
MLS# 3609844Listed by: DRB GROUP TENNESSEE - Open Sat, 10am to 5pmNew
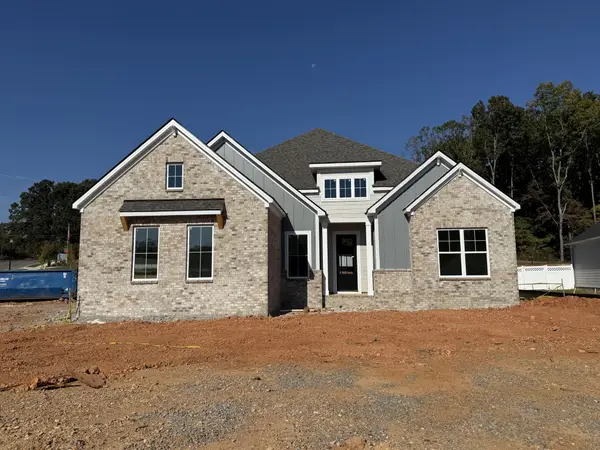 $729,990Active3 beds 2 baths2,708 sq. ft.
7257 Fairlawn Drive, Fairview, TN 37062
MLS# 3609853Listed by: DRB GROUP TENNESSEE - Open Sat, 10am to 5pmNew
 $808,565Active3 beds 2 baths2,708 sq. ft.
7235 Fairlawn Drive, Fairview, TN 37062
MLS# 3609855Listed by: DRB GROUP TENNESSEE - Open Sat, 10am to 5pmNew
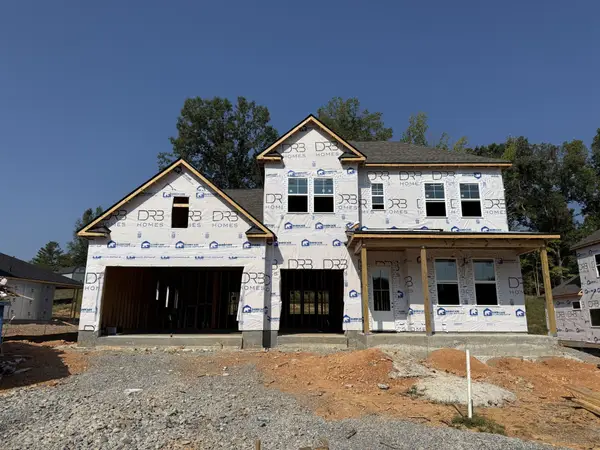 $824,990Active5 beds 4 baths3,470 sq. ft.
7229 Fairlawn Drive, Fairview, TN 37062
MLS# 3609860Listed by: DRB GROUP TENNESSEE - New
 $975,900Active4 beds 5 baths3,308 sq. ft.
7243 Woodruff Drive, Fairview, TN 37062
MLS# 3609749Listed by: DREES HOMES


Protect your home and budget from life's surprises with an Assurant Home Warranty, backed by a partner that supports you through every step of homeownership. Explore Plans.
© 2026 Better Homes and Gardens Real Estate LLC. An Anywhere Real Estate company. All rights reserved. Better Homes and Gardens® Real Estate is a registered trademark owned by Meredith Operations Corporation, licensed to Better Homes and Gardens Real Estate LLC and used with permission. Better Homes and Gardens Real Estate LLC fully supports the principles of the Fair Housing Act and the Equal Opportunity Act. Listing information is deemed reliable but is not guaranteed accurate.
Each office is independently owned and operated.
Any services or products provided by third parties are not provided by, affiliated with or related to Better Homes and Gardens Real Estate LLC, or its affiliated companies.