
7304 Woodwick Dr, Fairview, TN 37062
Local realty services provided by:Better Homes and Gardens Real Estate Ben Bray & Associates
7304 Woodwick Dr,Fairview, TN 37062
$1,327,550
- 4 Beds
- 5 Baths
- 3,543 sq. ft.
- Single family
- Pending
Listed by: terrance murray, miranda bear
Office: drees homes
MLS#:3131704
Source:NASHVILLE
Price summary
- Price:$1,327,550
- Price per sq. ft.:$374.7
- Monthly HOA dues:$100
About this home
The expertly designed MONROE floor plan offers everything you’ve been searching for in your next home. Grand solid mahogany double entry doors welcome you into a dramatic two-story foyer highlighted by a stately staircase and breathtaking first impression. From there, the home opens into a spectacular two-story great room with a second-level catwalk overlook and a soaring 20-foot stone fireplace—an undeniable showstopper. Designed for both privacy and comfort, the luxurious primary suite is tucked into its own private wing and features direct access from the primary closet to the laundry room. The spa-inspired bathroom includes a freestanding soaking tub, an oversized walk-in shower, and abundant cabinetry for storage. This home easily accommodates guests or large families with a main-level guest suite and four additional ensuite bedrooms upstairs, including a third-story suite complete with its own rec room. Ideal for multigenerational living or households in different life stages. The seller is offering $20,000 toward closing costs when using the preferred lender....
Contact an agent
Home facts
- Year built:2026
- Subdivision & Development:Orrinshire
- Listing ID #:3131704
- Added:246 day(s) ago
- Updated:October 22, 2026 at 08:32 AM
Rooms and interior
- Bedrooms:4
- Total bathrooms:5
- Full bathrooms:4
- Half bathrooms:1
- Kitchen Description:Dishwasher, Disposal
- Basement Description:Crawl Space
- Living area:3,543 sq. ft.
Heating and cooling
- Cooling:Central Air
- Heating:Central
- Central air:Yes
Structure and exterior
- Year built:2026
- Building area:3,543 sq. ft.
- Lot area:0.51 Acres
- Construction Materials:Brick, Fiber Cement, Hardboard Siding
- Levels:2 Story
Schools
- High school:Fairview High School
- Middle school:Fairview Middle School
- Elementary school:Westwood Elementary School
Utilities
- Water:Public, Water Available
- Sewer:Public Sewer
Finances and disclosures
- Price:$1,327,550
- Price per sq. ft.:$374.7
- Tax amount:$4,000
Features and amenities
- Appliances:Dishwasher, Disposal
Parking
- Total parking spaces:3
- Garage:Yes
- Garage spaces:3
 Copyright 2026 Realtracs Mls. All rights reserved. Realtracs Mls provides content displayed here (“provided content”) on an “as is” basis and makes no representations or warranties regarding the provided content, including, but not limited to those of non-infringement, timeliness, accuracy, or completeness. Individuals and companies using information presented are responsible for verification and validation of information they utilize and present to their customers and clients. Realtracs Mls will not be liable for any damage or loss resulting from use of the provided content or the products available through Portals, IDX, VOW, and/or Syndication. Recipients of this information shall not resell, redistribute, reproduce, modify, or otherwise copy any portion thereof without the expressed written consent of Realtracs Mls.
New listings near 7304 Woodwick Dr
- Coming Soon
 $469,000Coming Soon3 beds 2 baths1,828 sq. ft.
7504 Cherokee Hills Rd, Fairview, TN 37062
MLS# 3623159Listed by: BENCHMARK REALTY, LLC - Coming Soon
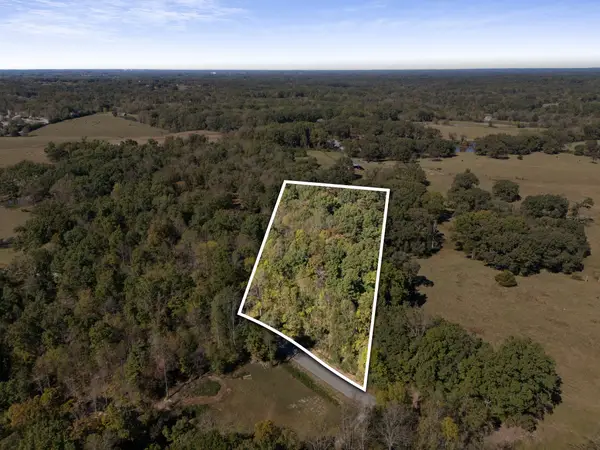 $400,000Coming Soon5.01 Acres
0 Old Franklin Rd, Fairview, TN 37062
MLS# 3622692Listed by: BENCHMARK REALTY, LLC - Coming Soon
 $2,995,000Coming Soon3 beds 6 baths9,187 sq. ft.
7699 N County Line Rd, Fairview, TN 37062
MLS# 3619583Listed by: KELLER WILLIAMS REALTY - Coming Soon
 $869,900Coming Soon4 beds 3 baths3,130 sq. ft.
7327 Katherine Court, Fairview, TN 37062
MLS# 3614741Listed by: CELEBRATION HOMES - Coming Soon
 $899,900Coming Soon4 beds 6 baths3,887 sq. ft.
7315 Chilton Court, Fairview, TN 37062
MLS# 3612619Listed by: CELEBRATION HOMES - New
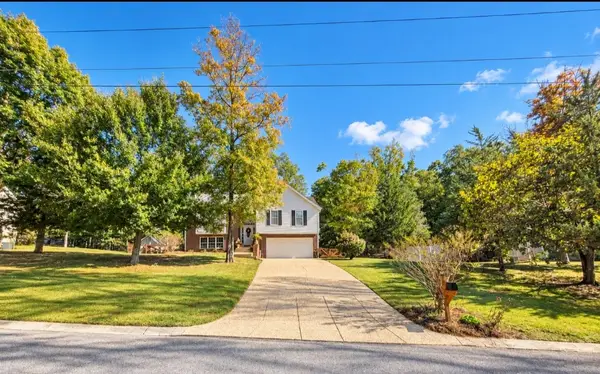 $454,900Active3 beds 3 baths2,085 sq. ft.
7108 Marshall Pl, Fairview, TN 37062
MLS# 3623765Listed by: EVERYTHING REAL ESTATE - New
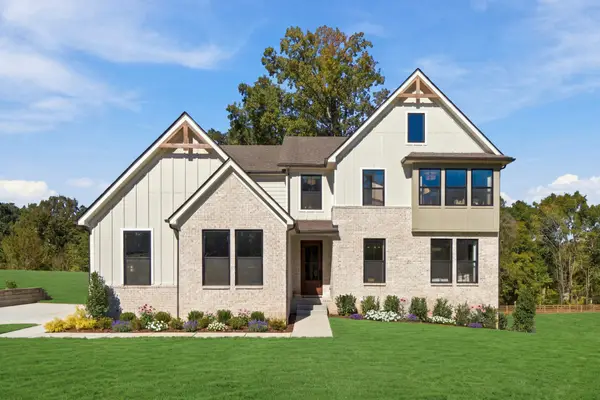 $814,990Active4 beds 3 baths3,378 sq. ft.
7701 Hatcher Heights Drive, Fairview, TN 37062
MLS# 3623700Listed by: DREES HOMES - New
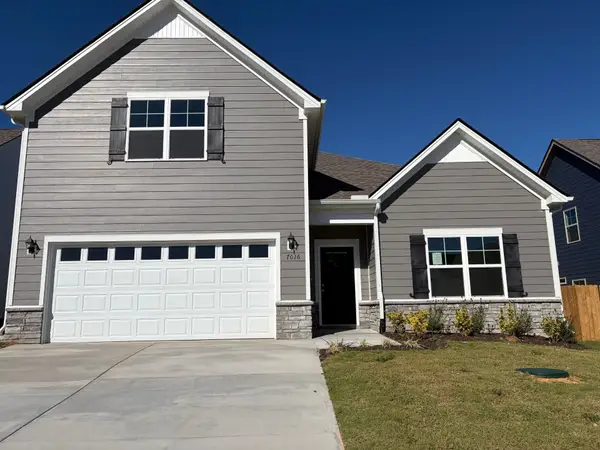 $512,978Active3 beds 3 baths2,151 sq. ft.
9020 Ada Way, Fairview, TN 37062
MLS# 3623536Listed by: OLE SOUTH REALTY - New
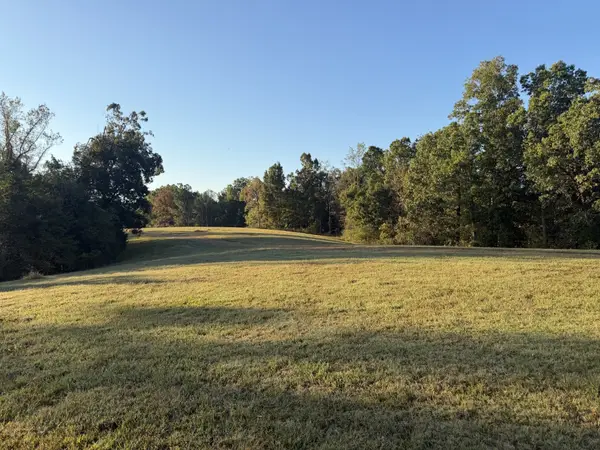 $500,000Active5.13 Acres
2 Caney Fork Rd, Fairview, TN 37062
MLS# 3623458Listed by: TIM THOMPSON PREMIER REALTORS - New
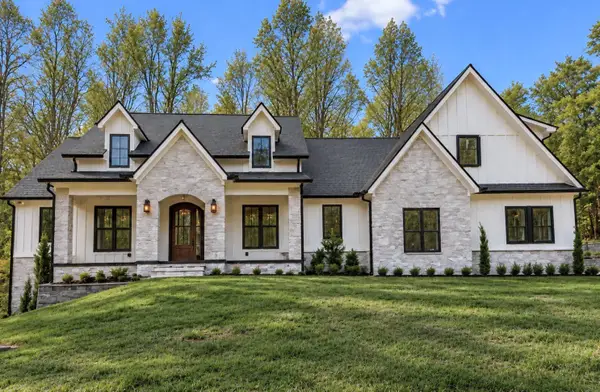 $1,975,000Active4 beds 5 baths5,171 sq. ft.
7410 Sleepy Hollow Ln, Fairview, TN 37062
MLS# 3623303Listed by: THE ASHTON REAL ESTATE GROUP OF RE/MAX ADVANTAGE


Protect your home and budget from life's surprises with an Assurant Home Warranty, backed by a partner that supports you through every step of homeownership. Explore Plans.
© 2026 Better Homes and Gardens Real Estate LLC. An Anywhere Real Estate company. All rights reserved. Better Homes and Gardens® Real Estate is a registered trademark owned by Meredith Operations Corporation, licensed to Better Homes and Gardens Real Estate LLC and used with permission. Better Homes and Gardens Real Estate LLC fully supports the principles of the Fair Housing Act and the Equal Opportunity Act. Listing information is deemed reliable but is not guaranteed accurate.
Each office is independently owned and operated.
Any services or products provided by third parties are not provided by, affiliated with or related to Better Homes and Gardens Real Estate LLC, or its affiliated companies.