
7336 Buckhorn Ct, Fairview, TN 37062
Local realty services provided by:Better Homes and Gardens Real Estate Ben Bray & Associates
7336 Buckhorn Ct,Fairview, TN 37062
$799,990
- 5 Beds
- 4 Baths
- 3,506 sq. ft.
- Single family
- Active
Listed by: elijah woody
Office: castlerock dba the jones company
MLS#:3270559
Source:NASHVILLE
Price summary
- Price:$799,990
- Price per sq. ft.:$228.18
- Monthly HOA dues:$60
About this home
Welcome to your dream home, the Yorkshire plan built by Castlerock Communities in the highly sought-after Aden Woods community! Move-In Ready, Nestled on a spacious ½-acre lot that backs up to the woods, this beautifully designed home features an abundance of options and upgrades including a 2-story Great Room with a gas fireplace, Luxury Kitchen with soft close cabinets and massive pantry, private study, Crown Molding, over-sized shower in Primary Bath ilo separate tub, vaulted ceiling in Bonus Room and Primary Bedroom, additional bedroom with a private ensuite, 3-car garage, and more! This home offers both elegance and functionality. SUMMER SELL-A-BRATION, ask about our preferred lender incentive of $20,000 in flex cash!
Contact an agent
Home facts
- Year built:2026
- Listing ID #:3270559
- Added:1 day(s) ago
- Updated:July 10, 2026 at 08:47 PM
Rooms and interior
- Bedrooms:5
- Total bathrooms:4
- Full bathrooms:3
- Half bathrooms:1
- Flooring:Carpet, Tile
- Kitchen Description:Dishwasher, Microwave
- Basement:Yes
- Basement Description:Crawl Space
- Living area:3,506 sq. ft.
Heating and cooling
- Cooling:Central Air
- Heating:Central
- Central air:Yes
Structure and exterior
- Year built:2026
- Building area:3,506 sq. ft.
- Lot area:0.48 Acres
- Construction Materials:Brick, Fiber Cement
- Levels:2 Story
Schools
- High school:Fairview High School
- Middle school:Fairview Middle School
- Elementary school:Fairview Elementary
Utilities
- Water:Public, Water Available
- Sewer:Public Sewer
Finances and disclosures
- Price:$799,990
- Price per sq. ft.:$228.18
- Tax amount:$992
Features and amenities
- Appliances:Dishwasher, Microwave, Washer
- Laundry features:Dryer, Washer
Parking
- Total parking spaces:3
- Garage:Yes
- Garage spaces:3
 Copyright 2026 Realtracs Mls. All rights reserved. Realtracs Mls provides content displayed here (“provided content”) on an “as is” basis and makes no representations or warranties regarding the provided content, including, but not limited to those of non-infringement, timeliness, accuracy, or completeness. Individuals and companies using information presented are responsible for verification and validation of information they utilize and present to their customers and clients. Realtracs Mls will not be liable for any damage or loss resulting from use of the provided content or the products available through Portals, IDX, VOW, and/or Syndication. Recipients of this information shall not resell, redistribute, reproduce, modify, or otherwise copy any portion thereof without the expressed written consent of Realtracs Mls.
New listings near 7336 Buckhorn Ct
- New
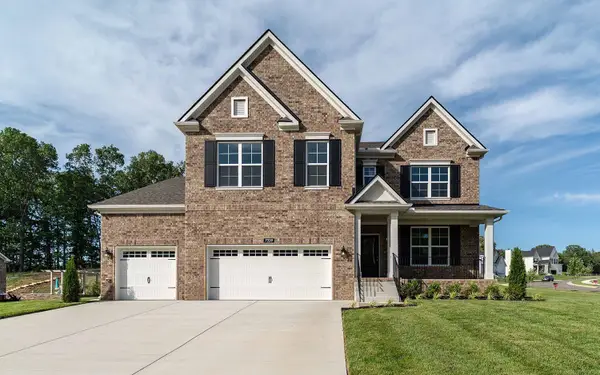 $819,990Active5 beds 4 baths3,656 sq. ft.
7910 Pine Street, Fairview, TN 37062
MLS# 3270124Listed by: CASTLEROCK DBA THE JONES COMPANY - New
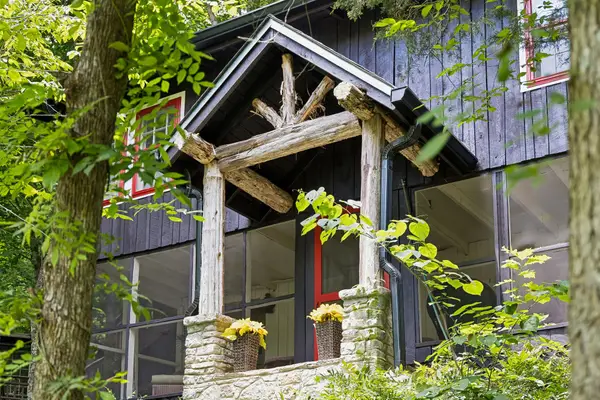 $689,000Active2 beds 1 baths1,185 sq. ft.
7941 Fernvale Rd, Fairview, TN 37062
MLS# 3270148Listed by: COMPASS RE - New
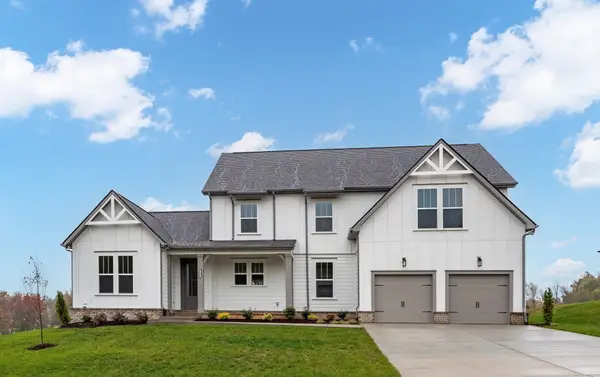 $834,900Active4 beds 3 baths2,824 sq. ft.
7325 Katherine Court, Fairview, TN 37062
MLS# 3268580Listed by: CELEBRATION HOMES - New
 $836,900Active4 beds 3 baths2,953 sq. ft.
7317 Katherine Court, Fairview, TN 37062
MLS# 3268767Listed by: CELEBRATION HOMES - Coming Soon
 $535,000Coming Soon4 beds 4 baths
7409 Holly Leaf Way, Fairview, TN 37062
MLS# 3263957Listed by: WEICHERT, REALTORS - BIG DOG GROUP - Coming Soon
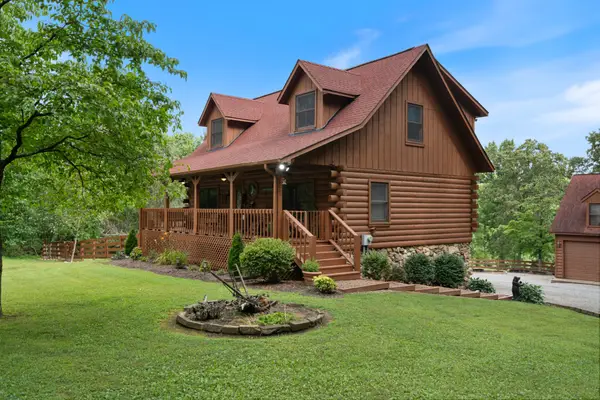 $1,300,000Coming Soon4 beds 2 baths
7244 Bahne Rd, Fairview, TN 37062
MLS# 3264079Listed by: AVENUE REALTY GROUP - New
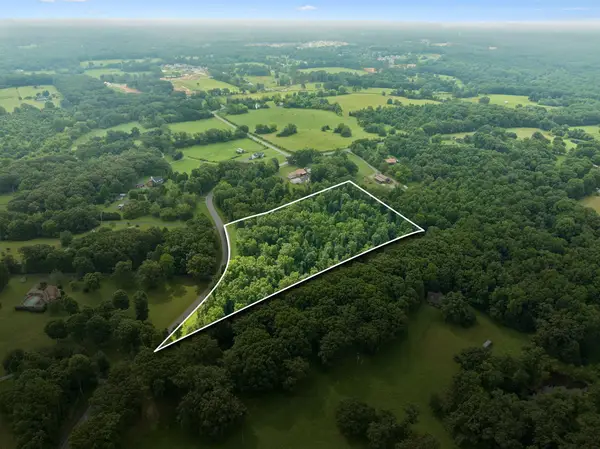 $550,000Active8.82 Acres
0 Elrod Rd, Fairview, TN 37062
MLS# 3263924Listed by: ONWARD REAL ESTATE - Open Sun, 12 to 4pmNew
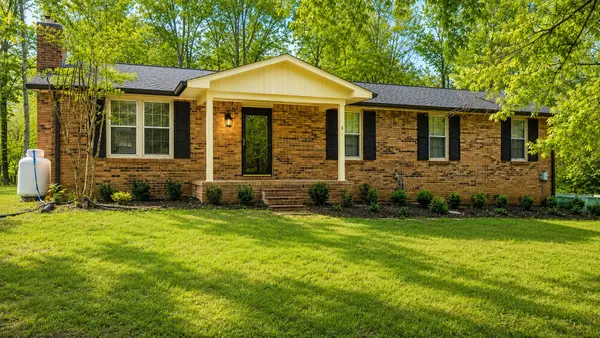 $525,000Active4 beds 3 baths3,203 sq. ft.
7311 Henry Dr, Fairview, TN 37062
MLS# 3263202Listed by: WEICHERT, REALTORS - BIG DOG GROUP - Coming Soon
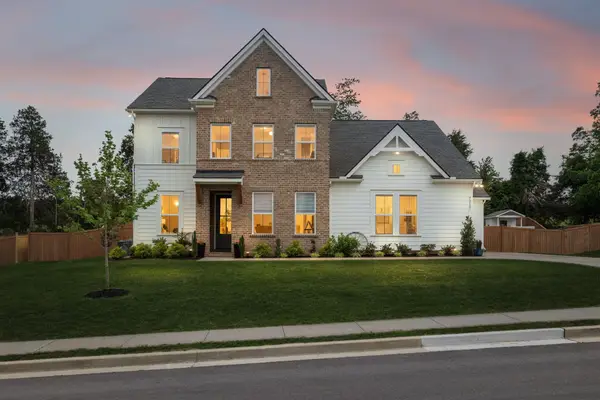 $869,000Coming Soon5 beds 4 baths
7215 Adenborough Dr, Fairview, TN 37062
MLS# 3262737Listed by: ONWARD REAL ESTATE - Coming Soon
 $650,000Coming Soon3 beds 2 baths
7125 Ivey Rd, Fairview, TN 37062
MLS# 3263168Listed by: NASHVILLE REALTY GROUP


Protect your home and budget from life's surprises with an Assurant Home Warranty, backed by a partner that supports you through every step of homeownership. Explore Plans.
© 2026 Better Homes and Gardens Real Estate LLC. An Anywhere Real Estate company. All rights reserved. Better Homes and Gardens® Real Estate is a registered trademark owned by Meredith Operations Corporation, licensed to Better Homes and Gardens Real Estate LLC and used with permission. Better Homes and Gardens Real Estate LLC fully supports the principles of the Fair Housing Act and the Equal Opportunity Act. Listing information is deemed reliable but is not guaranteed accurate.
Each office is independently owned and operated.
Any services or products provided by third parties are not provided by, affiliated with or related to Better Homes and Gardens Real Estate LLC, or its affiliated companies.