
7710 Chester Rd, Fairview, TN 37062
Local realty services provided by:Better Homes and Gardens Real Estate Ben Bray & Associates
7710 Chester Rd,Fairview, TN 37062
$399,900
- 3 Beds
- 2 Baths
- 1,212 sq. ft.
- Single family
- Active
Listed by: amy rooks
Office: compass tennessee, llc.
MLS#:3620436
Source:NASHVILLE
Price summary
- Price:$399,900
- Price per sq. ft.:$329.95
About this home
Escape from it all in your mountain inspired retreat positioned on 1 acre and located just minutes from everything Fairview has to offer! The moment you enter this home you will notice it has been completely renovated from head to toe showcasing gorgeous accents such as wallpaper, a decorative faux mantle, tongue and groove celings, new light fixtures throughout and stylish paint selections! Enjoy the peaceful views from the double tier composite decks. The home features a new kitchen with high quality cabinets, butcher block countertops, stainless appliances, double ovens, range hood, subway tile backsplash and floating shelves. The downstairs owner's suite has a brand new bathroom with a soaking tub, frameless shower, new high end vanity with two sinks, black hexagon tile, subway tile walls, beautiful gold hardware and two built in closets. Upstairs you will find 2 additional bedrooms with custom closets and a new full bathroom with stylish tile and a high end vanity. Not only are the cosmetic items updated, but the systems are too! Within the last 6 years, the owners have replaced the furnace and AC, roof, hardwood floors, 12 foot sliding door, siding, insulated crawl space, underground wiring to the home, 1/2 acre fenced and a brand new hot water heater in 2026. This home is perfect as a primary residence or weekend getaway. All you have to do is turn the key and move right in....
Contact an agent
Home facts
- Year built:1977
- Subdivision & Development:Grammer Est Sec 1
- Listing ID #:3620436
- Added:8 day(s) ago
- Updated:October 23, 2026 at 02:35 PM
Rooms and interior
- Bedrooms:3
- Total bathrooms:2
- Full bathrooms:2
- Flooring:Tile
- Kitchen Description:Refrigerator
- Basement Description:Crawl Space
- Living area:1,212 sq. ft.
Heating and cooling
- Cooling:Ceiling Fan(s), Central Air
- Heating:Central
- Central air:Yes
Structure and exterior
- Roof:Asphalt
- Year built:1977
- Building area:1,212 sq. ft.
- Lot area:1 Acres
- Architectural Style:A-Frame
- Construction Materials:Fiber Cement
- Exterior Features:Deck, Patio
- Levels:2 Story
Schools
- High school:Fairview High School
- Middle school:Fairview Middle School
- Elementary school:Westwood Elementary School
Utilities
- Water:Public, Water Available
- Sewer:Public Sewer
Finances and disclosures
- Price:$399,900
- Price per sq. ft.:$329.95
- Tax amount:$1,276
Features and amenities
- Appliances:Refrigerator
- Amenities:Ceiling Fan(s)
Parking
- Total parking spaces:4
- Parking description:Asphalt
 Copyright 2026 Realtracs Mls. All rights reserved. Realtracs Mls provides content displayed here (“provided content”) on an “as is” basis and makes no representations or warranties regarding the provided content, including, but not limited to those of non-infringement, timeliness, accuracy, or completeness. Individuals and companies using information presented are responsible for verification and validation of information they utilize and present to their customers and clients. Realtracs Mls will not be liable for any damage or loss resulting from use of the provided content or the products available through Portals, IDX, VOW, and/or Syndication. Recipients of this information shall not resell, redistribute, reproduce, modify, or otherwise copy any portion thereof without the expressed written consent of Realtracs Mls.
New listings near 7710 Chester Rd
- Coming Soon
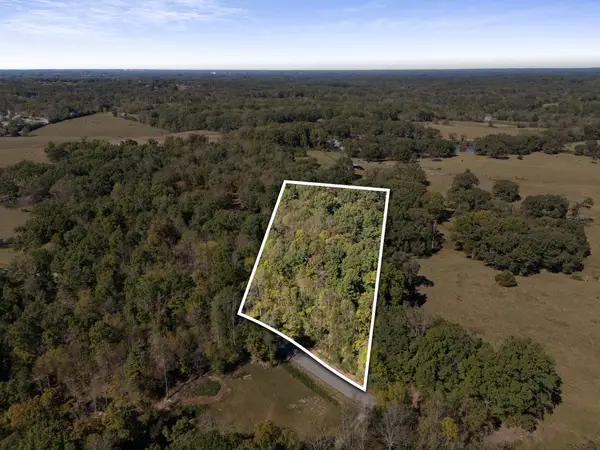 $400,000Coming Soon5.01 Acres
0 Old Franklin Rd, Fairview, TN 37062
MLS# 3622692Listed by: BENCHMARK REALTY, LLC - Coming Soon
 $869,900Coming Soon4 beds 3 baths3,130 sq. ft.
7327 Katherine Court, Fairview, TN 37062
MLS# 3614741Listed by: CELEBRATION HOMES - Coming Soon
 $899,900Coming Soon4 beds 6 baths3,887 sq. ft.
7315 Chilton Court, Fairview, TN 37062
MLS# 3612619Listed by: CELEBRATION HOMES - New
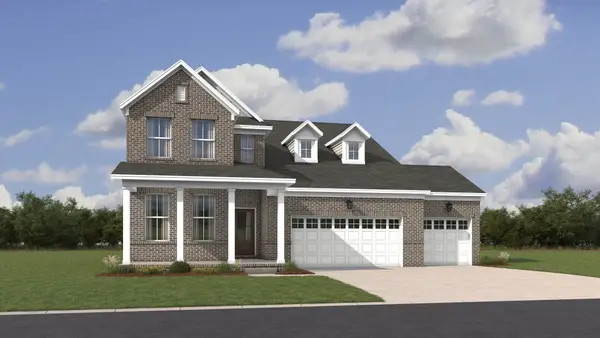 $564,990Active4 beds 3 baths2,375 sq. ft.
7465 Pony St, Fairview, TN 37062
MLS# 3624057Listed by: ELAM REAL ESTATE - New
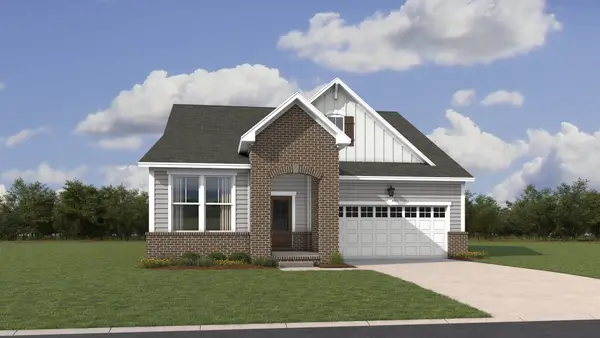 $524,990Active3 beds 2 baths1,833 sq. ft.
7461 Pony St, Fairview, TN 37062
MLS# 3624058Listed by: ELAM REAL ESTATE - New
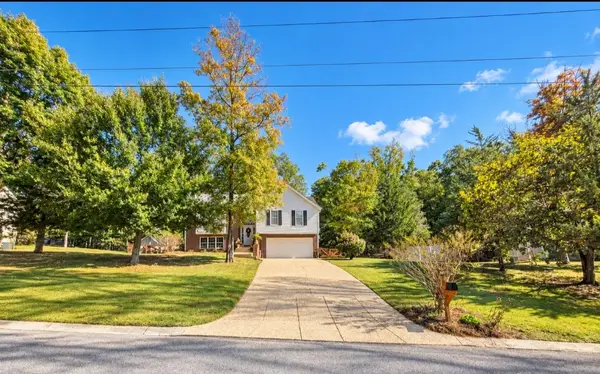 $454,900Active3 beds 3 baths2,085 sq. ft.
7108 Marshall Pl, Fairview, TN 37062
MLS# 3623765Listed by: EVERYTHING REAL ESTATE - New
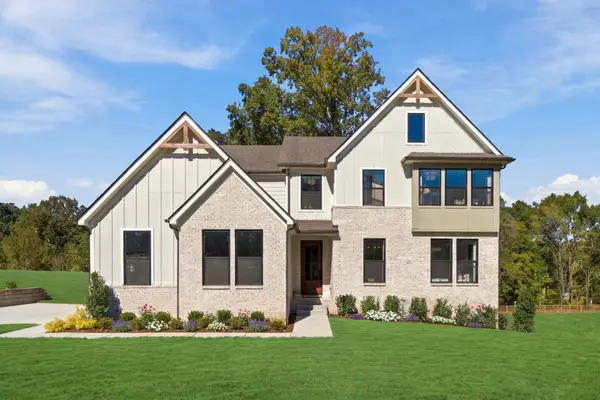 $814,990Active4 beds 3 baths3,378 sq. ft.
7701 Hatcher Heights Drive, Fairview, TN 37062
MLS# 3623700Listed by: DREES HOMES - New
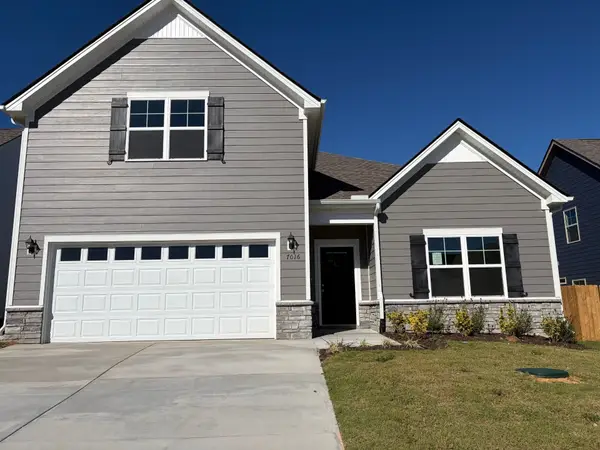 $512,978Active3 beds 3 baths2,151 sq. ft.
9020 Ada Way, Fairview, TN 37062
MLS# 3623536Listed by: OLE SOUTH REALTY - New
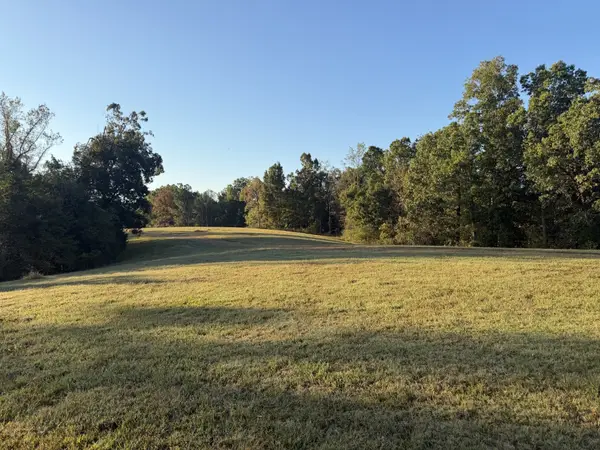 $500,000Active5.13 Acres
2 Caney Fork Rd, Fairview, TN 37062
MLS# 3623458Listed by: TIM THOMPSON PREMIER REALTORS - New
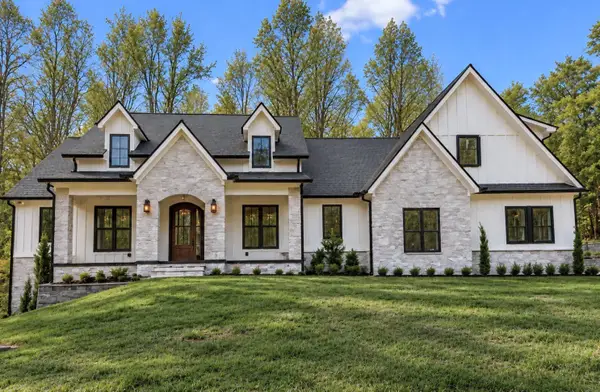 $1,975,000Active4 beds 5 baths5,171 sq. ft.
7410 Sleepy Hollow Ln, Fairview, TN 37062
MLS# 3623303Listed by: THE ASHTON REAL ESTATE GROUP OF RE/MAX ADVANTAGE


Protect your home and budget from life's surprises with an Assurant Home Warranty, backed by a partner that supports you through every step of homeownership. Explore Plans.
© 2026 Better Homes and Gardens Real Estate LLC. An Anywhere Real Estate company. All rights reserved. Better Homes and Gardens® Real Estate is a registered trademark owned by Meredith Operations Corporation, licensed to Better Homes and Gardens Real Estate LLC and used with permission. Better Homes and Gardens Real Estate LLC fully supports the principles of the Fair Housing Act and the Equal Opportunity Act. Listing information is deemed reliable but is not guaranteed accurate.
Each office is independently owned and operated.
Any services or products provided by third parties are not provided by, affiliated with or related to Better Homes and Gardens Real Estate LLC, or its affiliated companies.